Matthew James Property Services

For Sale 3 Bed House - Semi-Detached
Aston Grange, Off Banbury Road, Upper Lighthorne, Leamington Spa * BRAND NEW BUILD – CALL TO REGISTER YOUR INTEREST * £349,995
Property Features
Off Banbury Road, Upper Lighthorne, Leamington Spa, CV33 8AH
Contact Agent
Sales24a Warwick Row
Coventry
CV1 1EY
Tel: 02477 170170
sales@matthewjames.uk.com
About the Property
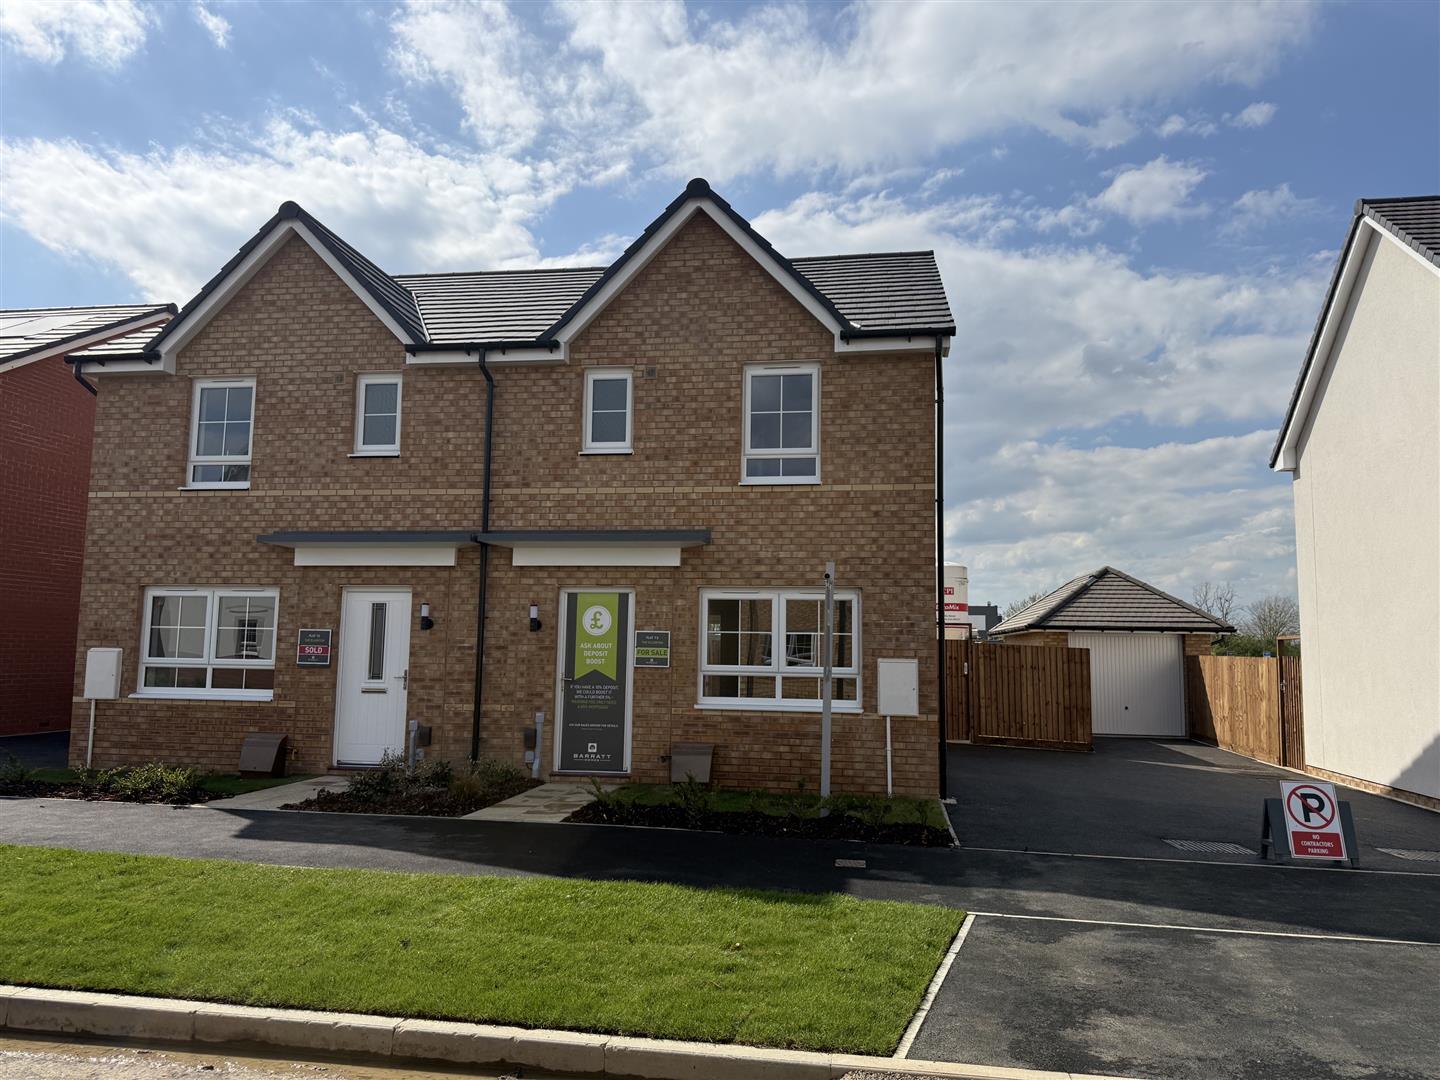
‘THE ELLERTON DESIGN’… MASTER EN-SUITE… THREE BEDROOMS… WALKING DISTANCE TO JAGUAR LANDROVER GAYDON… TWO PARKING SPACES… BRAND NEW BUILD… OPEN PLAN KITCHEN DINING ROOM… TEN YEAR WARRANTY… SOUGHT AFTER ‘ASTON GRANGE’ DEVELOPMENT… Welcome to this stunning semi-detached house located on ‘Aston Grange’ development in Upper Lighthorne. This beautiful brand new build offers a modern and comfortable living experience, perfect for families or professionals seeking a new stylish home. Being an ECO home, energy efficiency is a key feature of this property, equipped with solar panels, water waste and heat flue recovery systems and argon-filled double glazing, which not only helps to reduce energy bills but also contributes to a more sustainable lifestyle. Additionally, the property includes an electric vehicle charging point, catering to the needs of modern living.
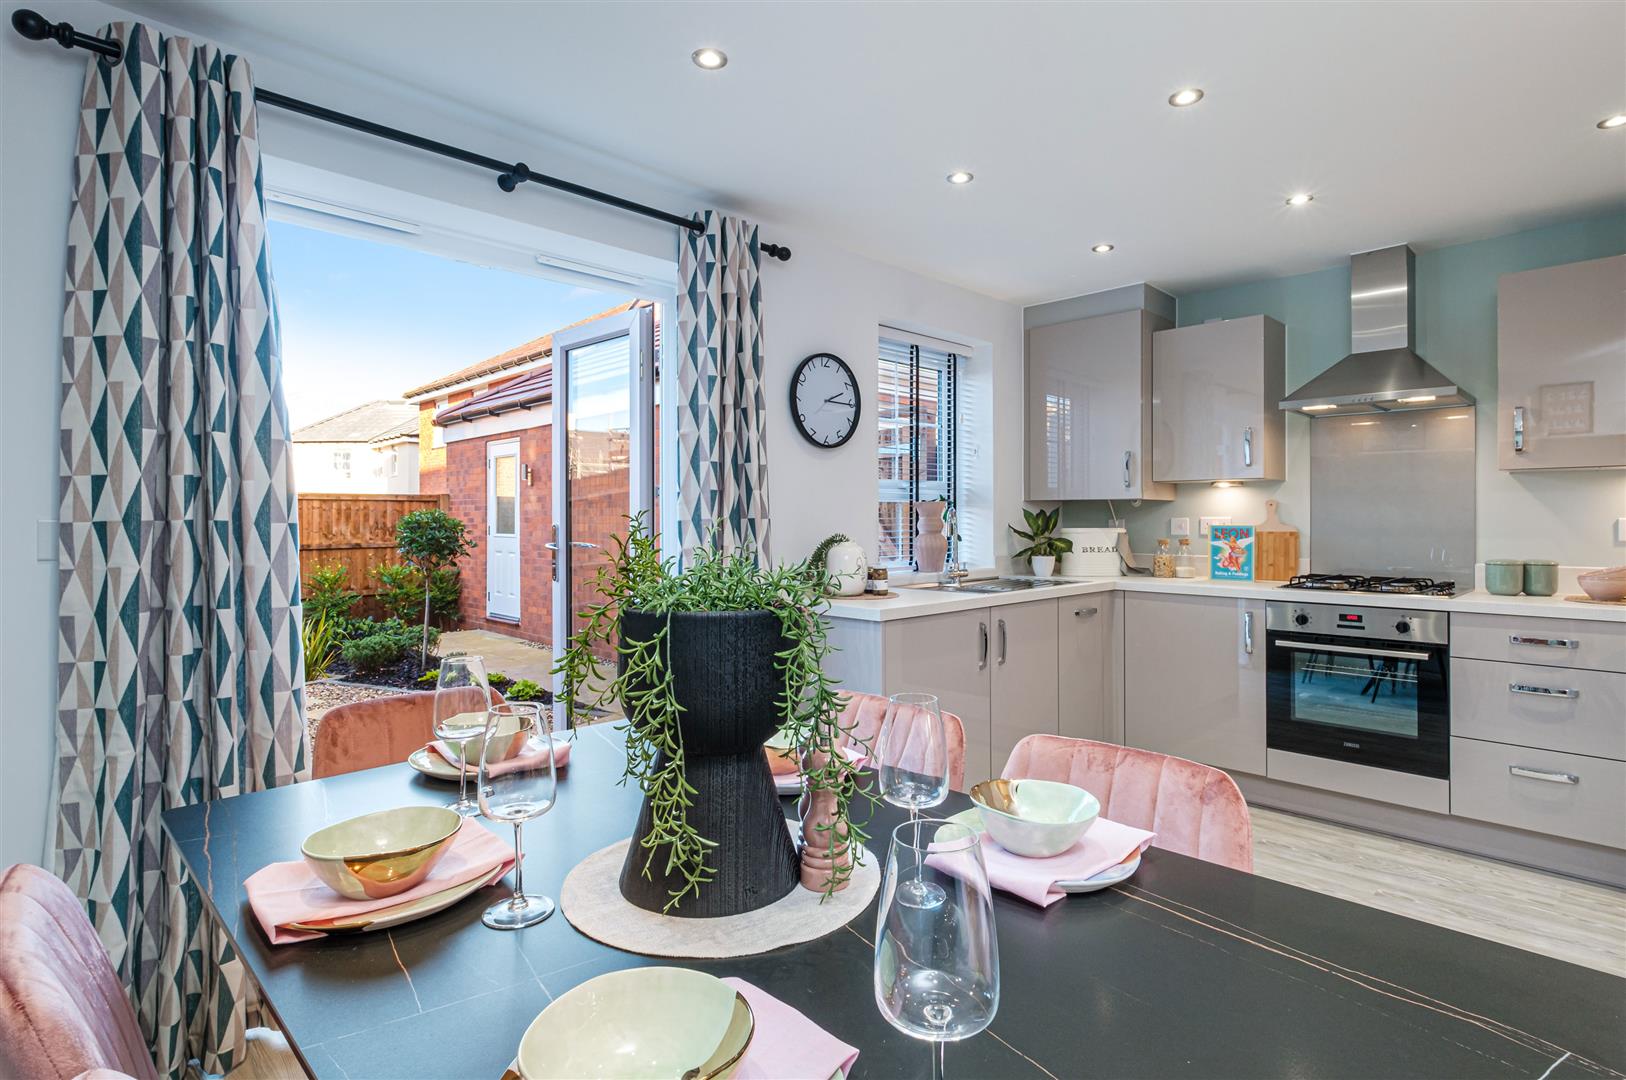
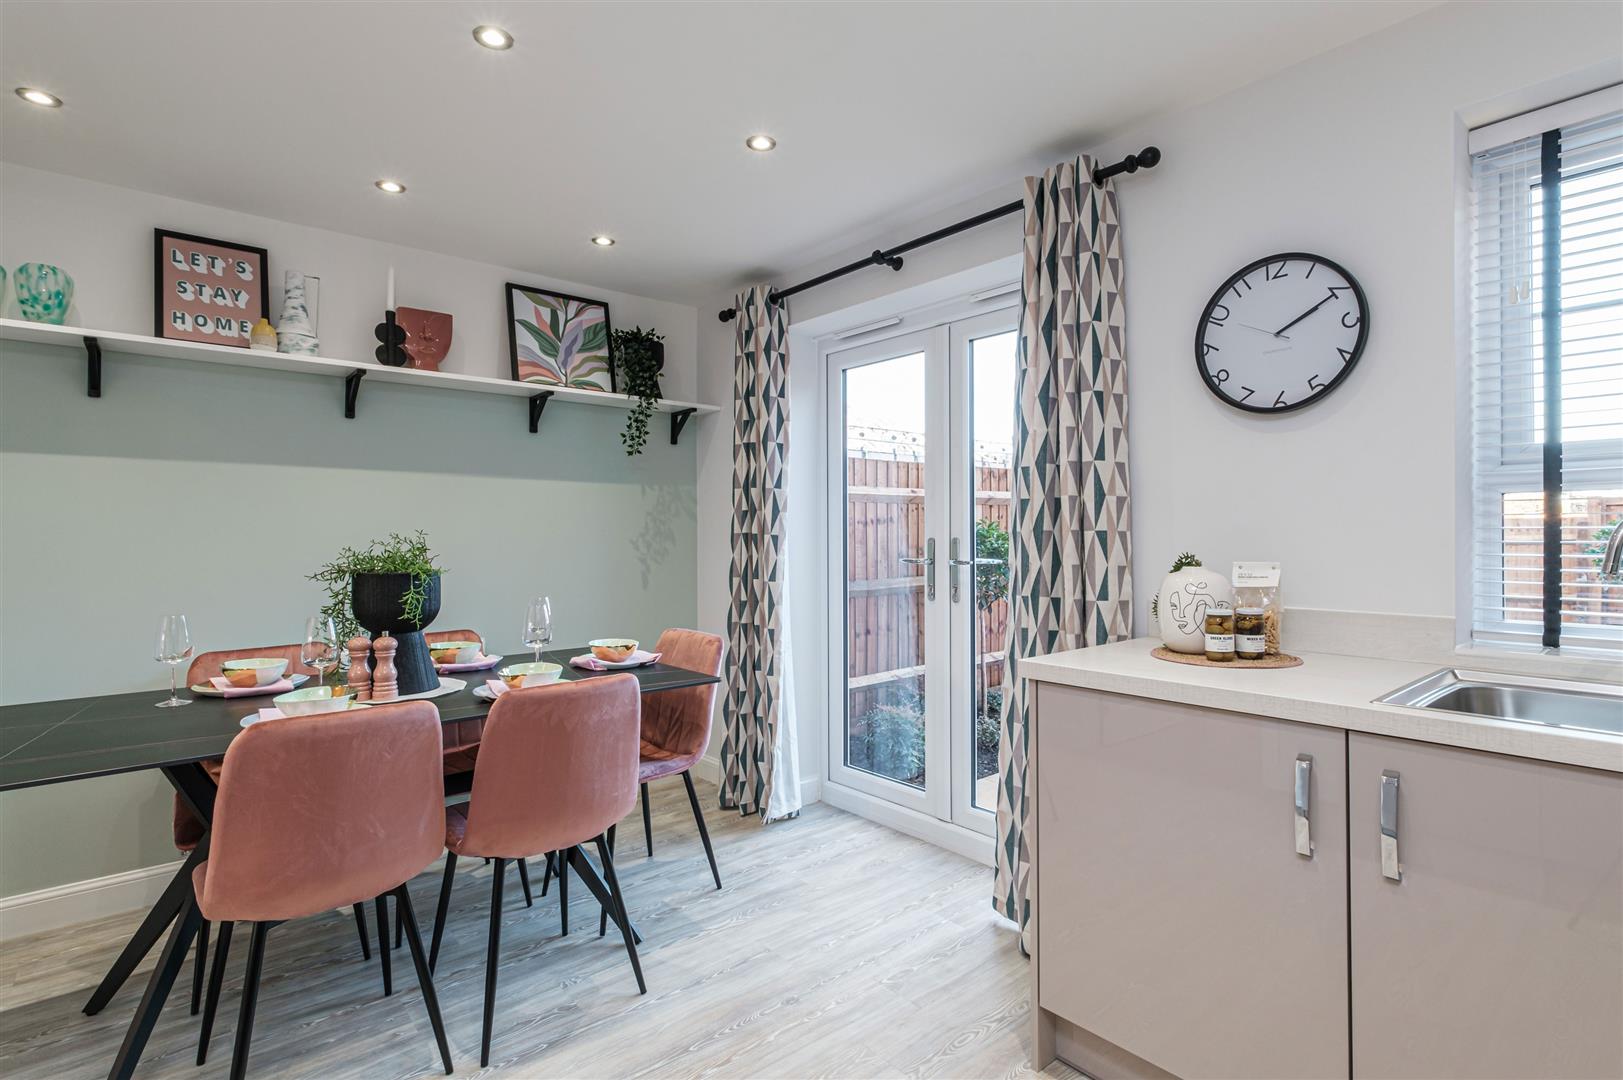
The property boasts three good sized bedrooms, including a master en-suite shower. The spacious kitchen dining room is ideal for entertaining guests or enjoying family meals together whilst the inviting reception room provides a lovely cosy retreat. With a further family bathroom, this home is designed to accommodate the needs of a busy household. The ground floor cloakroom adds an extra layer of convenience for both residents and visitors alike. Outside, you will find two dedicated parking spaces, a valuable asset in this sought-after development. The location is superb, with easy access to local amenities and main bus routes, making commuting and daily errands a breeze.
With a 10-year NHBC warranty, you can have peace of mind knowing that this home is built to the highest standards. This property is a fantastic opportunity for those looking to settle in a vibrant community with a variety of property types available. Don’t miss your chance to make this beautiful house your new home. Call us now to book your no obligation viewing and to register your interest.
- * THE ELLERTON DESIGN *
- * THREE BEDROOMS *
- * CLOSE TO JAGUAR LANDROVER GAYDON *
- * MASTER EN-SUITE *
- * TWO ALLOCATED PARKING SPACES WITH EV POINT *
- * CHOOSE YOUR FIXTURES AND FITTINGS *
- * BRAND NEW BUILD *
- * TEN YEAR NHBC WARRANTY *
- * CALL US NOW TO REGISTER YOUR INTEREST *

Property Details
Front Garden
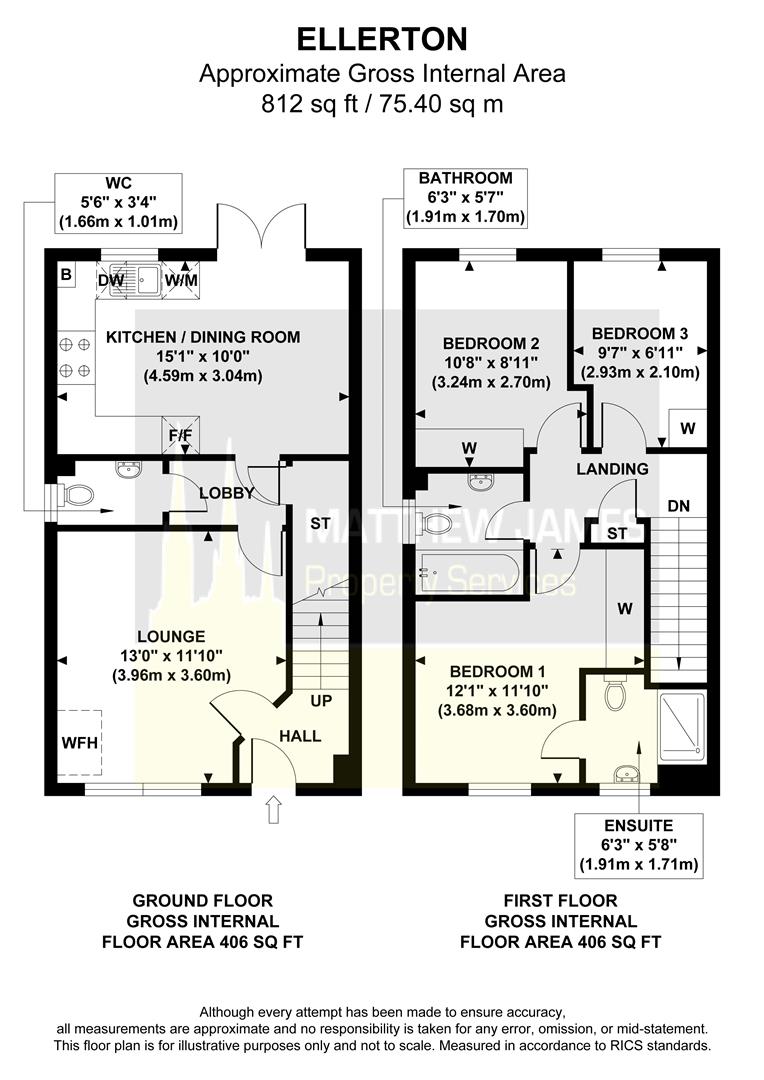
Entrance Hallway
Lounge
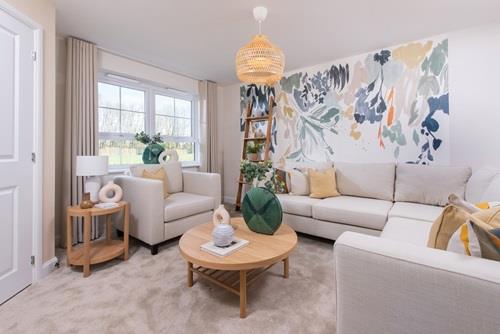
3.96m x 3.61m (13'0 x 11'10)
Groundfloor WC
1.68m x 1.02m (5'6 x 3'4)
Kitchen / Dining
4.60m x 3.05m (15'1 x 10'0)
First Floor Landing
Bedroom One
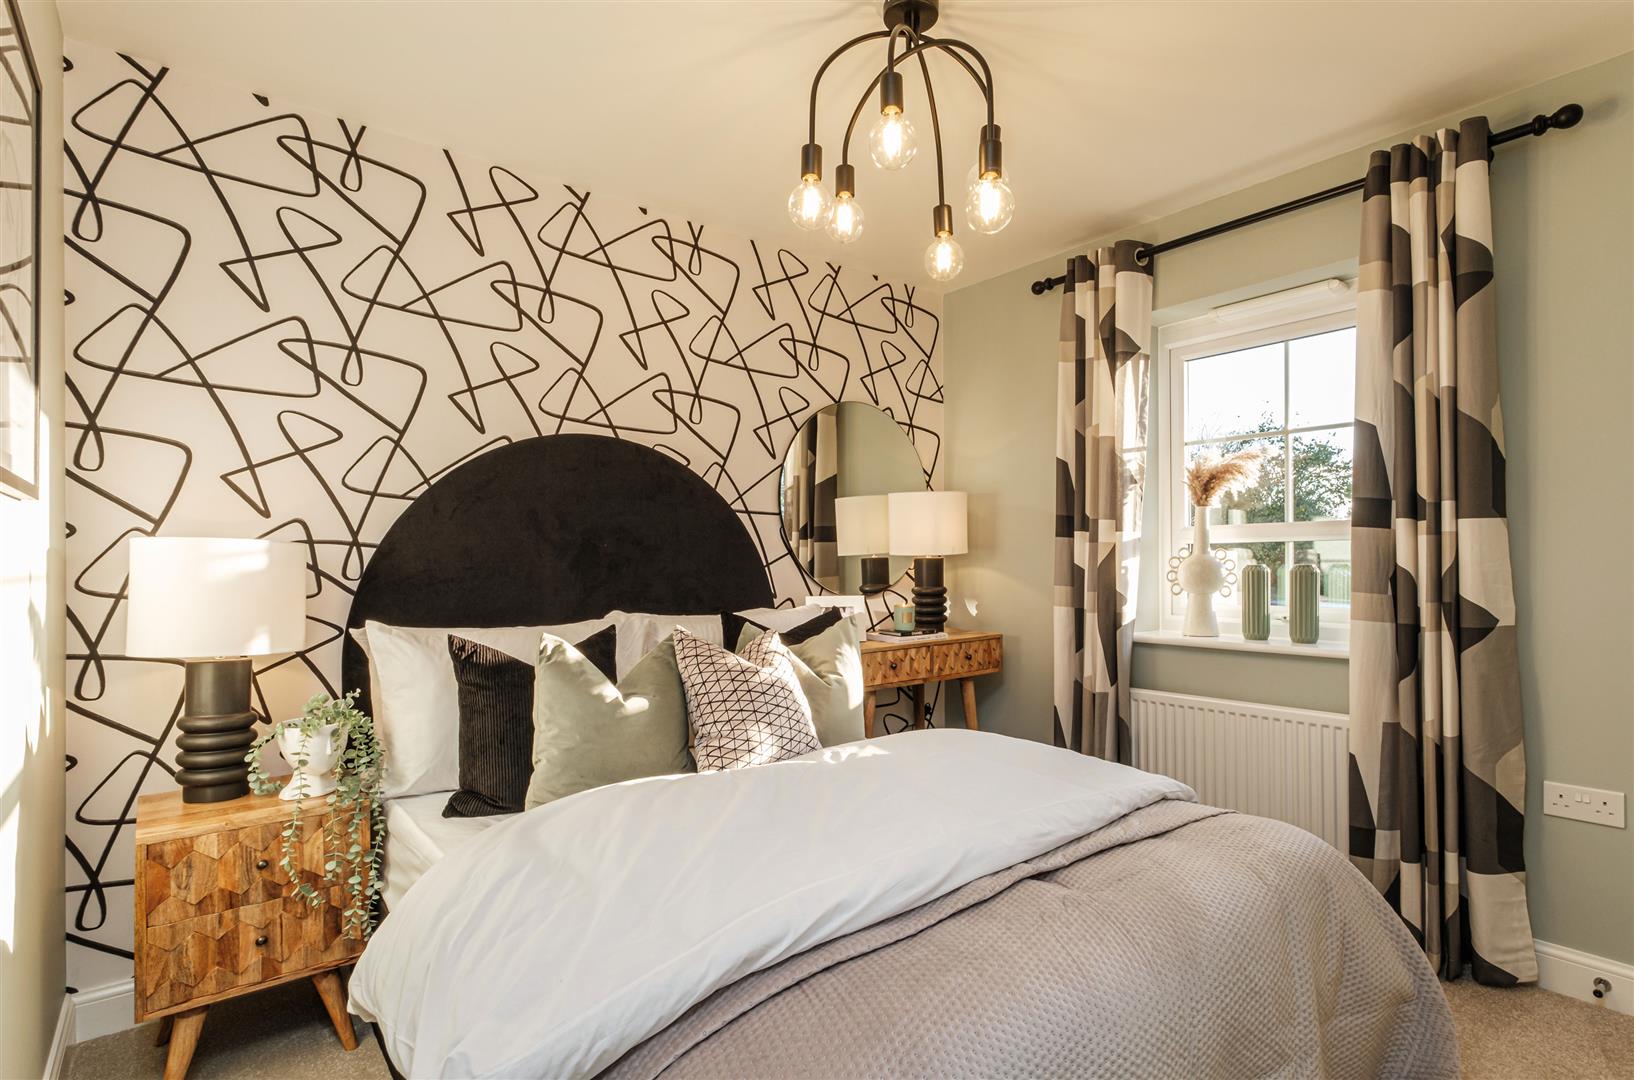
3.68m x 3.61m (12'1 x 11'10)
Master En-Suite
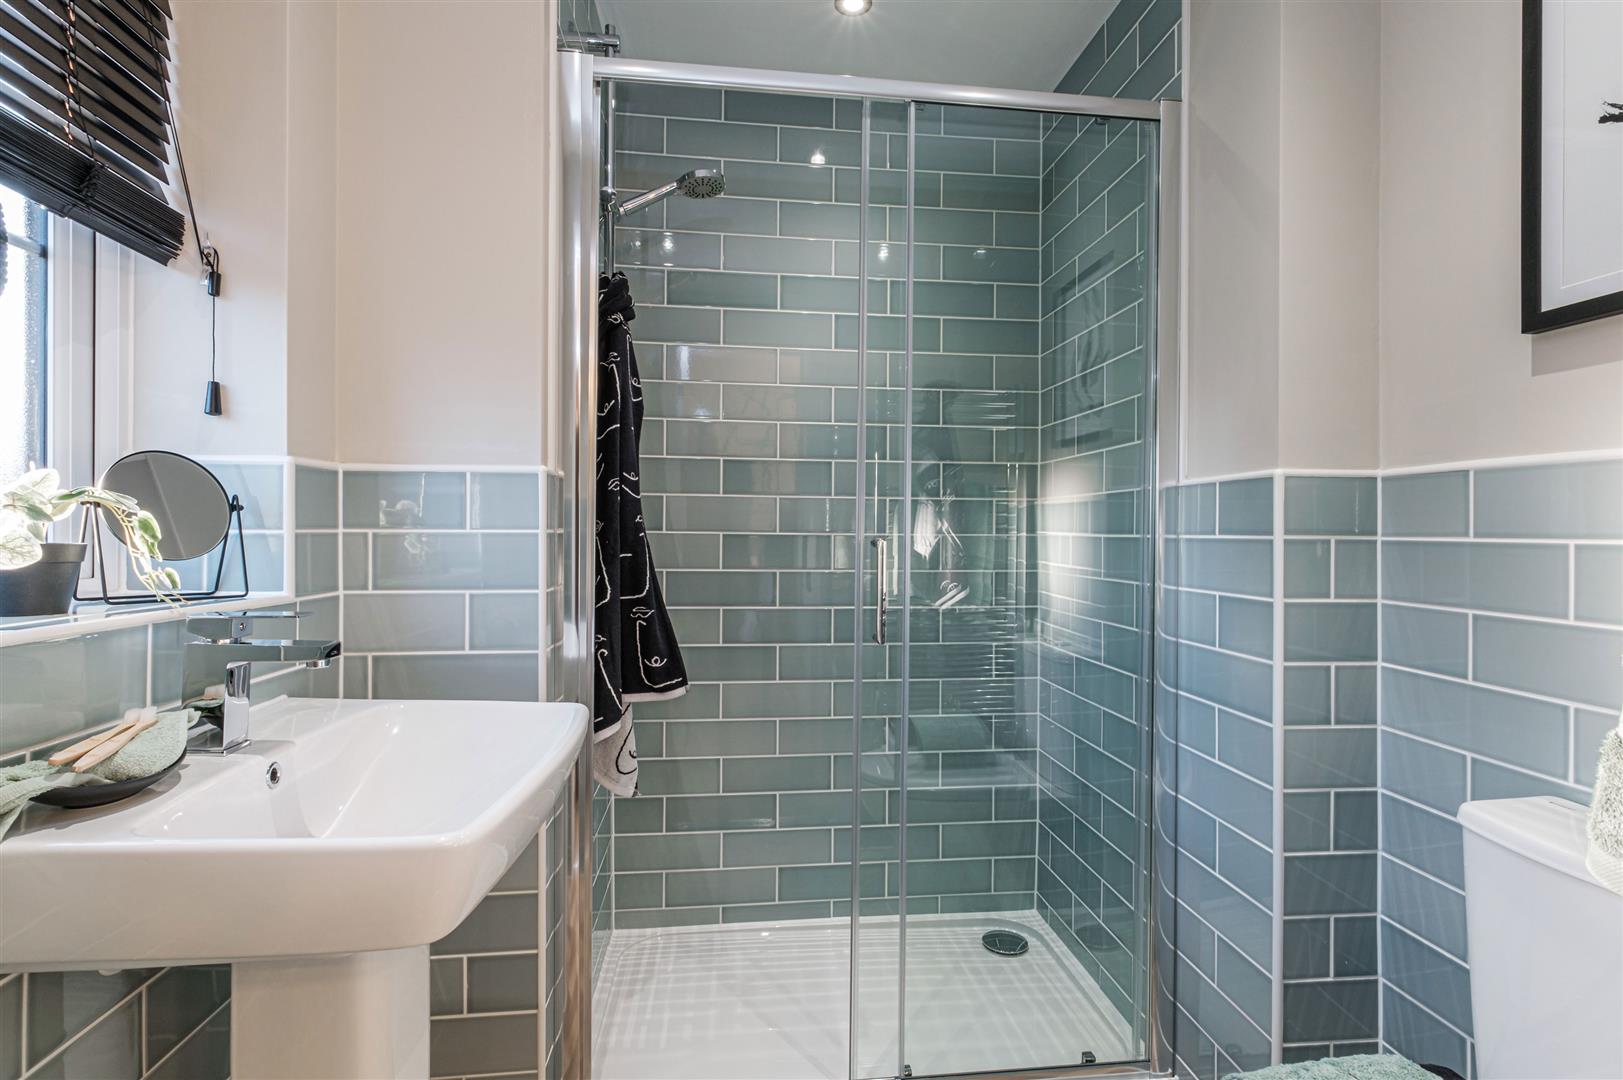
1.91m x 1.73m (6'3 x 5'8)
Bathroom
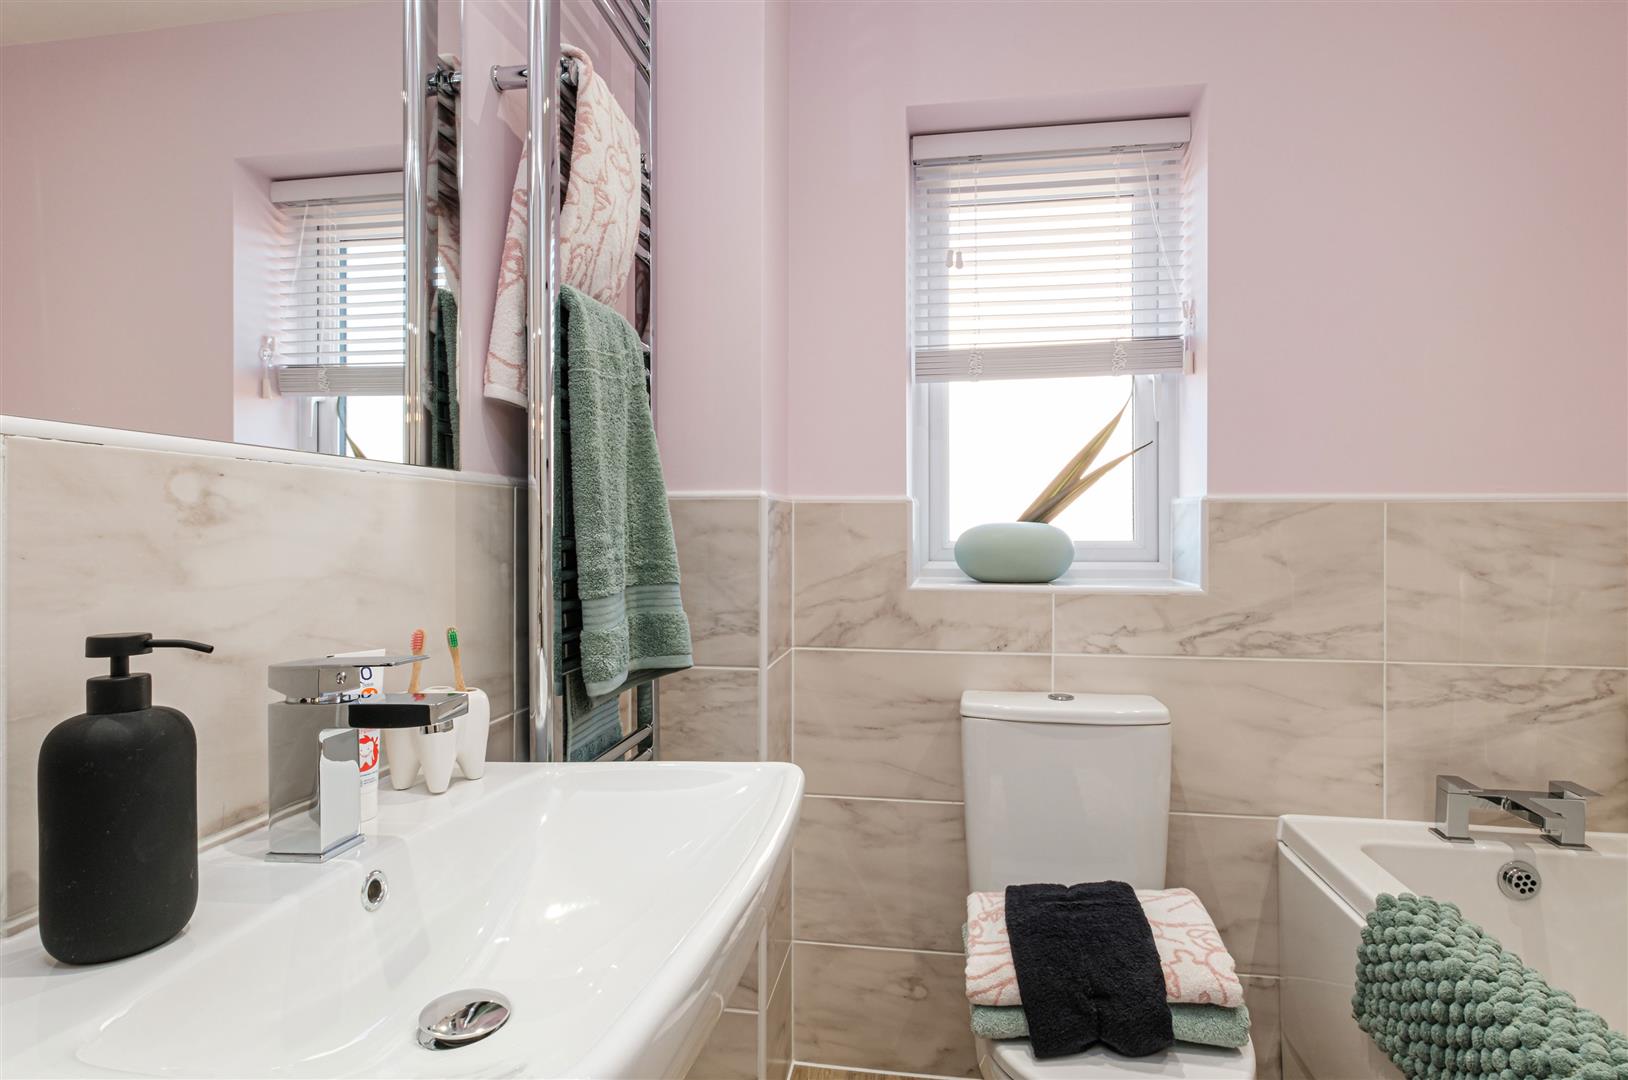
1.91m x 1.70m (6'3 x 5'7)
Bedroom Two
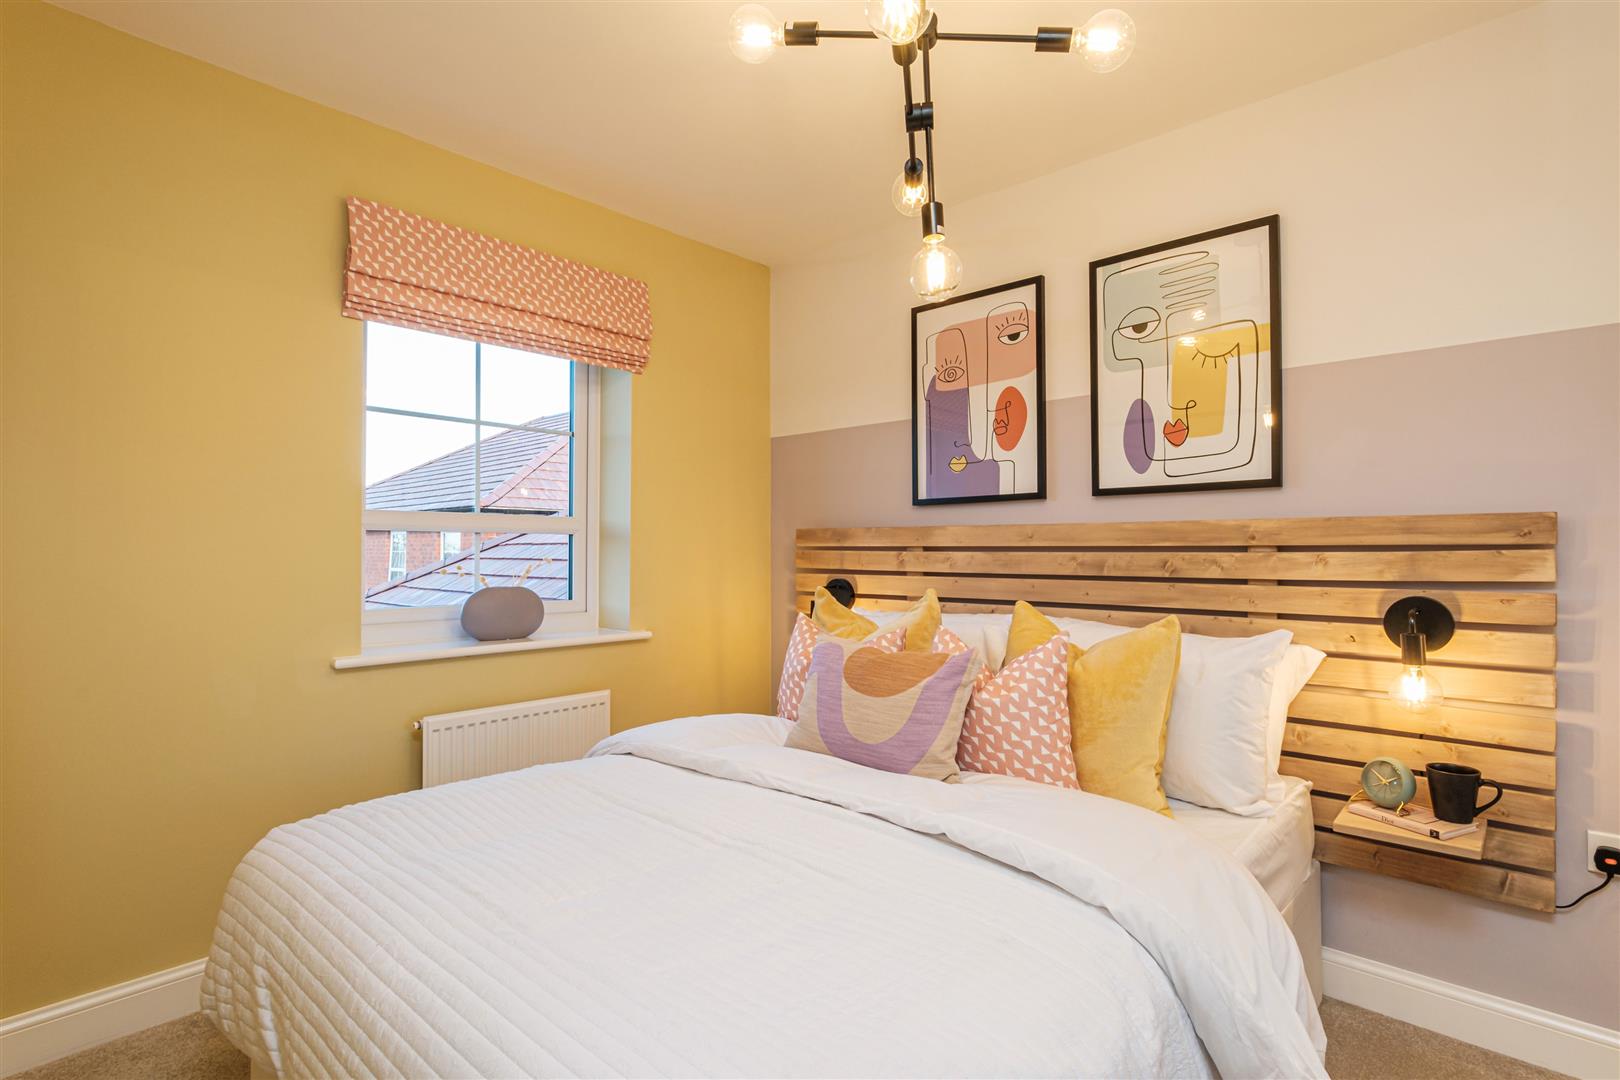
3.25m x 2.72m (10'8 x 8'11)
Bedroom Three
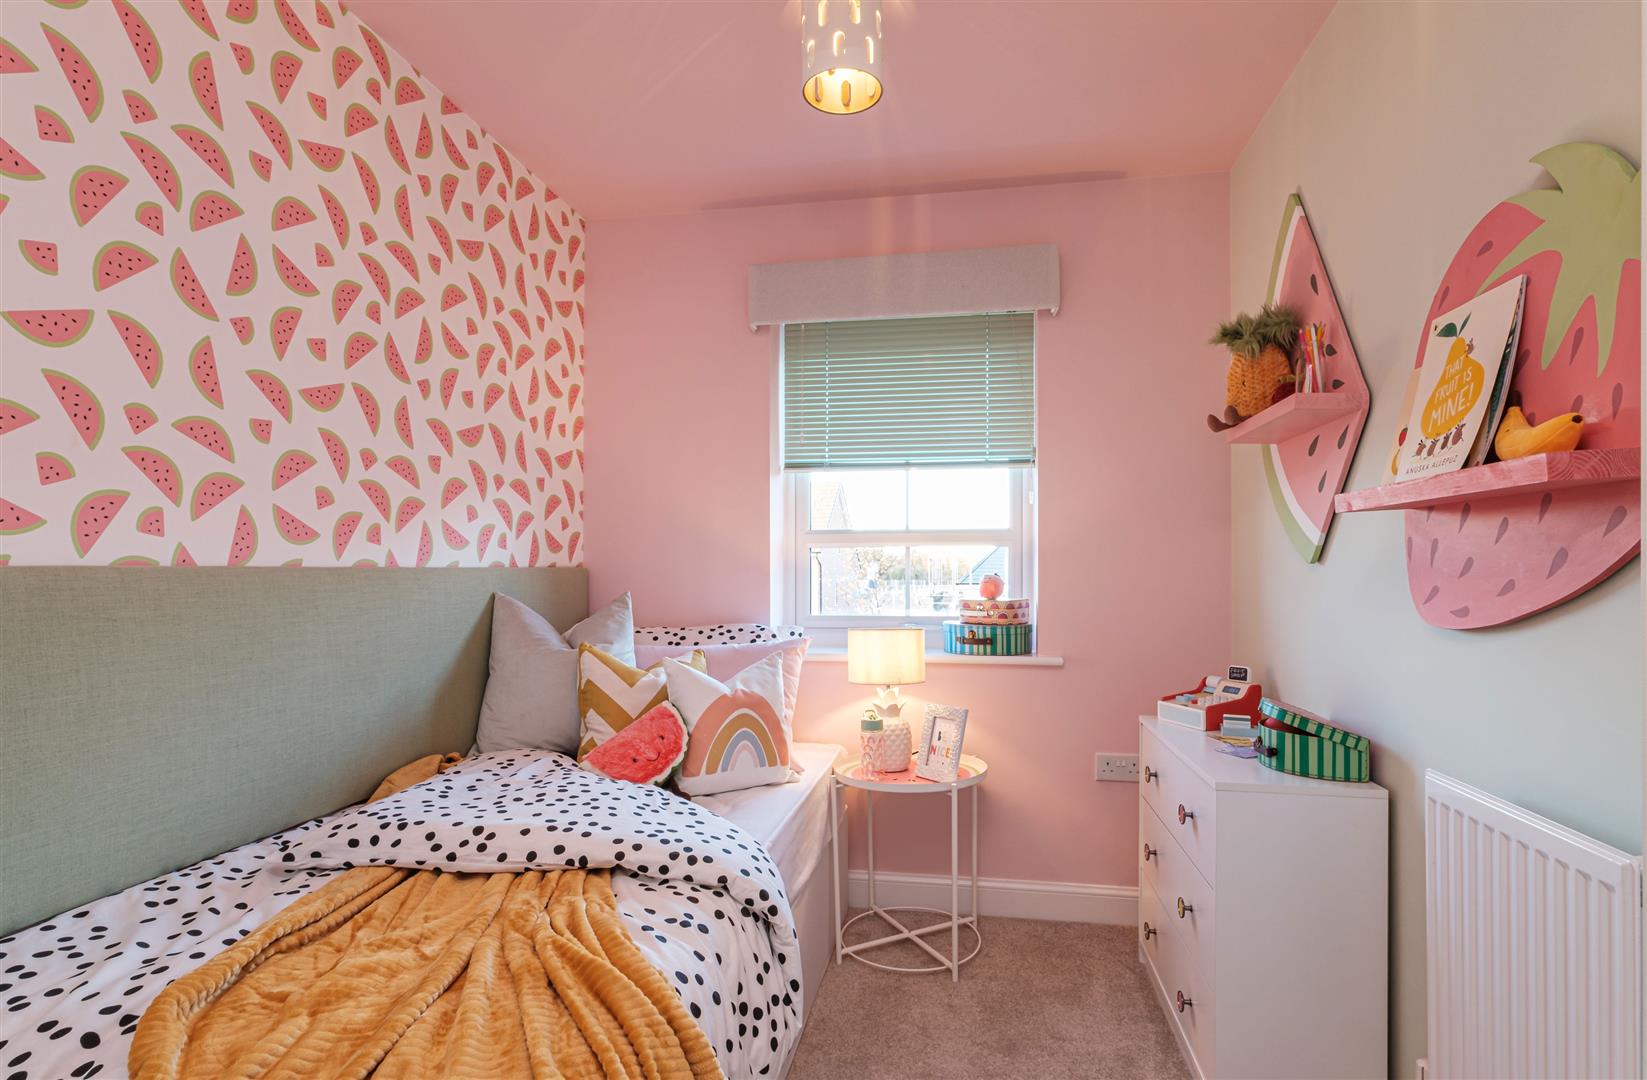
2.92m x 2.11m (9'7 x 6'11)
Rear Garden
We are led to believe that the Council Tax band is band (tbc), this can be checked by contacting Stratford on Avon District Council.
Energy Performance Certificate (EPC) rating is to be advised.
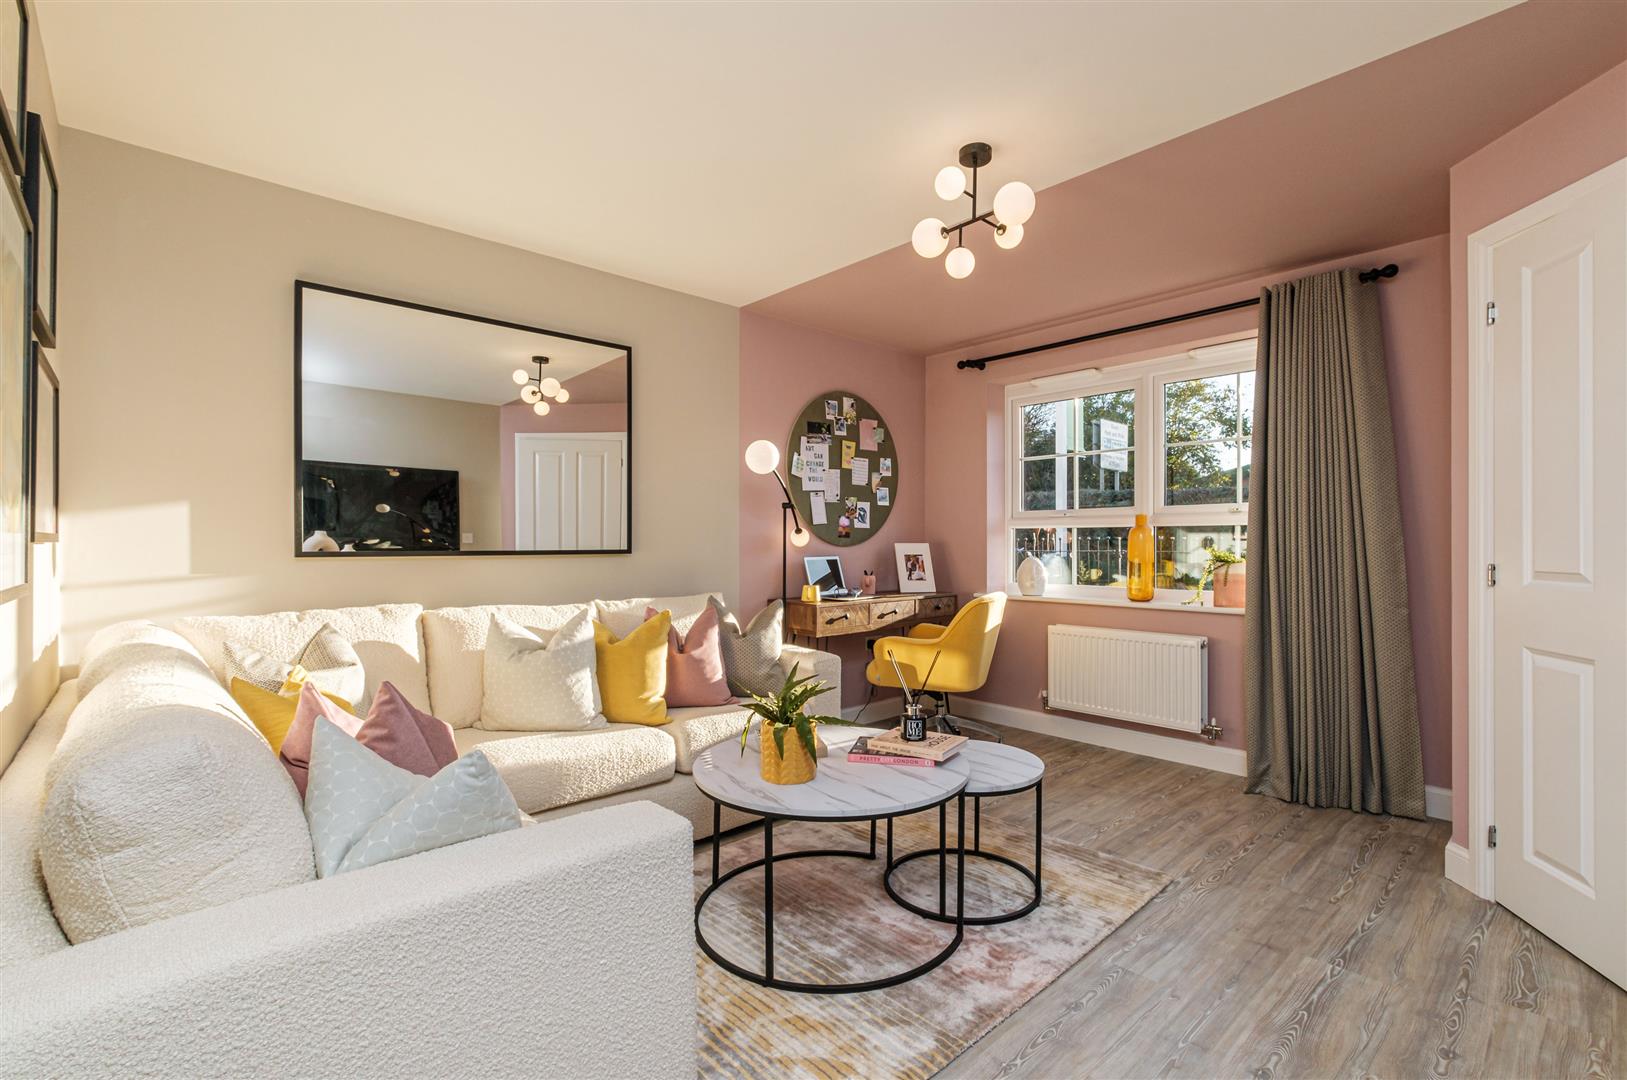
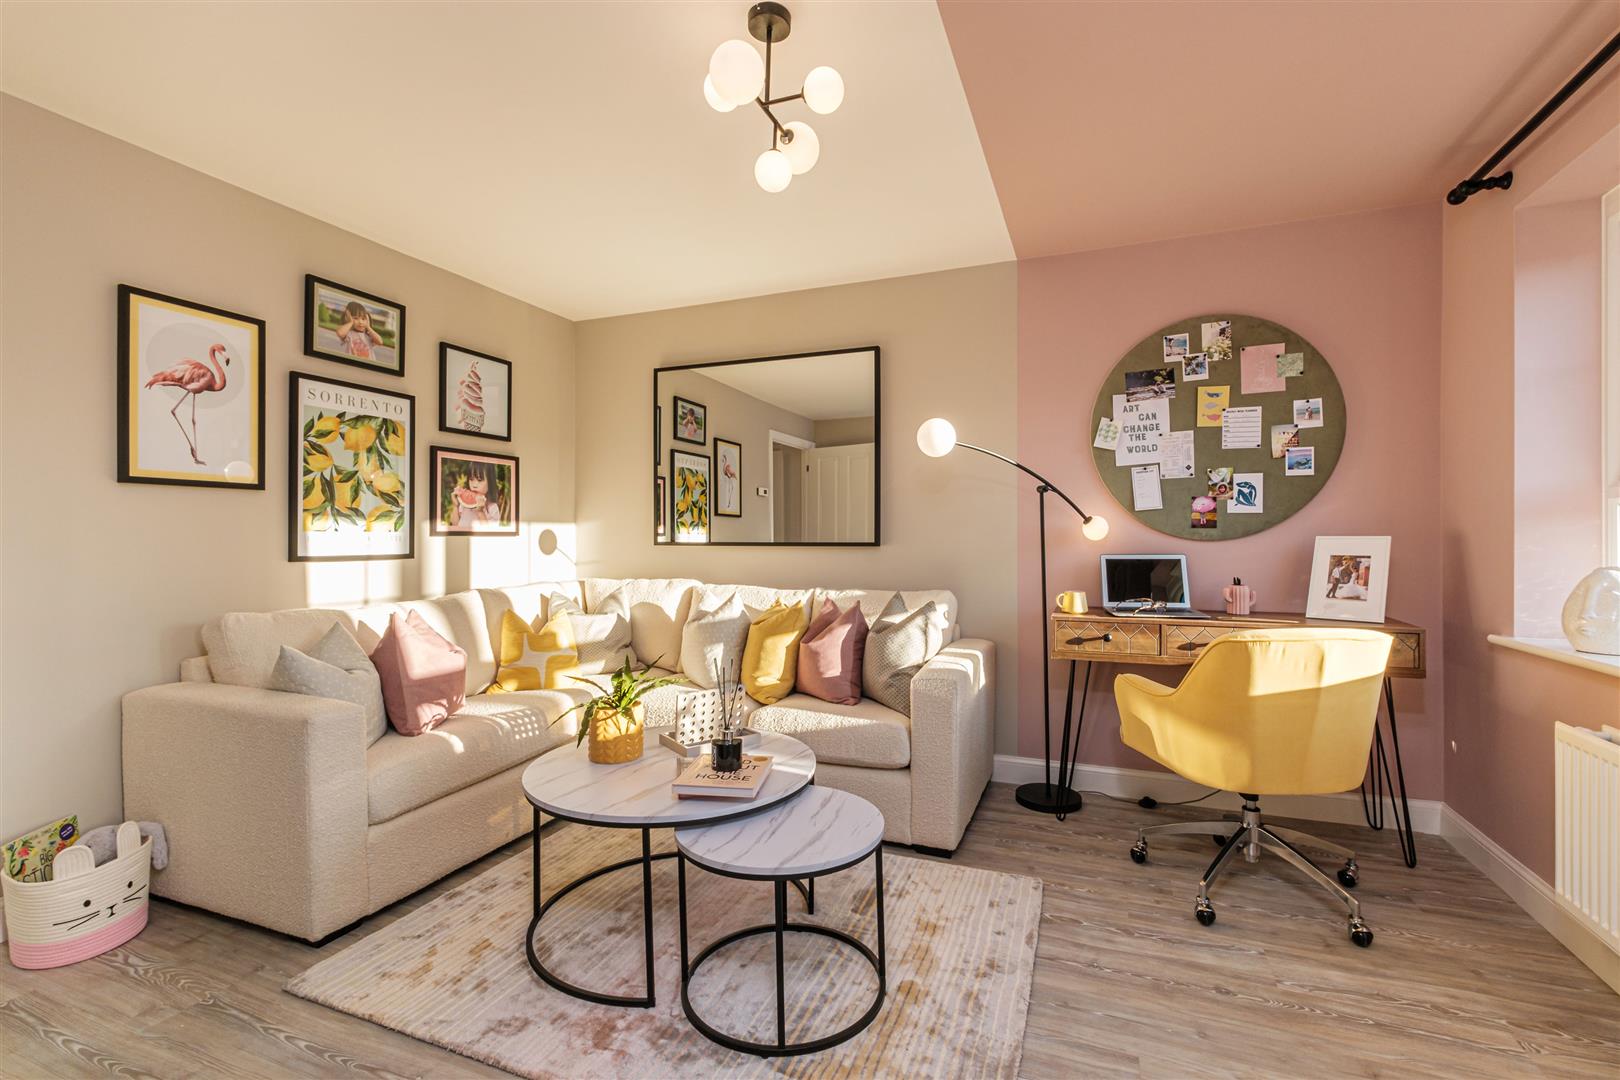
* Please note that whilst the property is built and ready, the images are for illustration purposes only.
PLEASE NOTE:-
To adhere to the Money Laundering Regulations 2007 Act, we are duty bound to carry out checks on all of our clients to confirm their identity. In line with legal requirements, all purchasers who have an offer accepted on a property being sold by Matthew James Property Services Limited must complete an identification check. To carry out these checks, we work with a third party specialist provider and a fee of £25.00 plus VAT per purchaser is payable in advance once an offer has been agreed and before a Memorandum of Sale can be issued. Please also note that this fee is non refundable under any circumstances.