Matthew James Property Services

For Sale 3 Bed Bungalow - Detached
Dale Avenue, Stratford-Upon-Avon * VACANT & NO UPWARD CHAIN * Offers Over £640,000
Property Features
Dale Avenue, Stratford-Upon-Avon, CV37 7EW
Contact Agent
Sales24a Warwick Row
Coventry
CV1 1EY
Tel: 02477 170170
sales@matthewjames.uk.com
About the Property
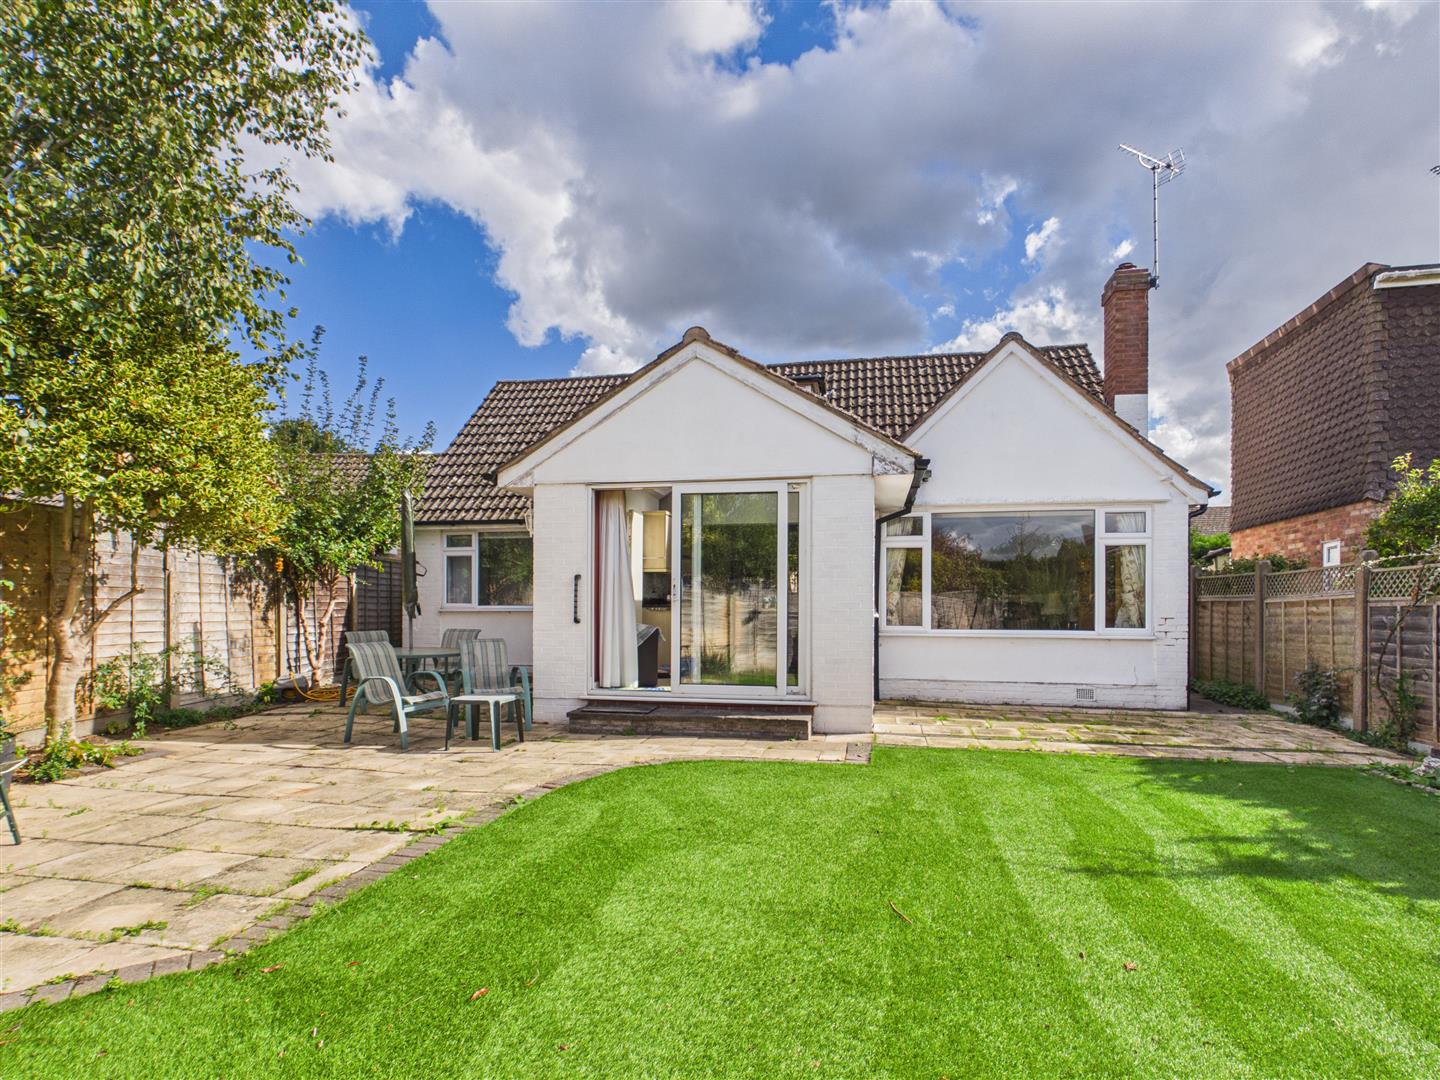
DETACHED DORMER BUNGALOW… THREE DOUBLE BEDROOMS… FIRST FLOOR MASTER EN-SUITE AND STUDY AREA… TWO GROUND FLOOR BEDROOMS… VACANT… NO UPWARD CHAIN… EXTENDED KITCHEN DINING ROOM… GROUND FLOOR SHOWER ROOM… MANAGEABLE REAR GARDEN… FLEXIBLE LIVING… OFF ROAD PARKING & GARAGE. Located on Dale Avenue in Stratford-Upon-Avon, this beautiful detached bungalow presents an excellent opportunity for those seeking a spacious and comfortable home. With NO UPWARD CHAIN, this property is ready for you to move in and make it your own.
The bungalow boasts three generously sized double bedrooms, providing ample space for family or guests. The first floor features a well-appointed double bedroom complete with a study area and an en-suite shower off, offering a private retreat. On the ground floor, you will find two additional double bedrooms, perfect for accommodating family members or creating a guest suite or an extra reception / dining room.
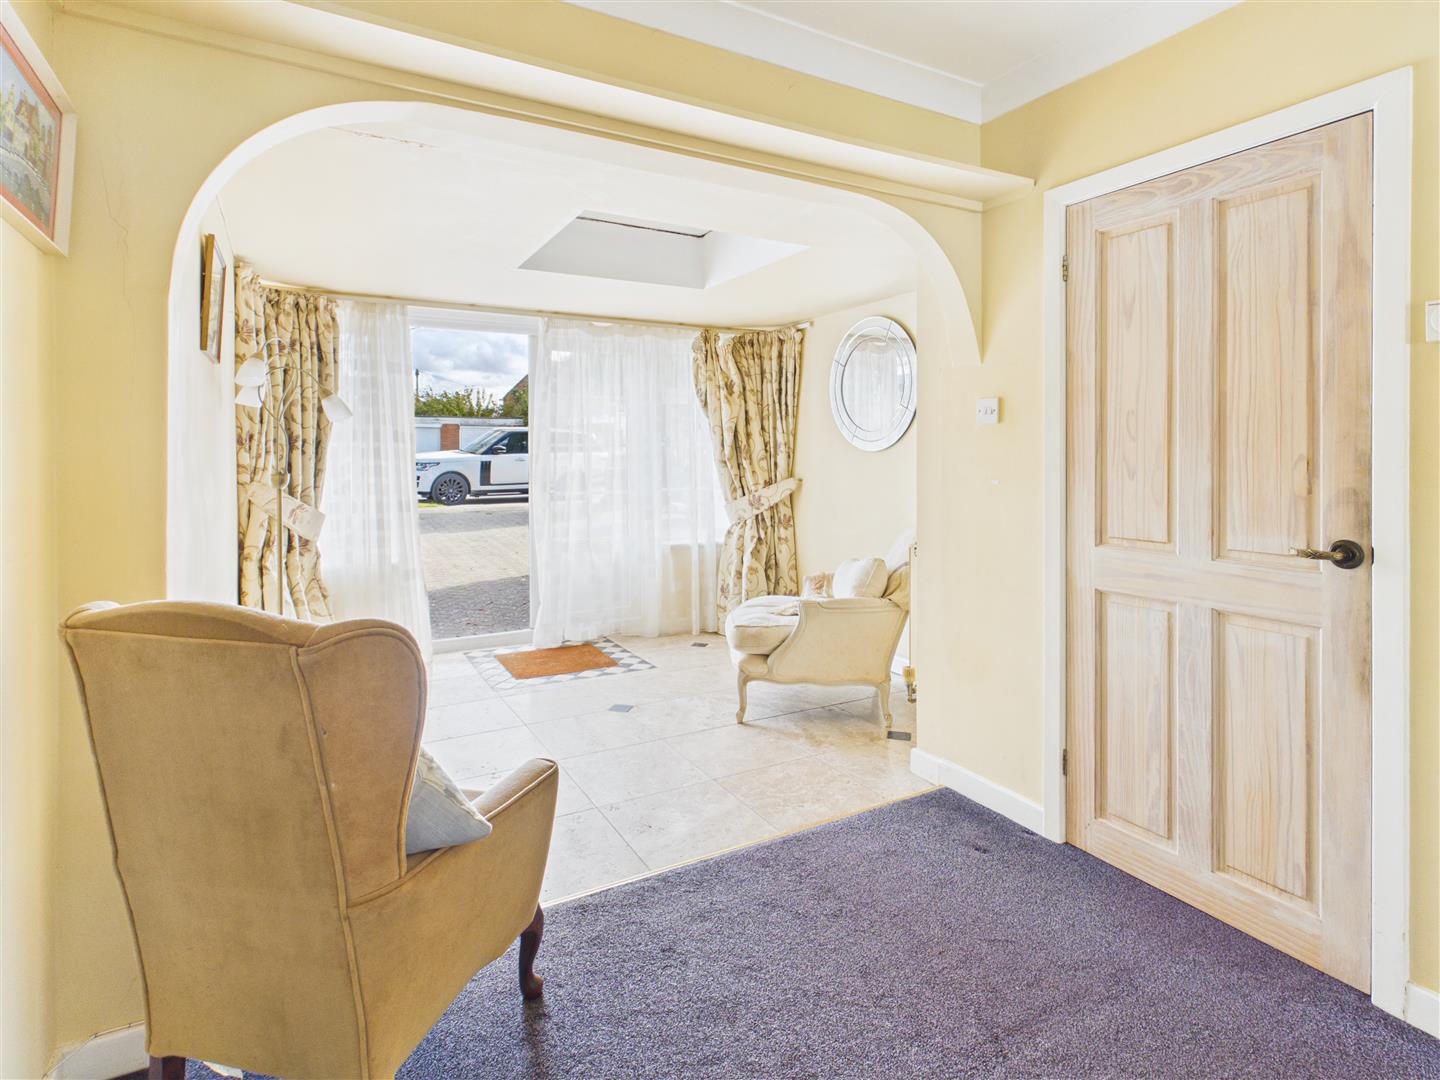
The heart of the home is the extended kitchen dining room, which is ideal for entertaining or enjoying family meals. As you enter the property, the large open vestibule hall adds to the sense of space and light throughout the property and the property is equipped with PVCu double glazing and gas central heating, ensuring comfort throughout the seasons.
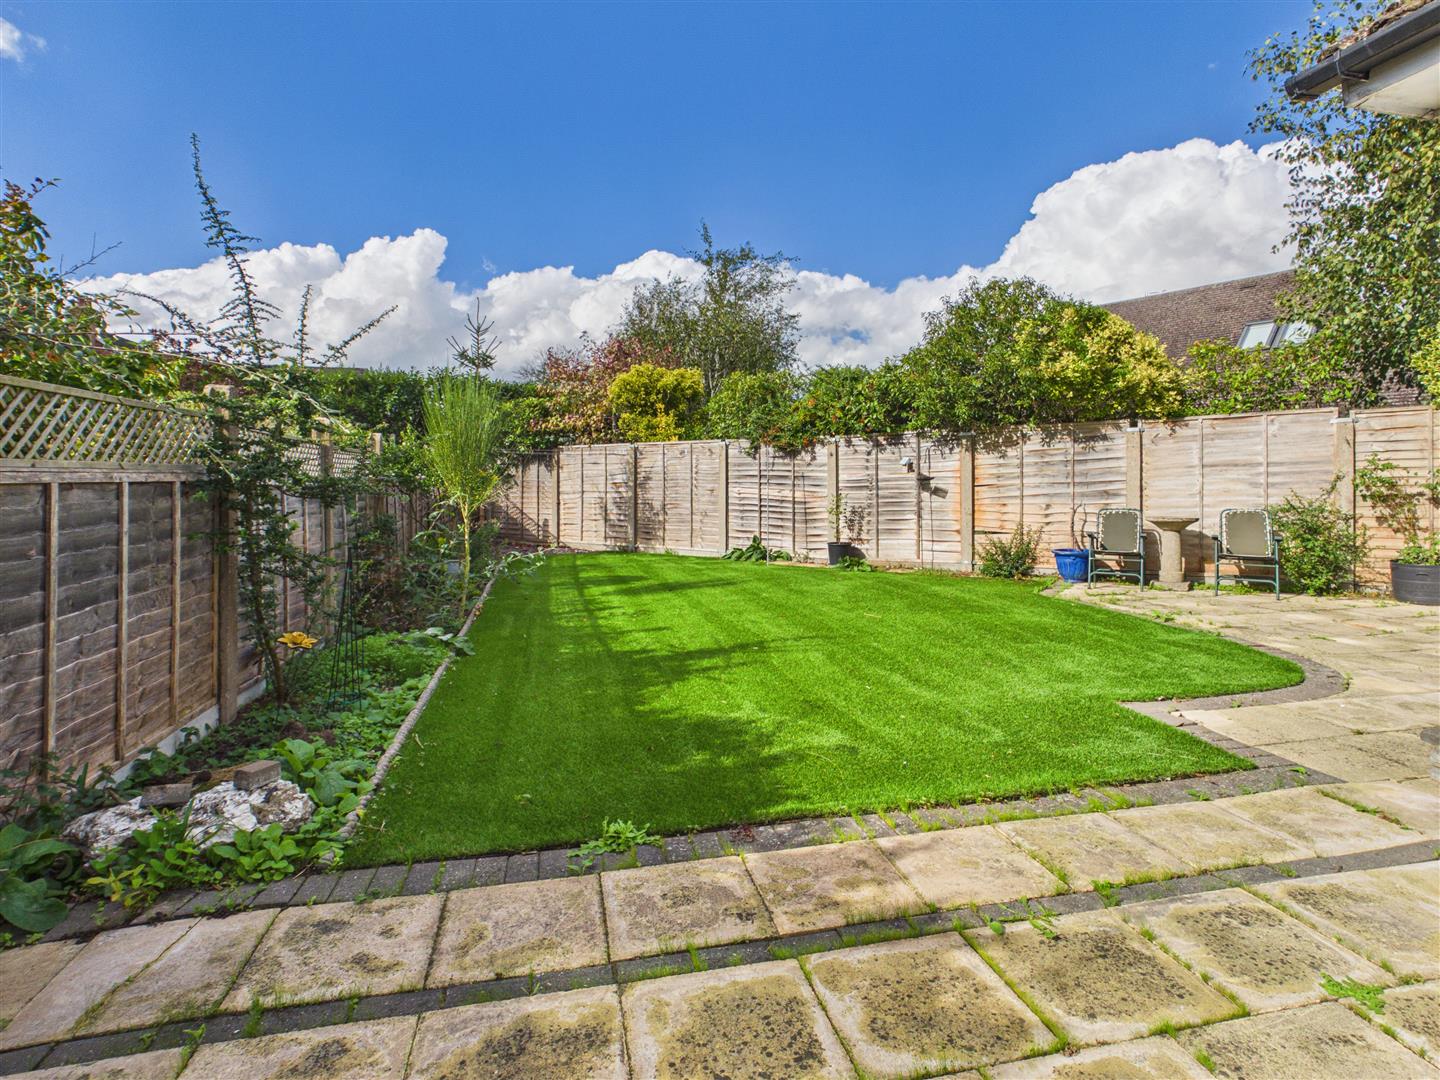
Step outside to discover a private rear garden, a tranquil space for relaxation or outdoor gatherings. The property is conveniently located ‘South of the river’ and is within walking distance to the Town Centre, allowing easy access to local amenities, shops, and the rich cultural heritage that Stratford-Upon-Avon has to offer.
This bungalow is a rare find in a sought-after location, combining modern living with the charm of a historic town. Whether you are looking to downsize or seeking a new family home, this property is sure to impress. Do not miss the chance to view this exceptional home. It’s VACANT and we have the keys – call us now to book your viewing.
- THREE BEDROOMS
- DORMER BEDROOM / DRESSING AREA (STUDY) AND EN-SUITE SHOWER ROOM ON FIRST FLOOR
- TWO DOUBLE BEDROOMS ON GROUND FLOOR
- DETACHED
- OFF ROAD PARKING & GARAGE
- 'SOUTH OF THE RIVER' LOCATION
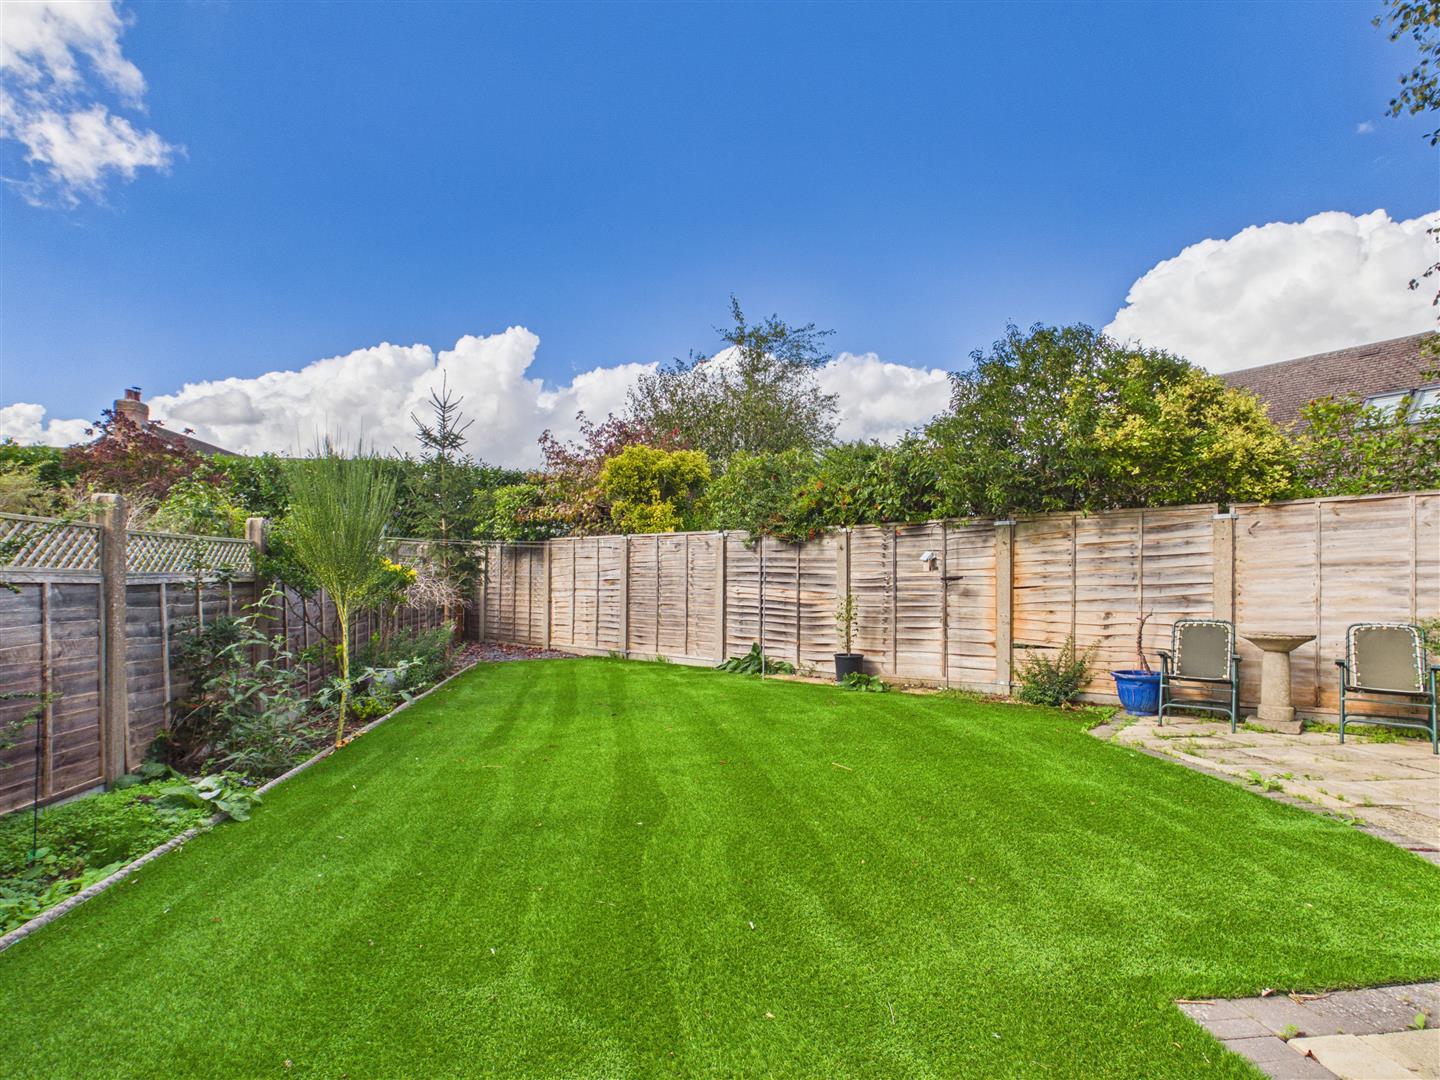
- WEST FACING REAR GARDEN
- VACANT
- NO UPWARD CHAIN
Property Details
Approach / Front Garden
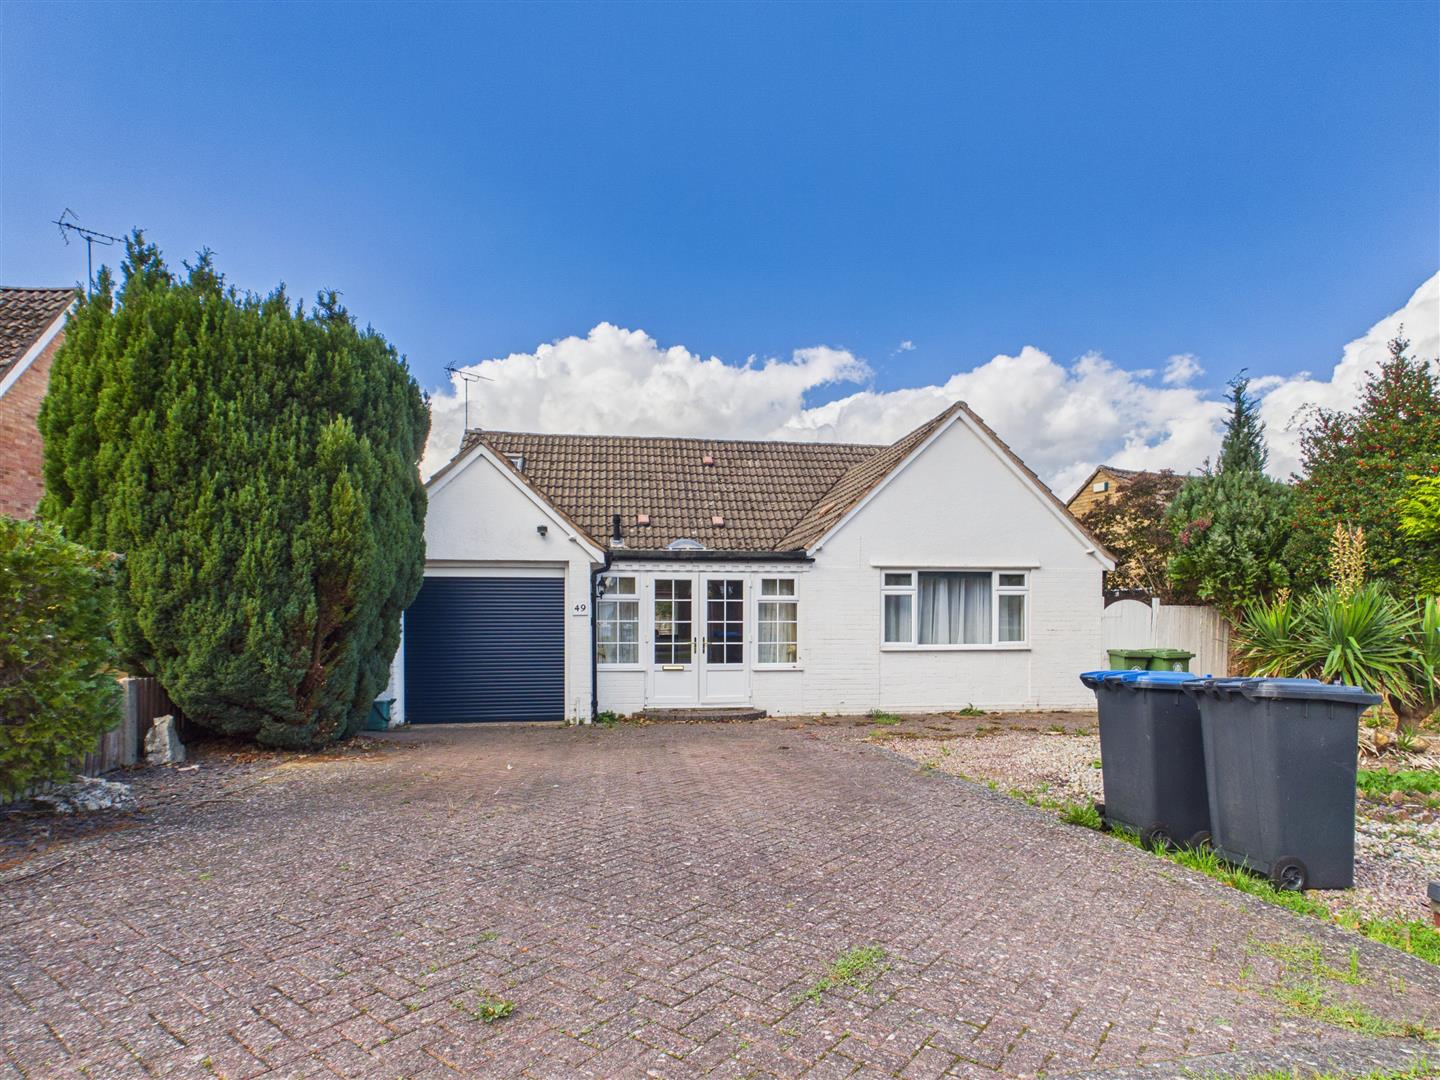
Having a dropped kerb providing ample off road parking, decorative stone with hedged borders and walled fore-garden, pedestrian gates to each side of the property and
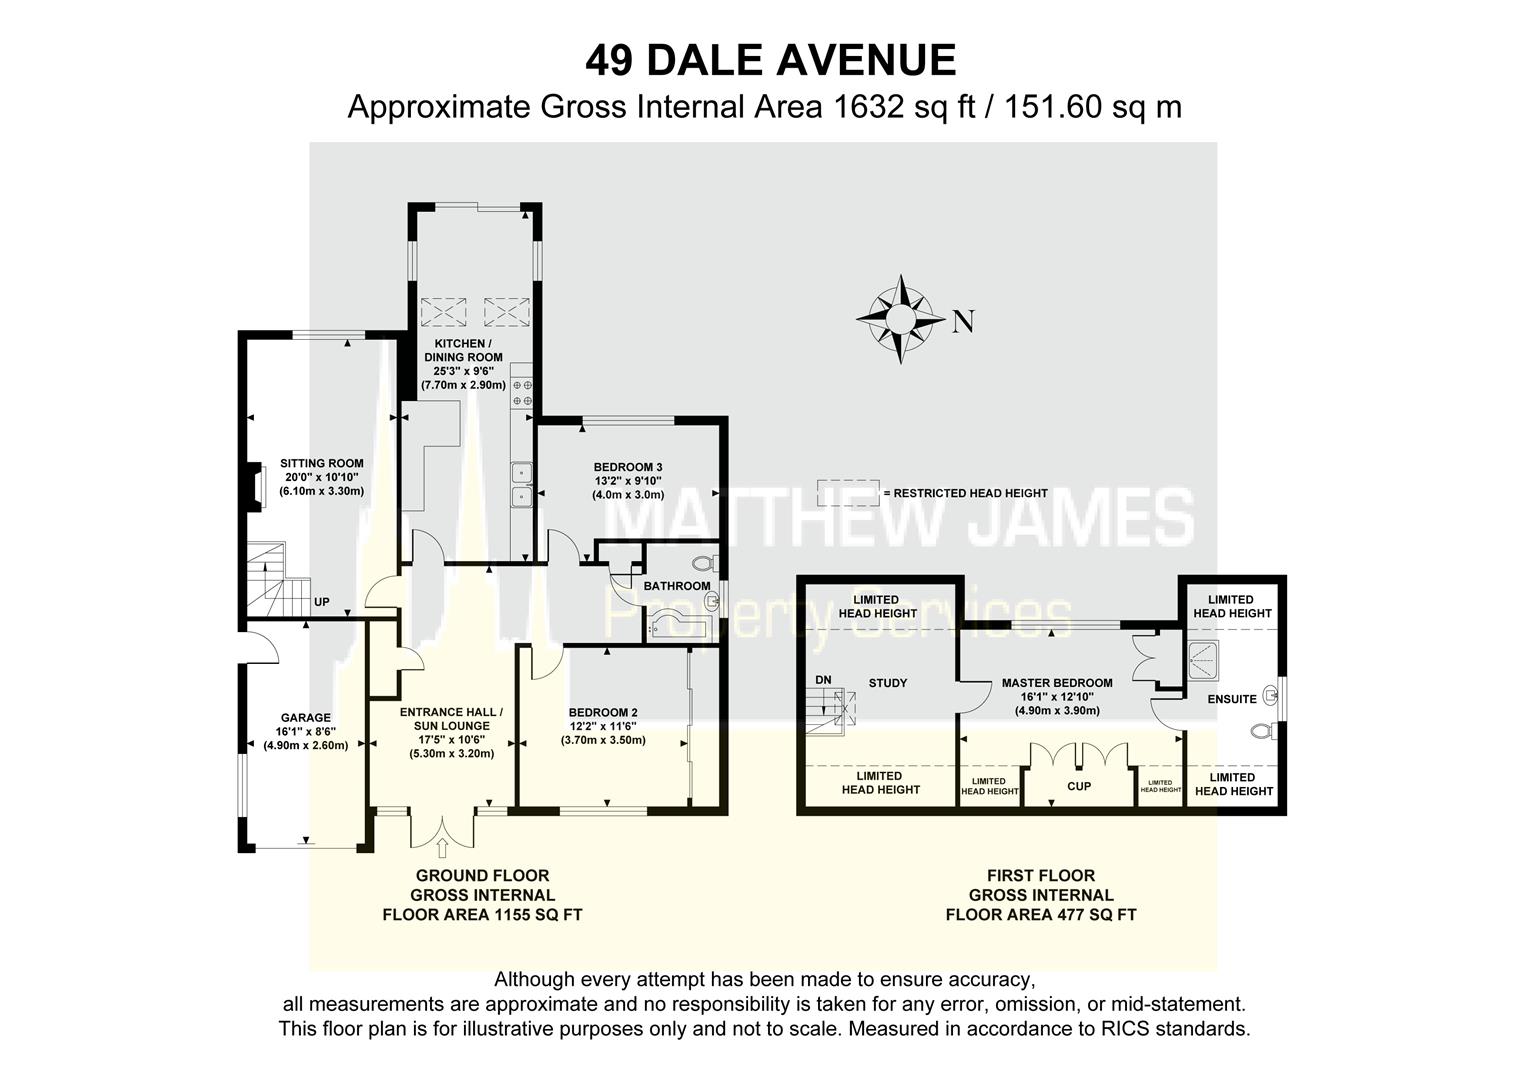
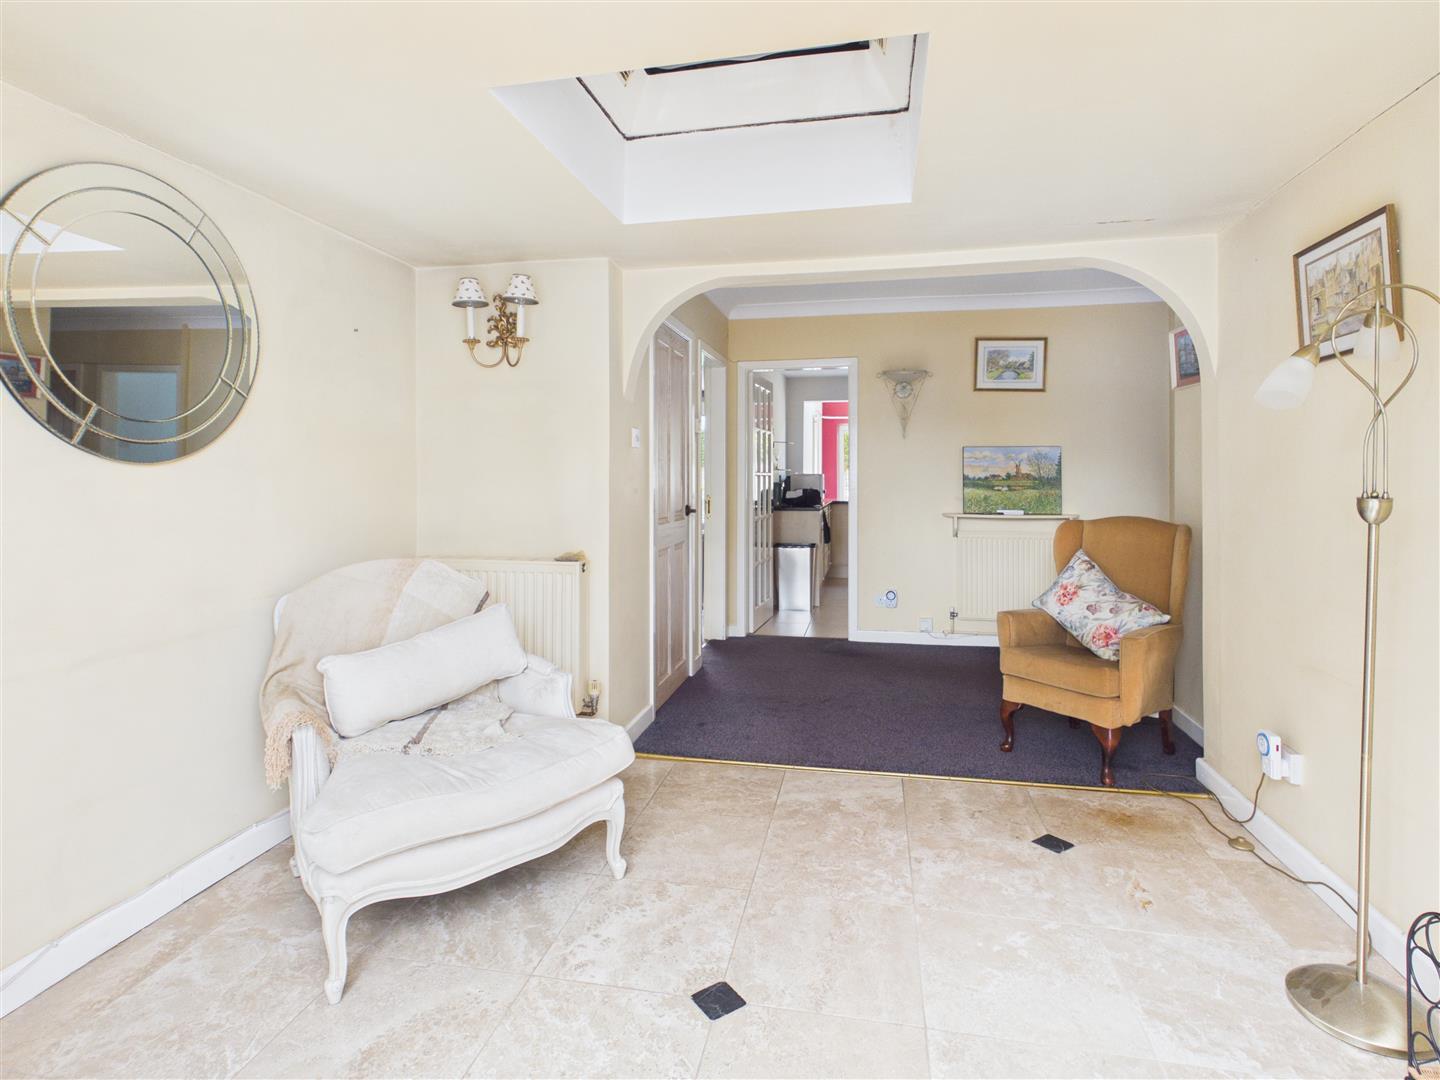
Entrance Hall / Sun Lounge
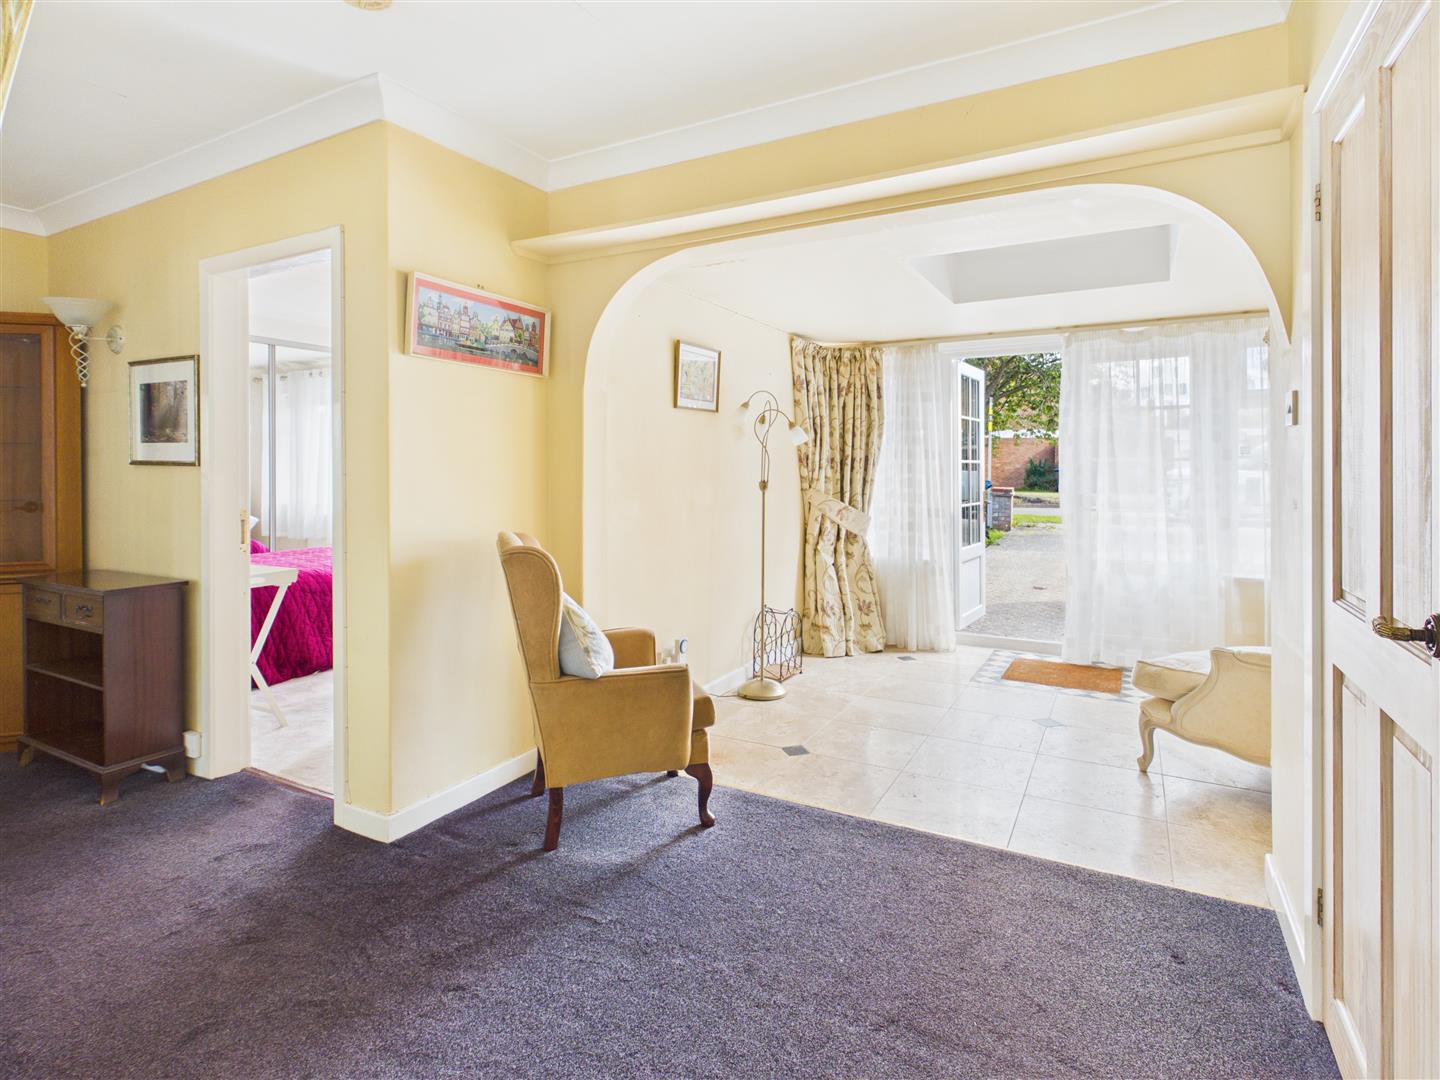
5.31m x 3.18m (17'5 x 10'5)
Being larger than average and a nice little sun trap, having airing cupboard off, seating area and doors leading off to:
Bedroom Two
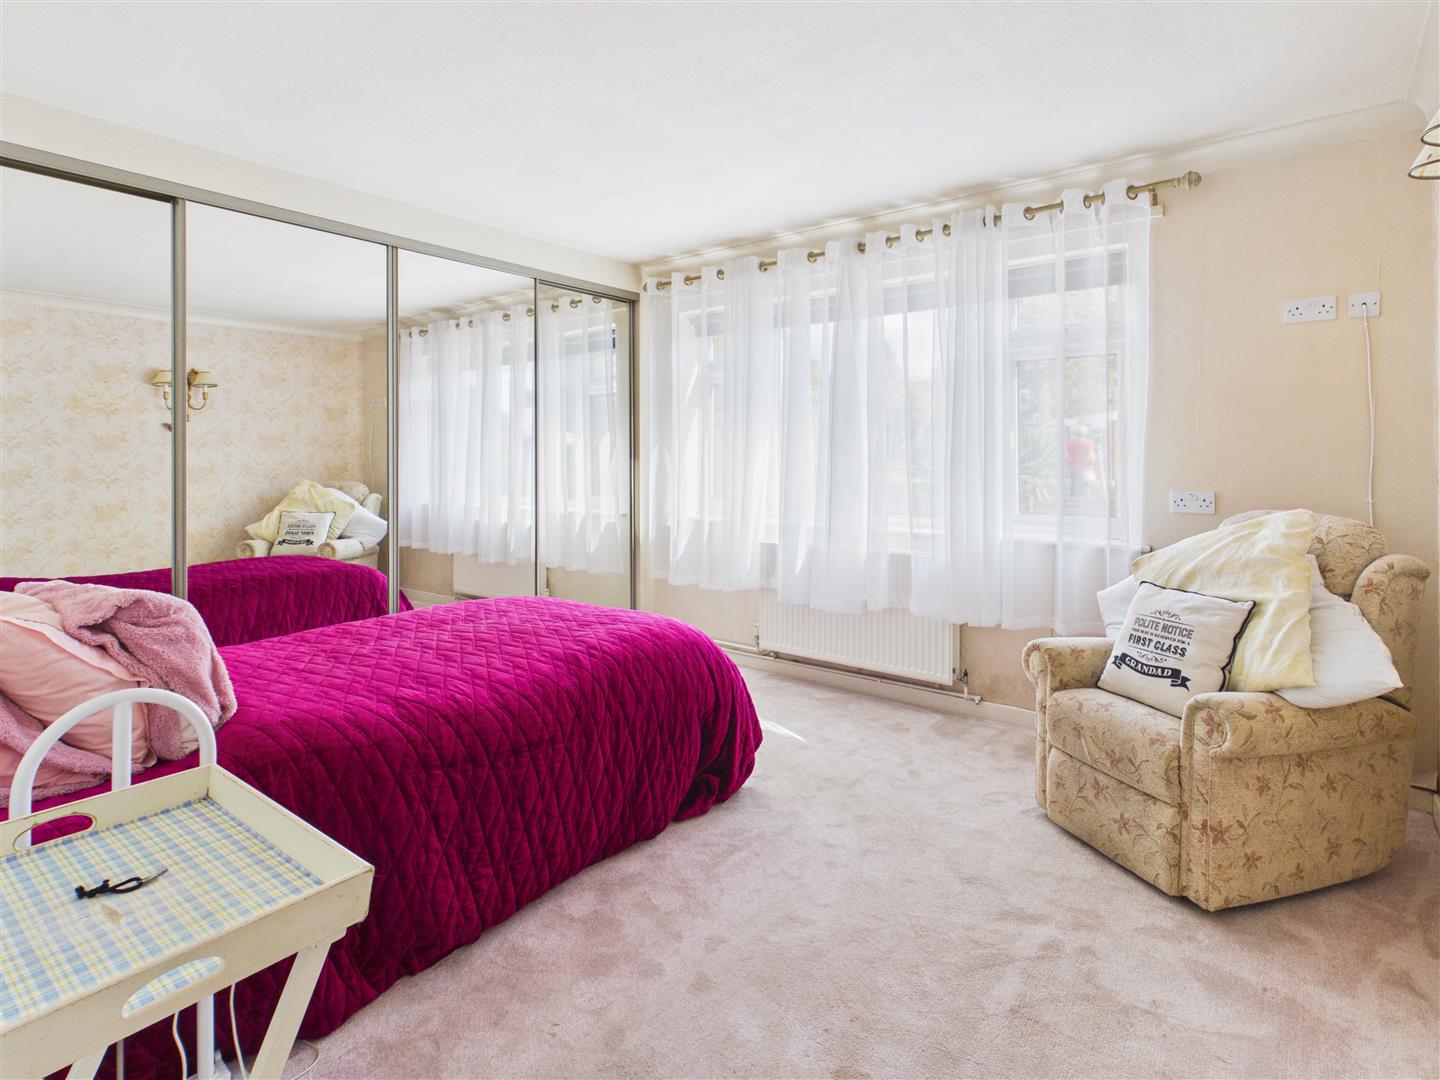
3.71m x 3.48m (12'2 x 11'5)
Having a PVCu double glazed window to the front elevation and fully fitted mirrored wardrobes to the one wall.
Family Bathroom
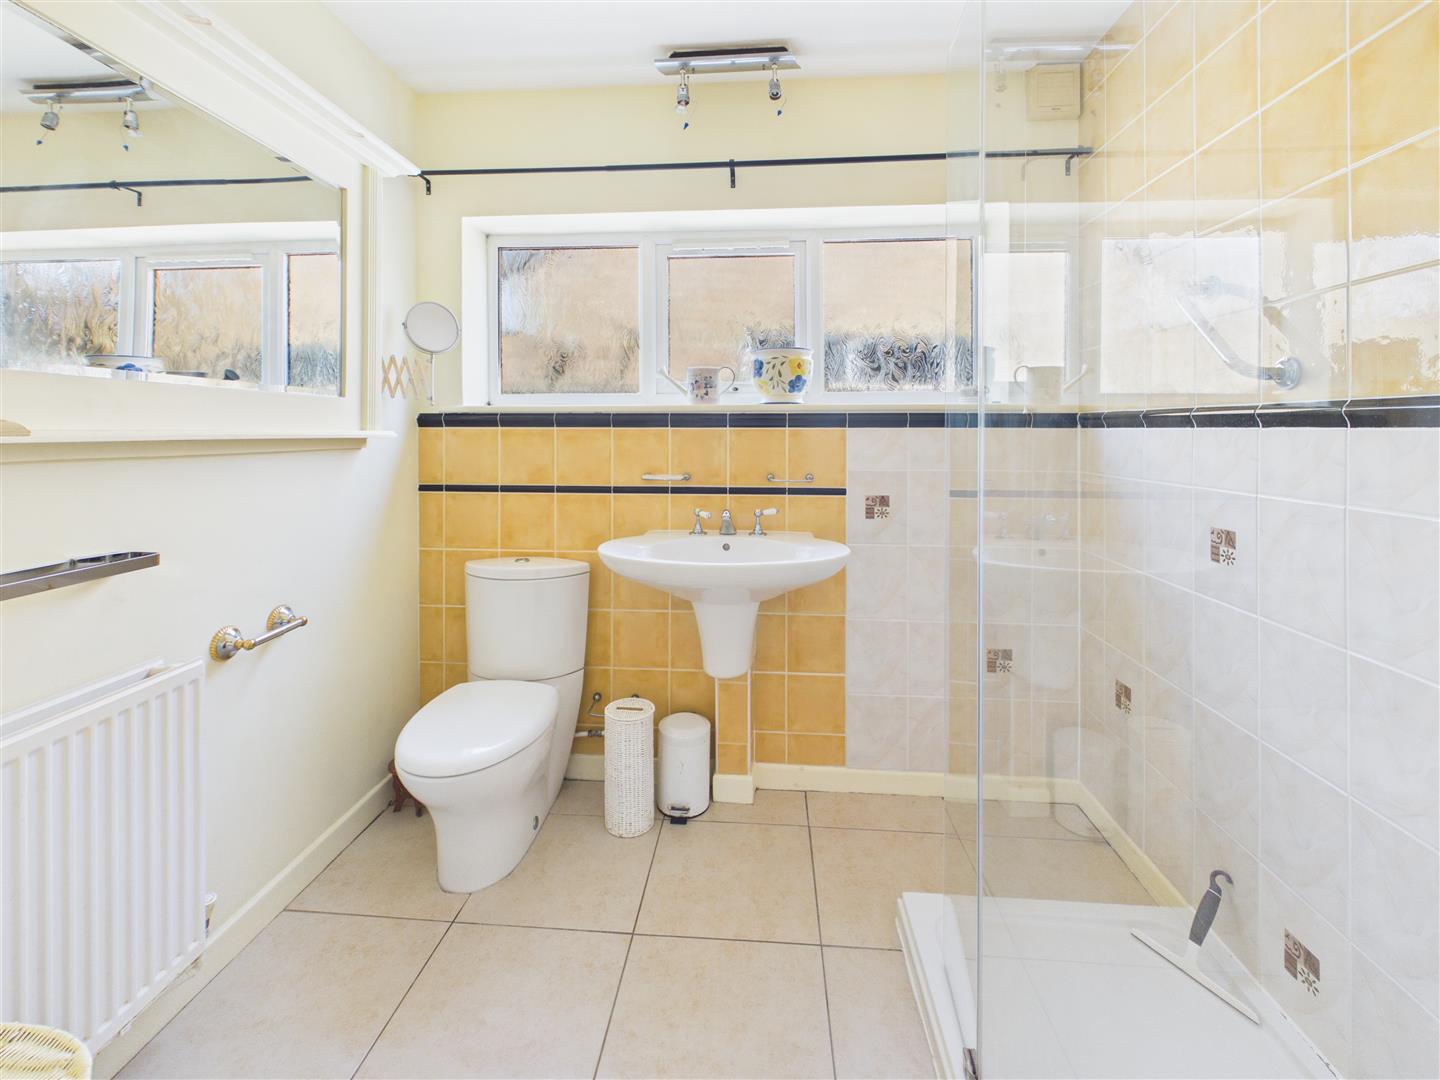
2.24m x 1.93m (7'4 x 6'4)
Having a PVCu double obscure glazed window to the side elevation, walk-in double shower enclosure, pedestal wash hand basin, low level flush WC, extractor and tiling to all splash prone areas.
Bedroom Three
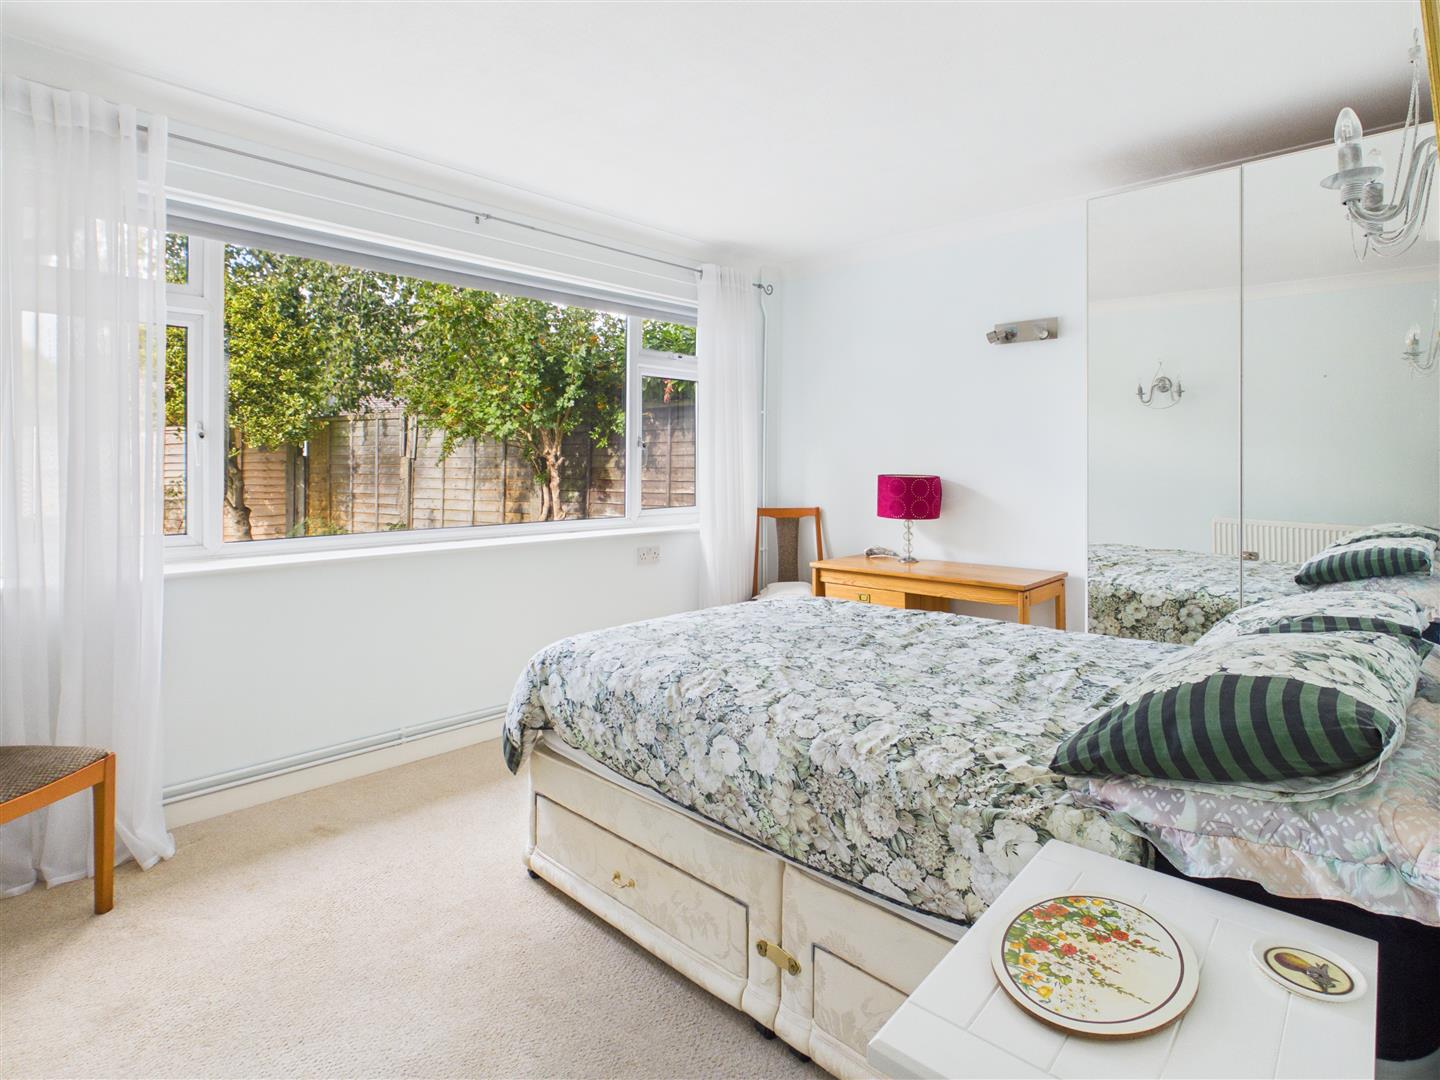
3.96m x 3.05m (13' x 10')
Having a PVCu double glazed window to the rear elevation.
Sitting Room
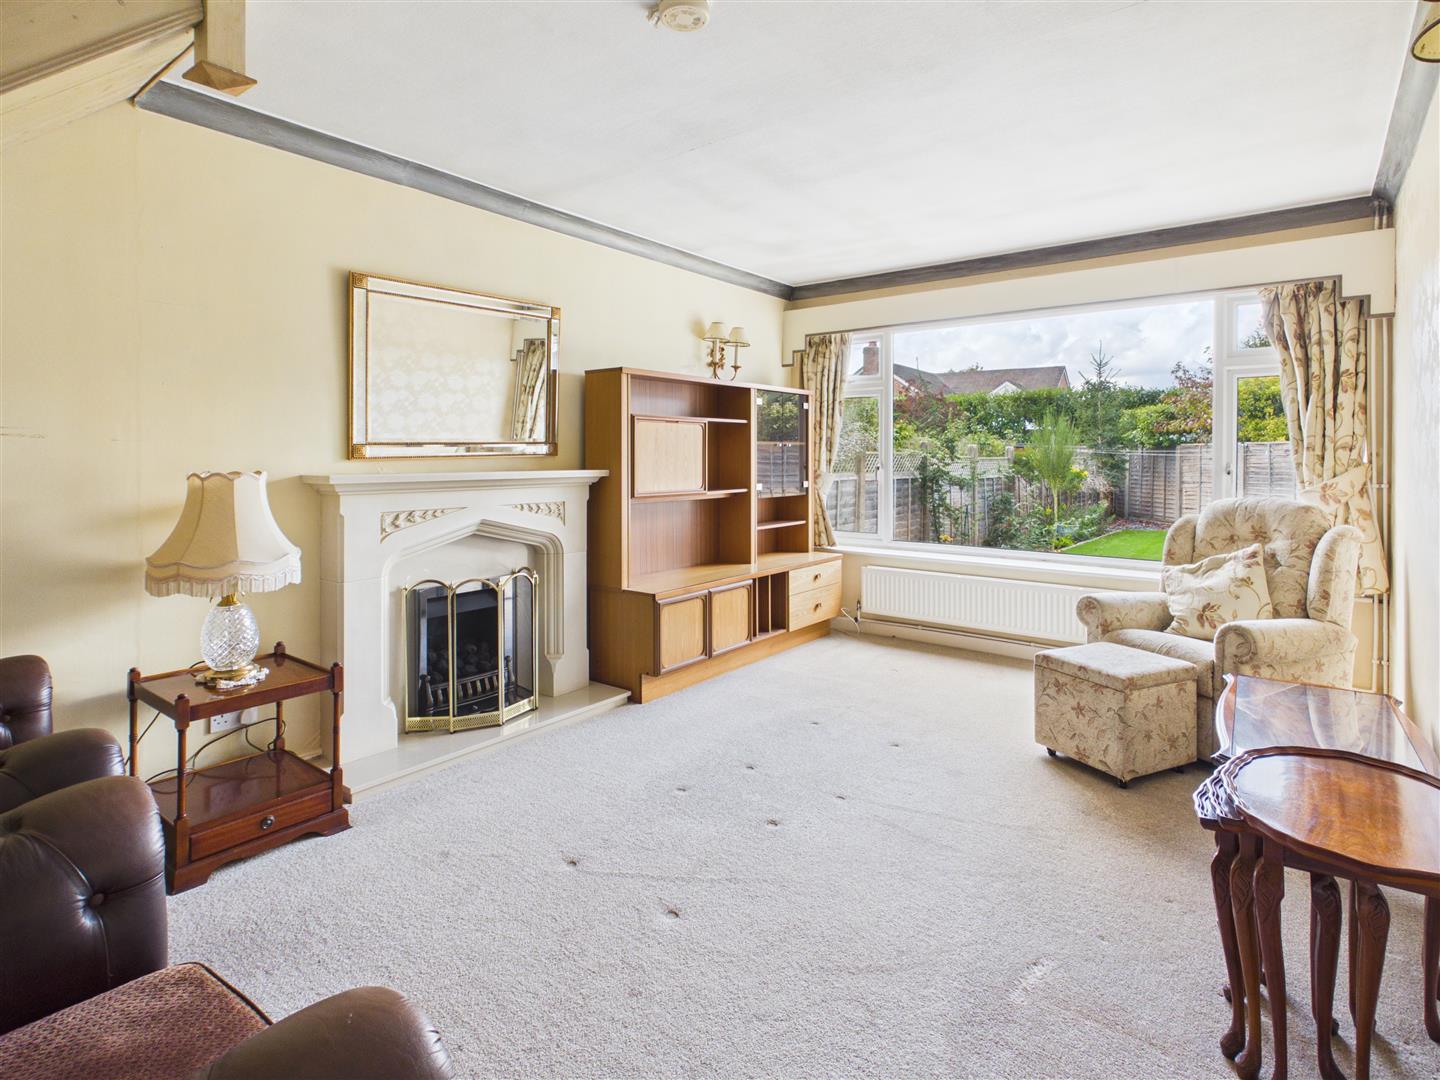
6.10m x 3.28m (20' x 10'9)
Having a PVCu double glazed window to the rear elevation, feature fireplace with inset 'real flame' gas fire, hearth, mantle and surround and open stairs that lead off to the first floor.
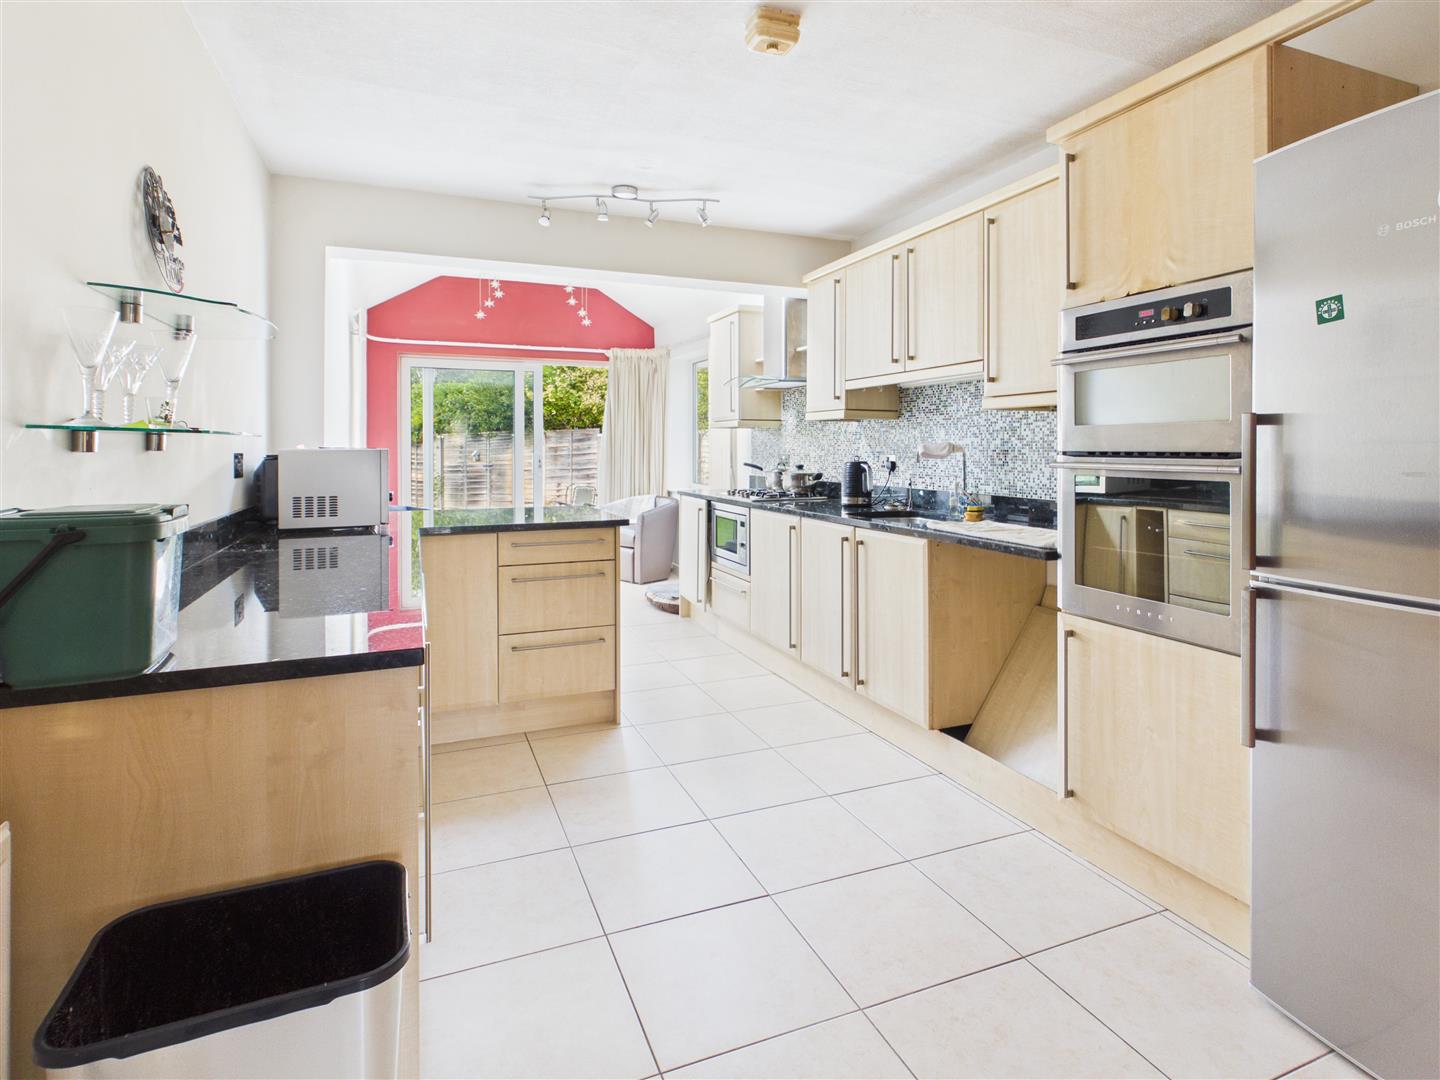
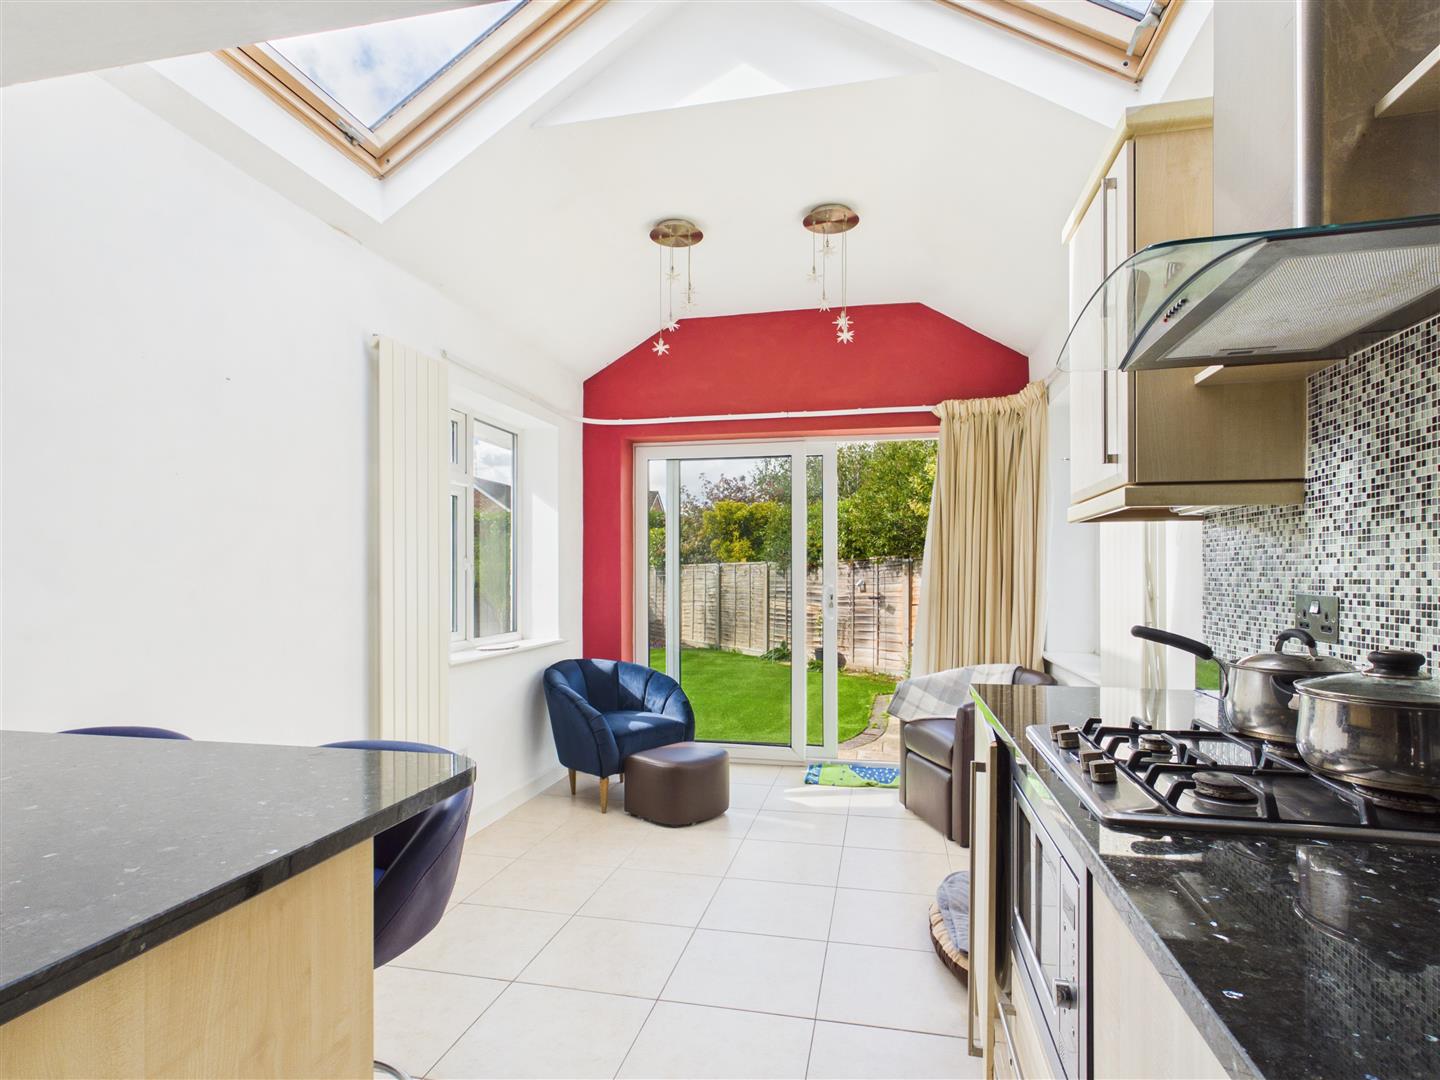
Kitchen / Dining Room
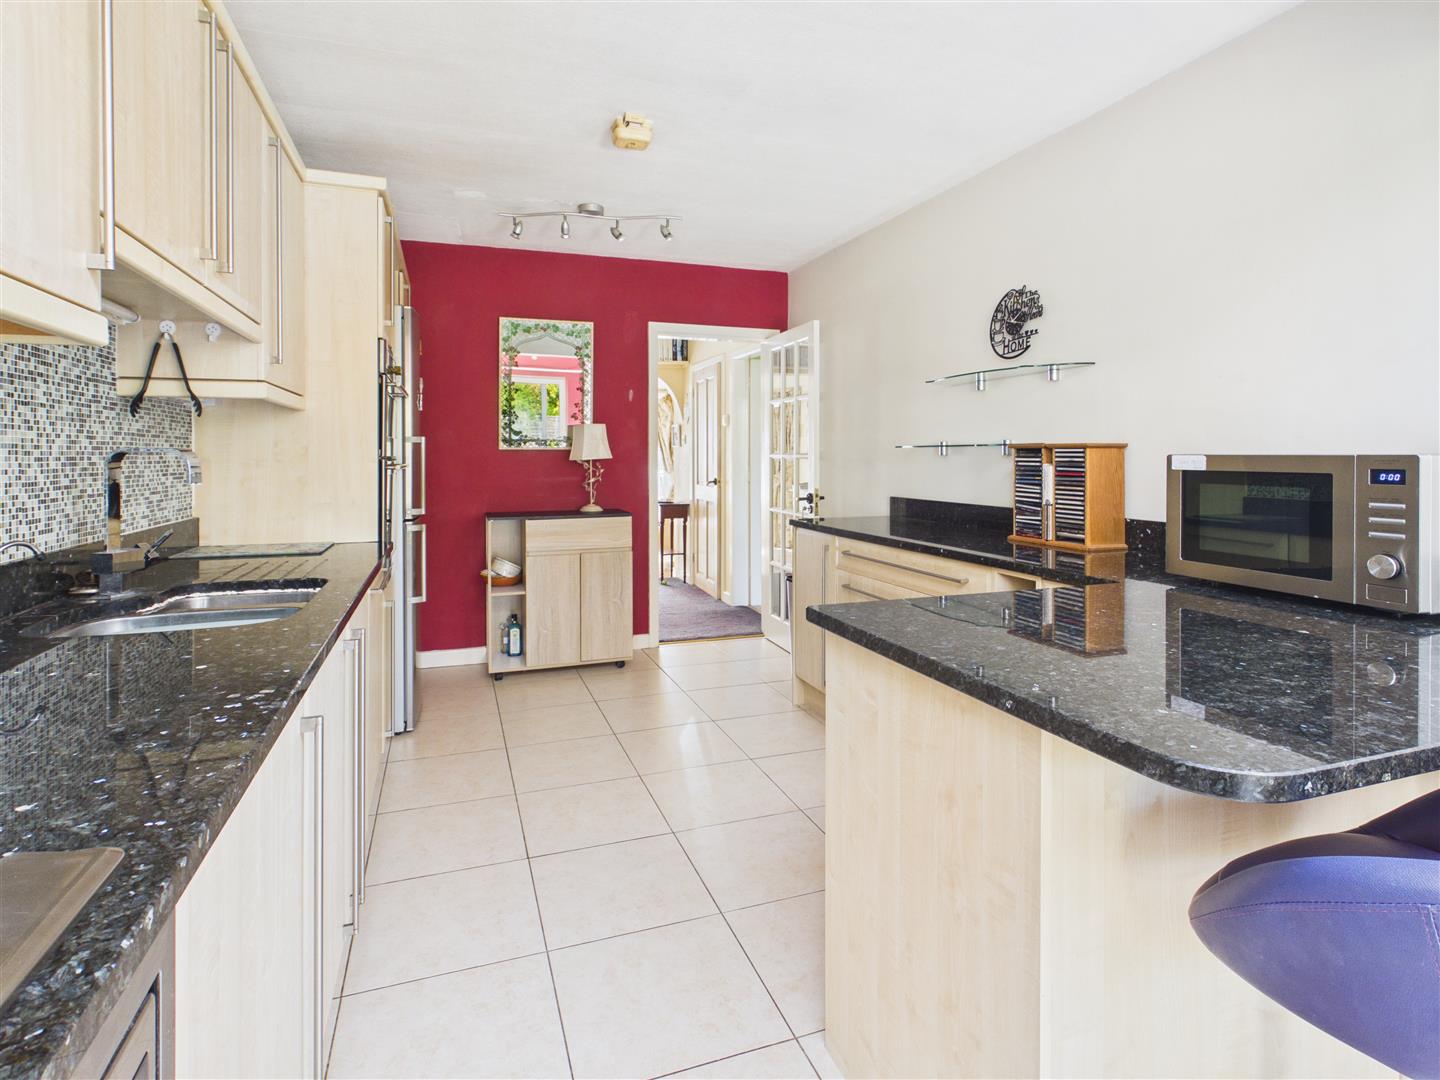
8.94m x 2.92m (29'4 x 9'7)
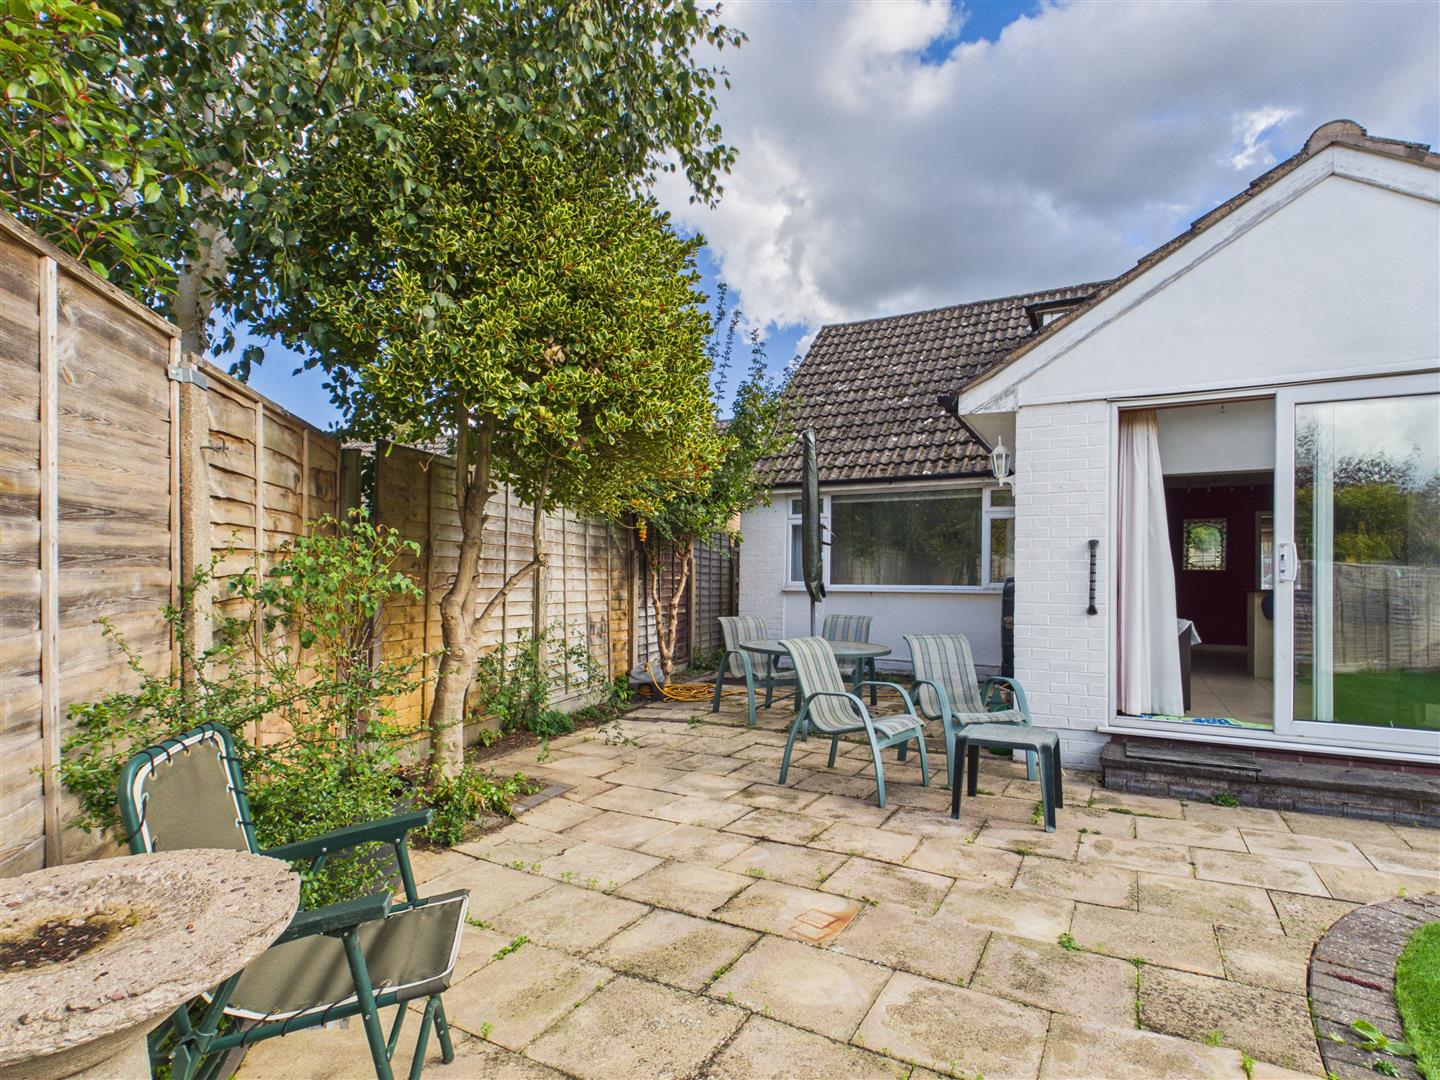
Having PVCu double glazed French doors that lead off to the rear garden area, two PVCu double glazed windows to the side elevations, two Velux windows to the ceiling, dining area, a range of wall, base and drawer units with roll top work surface over, breakfast bar, integrated dishwasher, integrated washing machine, integrated microwave, integrated waist height oven, four ring gas hob with extractor over, space for a fridge freezer, upstands and tiling to all splash prone areas.
First Floor Landing / Study / Dressing Area
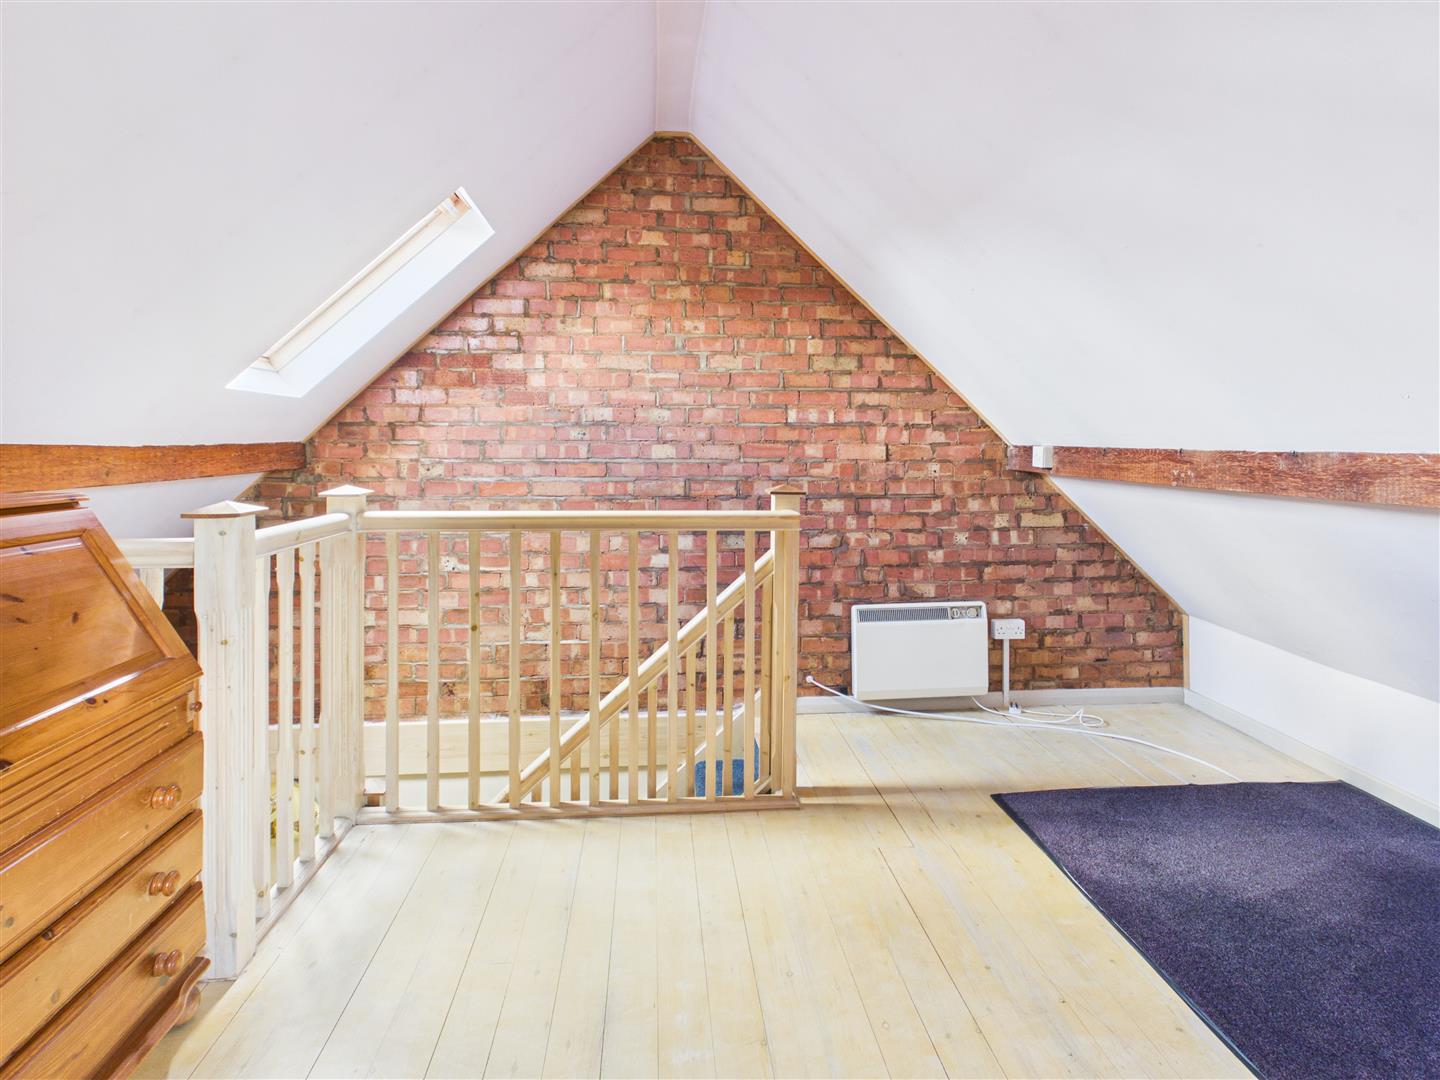
Having open balustrade, Velux window to the front elevation and door that leads to the:
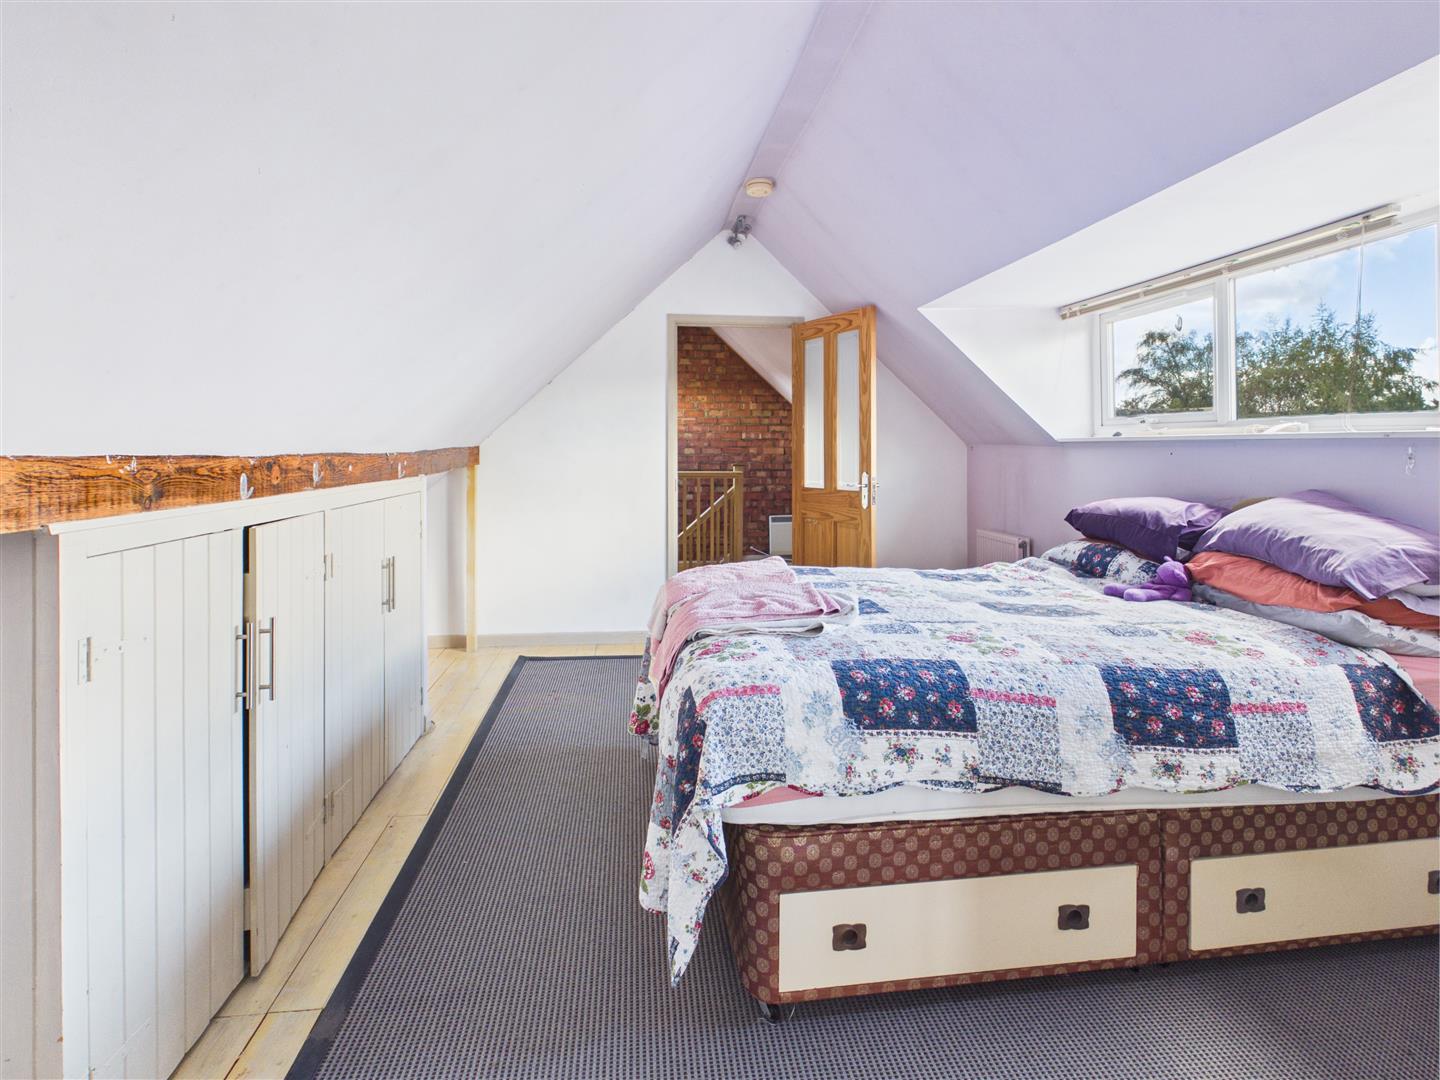
Master Bedroom
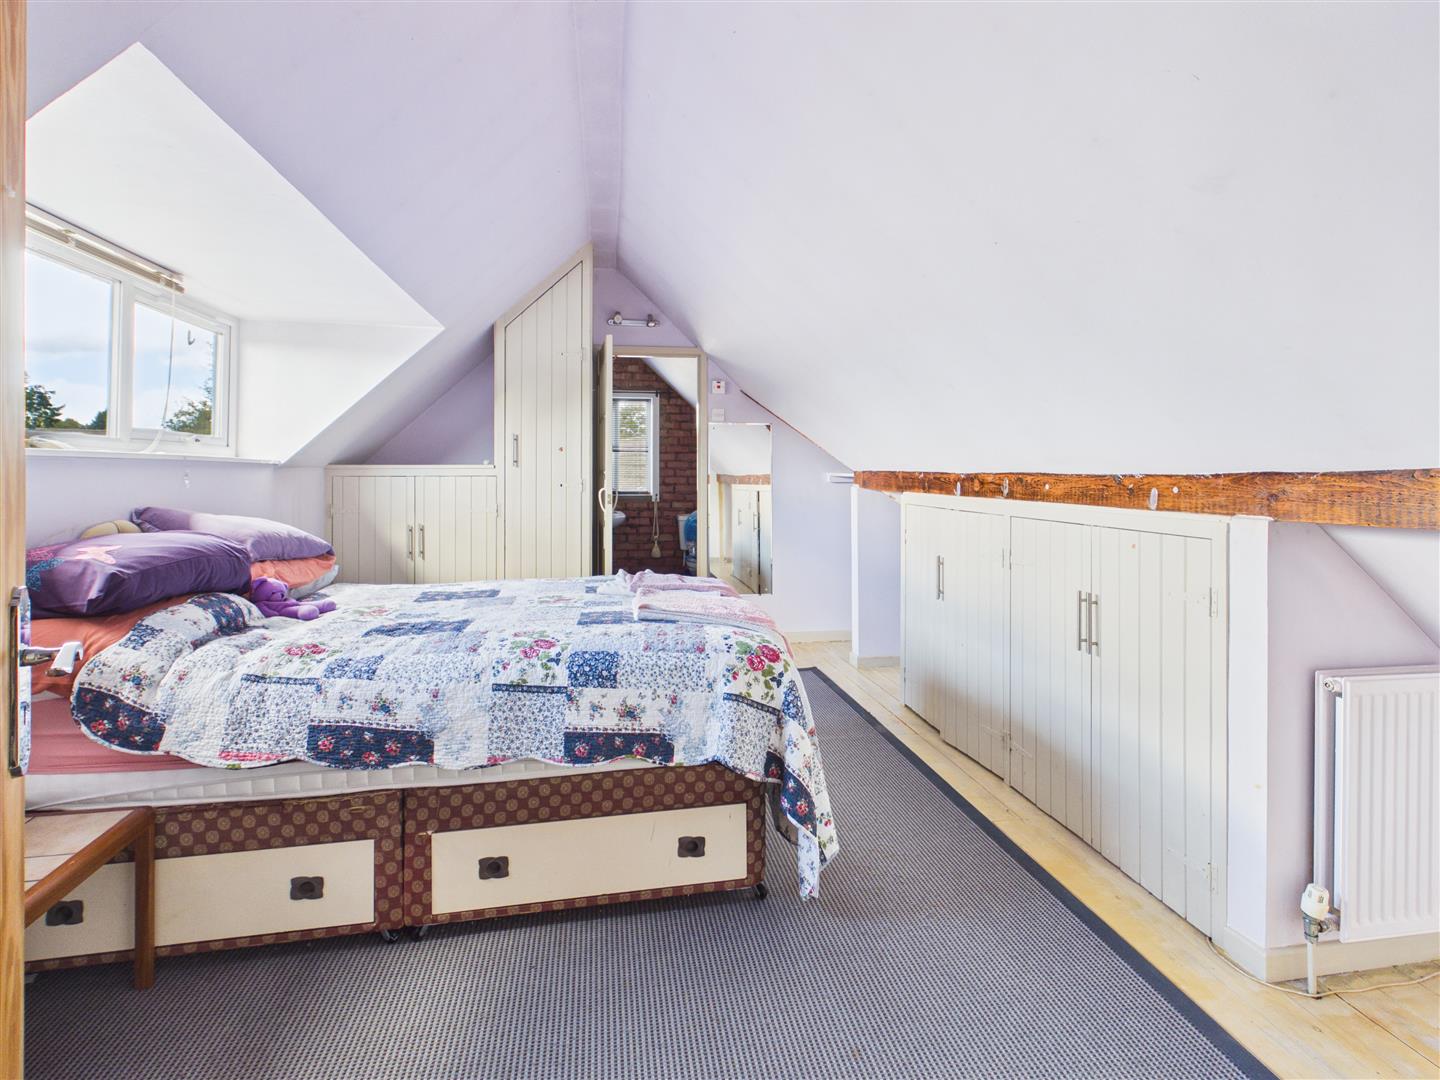
4.90m x 3.91m (16'1 x 12'10)
Having a dormer PVCu double glazed window to the rear elevation, eaves storage, built-in storage / wardrobe and further door that leads to the:
Master En Suite
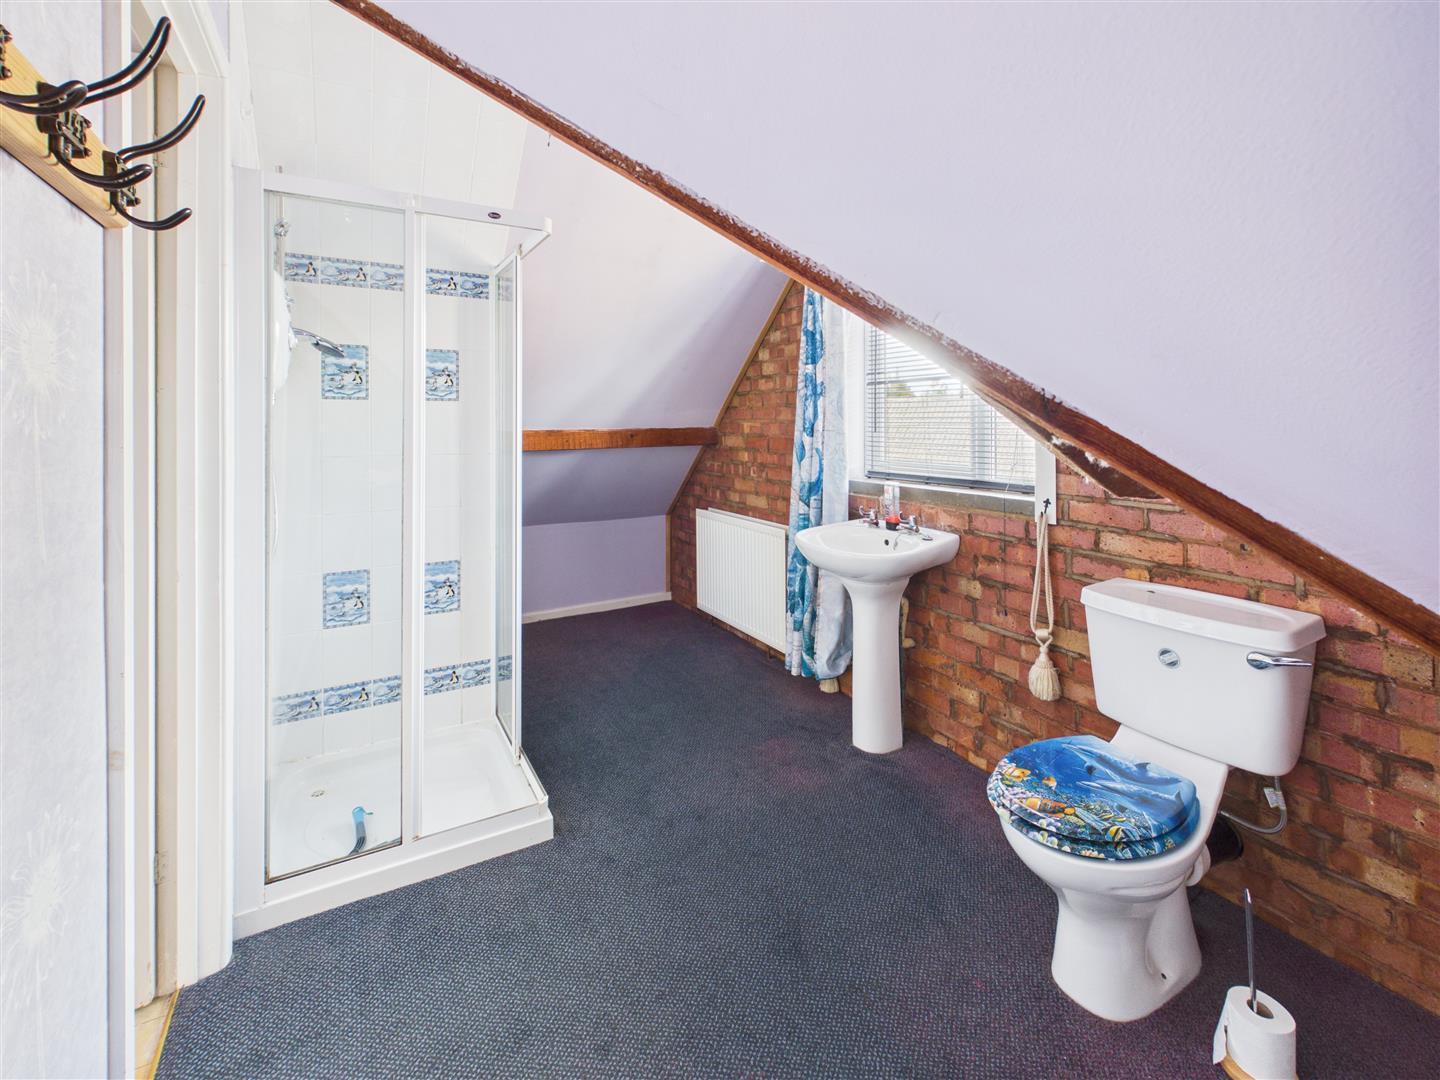
4.50m max x 2.16m max (14'9" max x 7'1" max)
Having a PVCu double glazed window to the side elevation, walk-in shower enclosure, low level flush WC, wash hand basin, eaves storage and tiling to all splash prone areas.
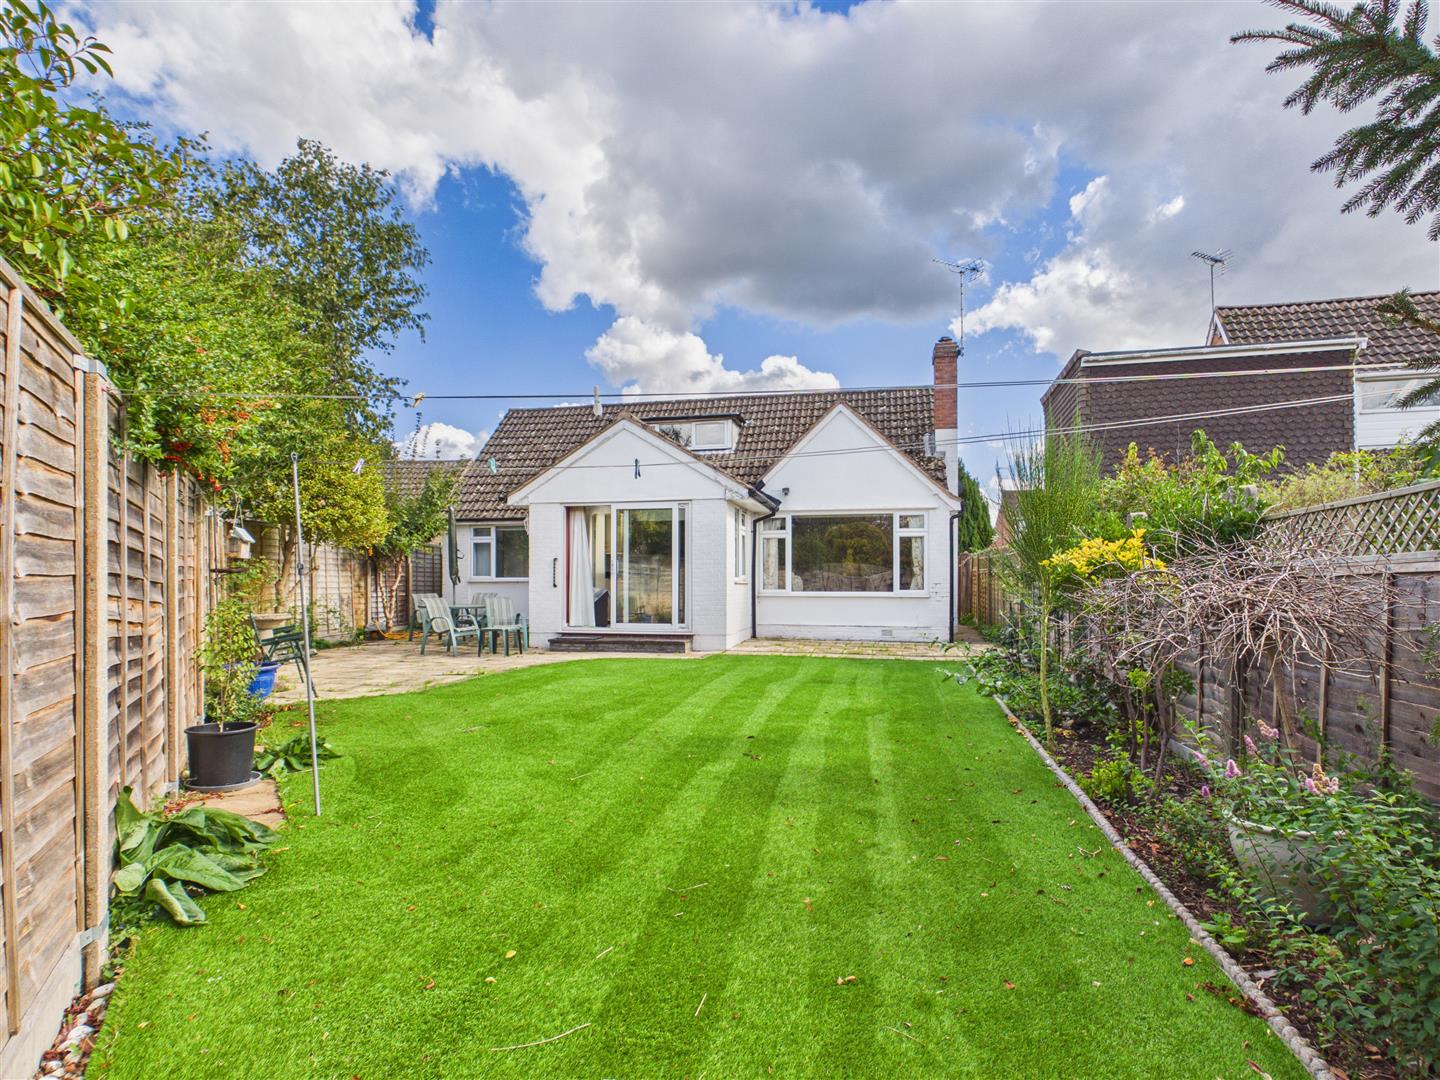
Rear Garden
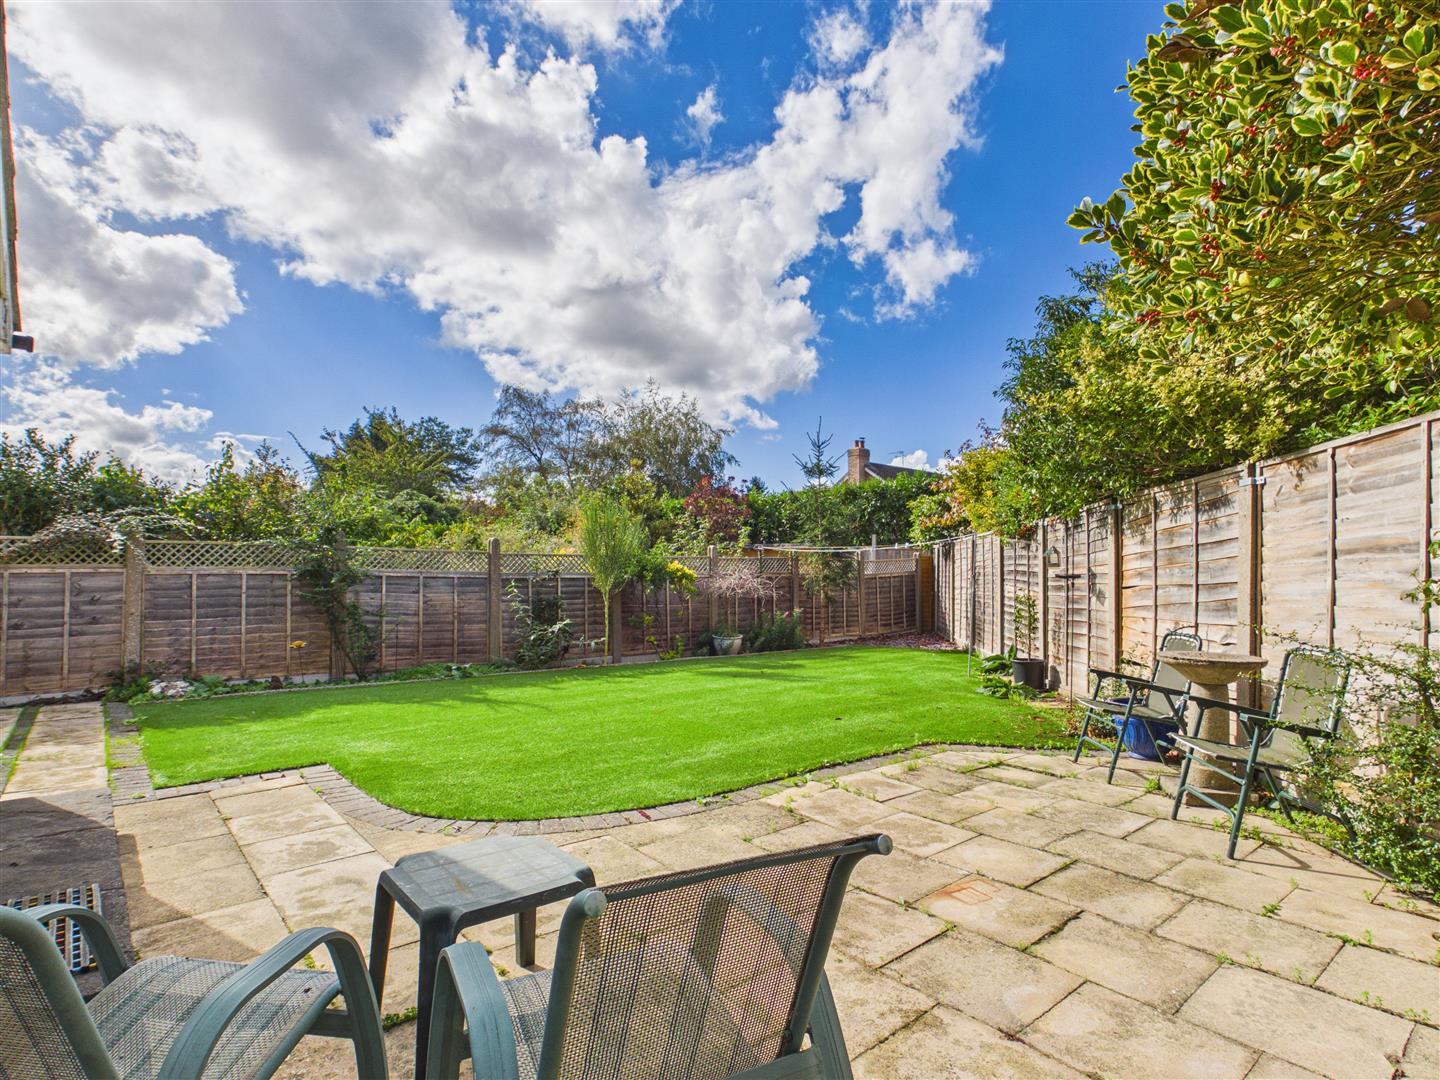
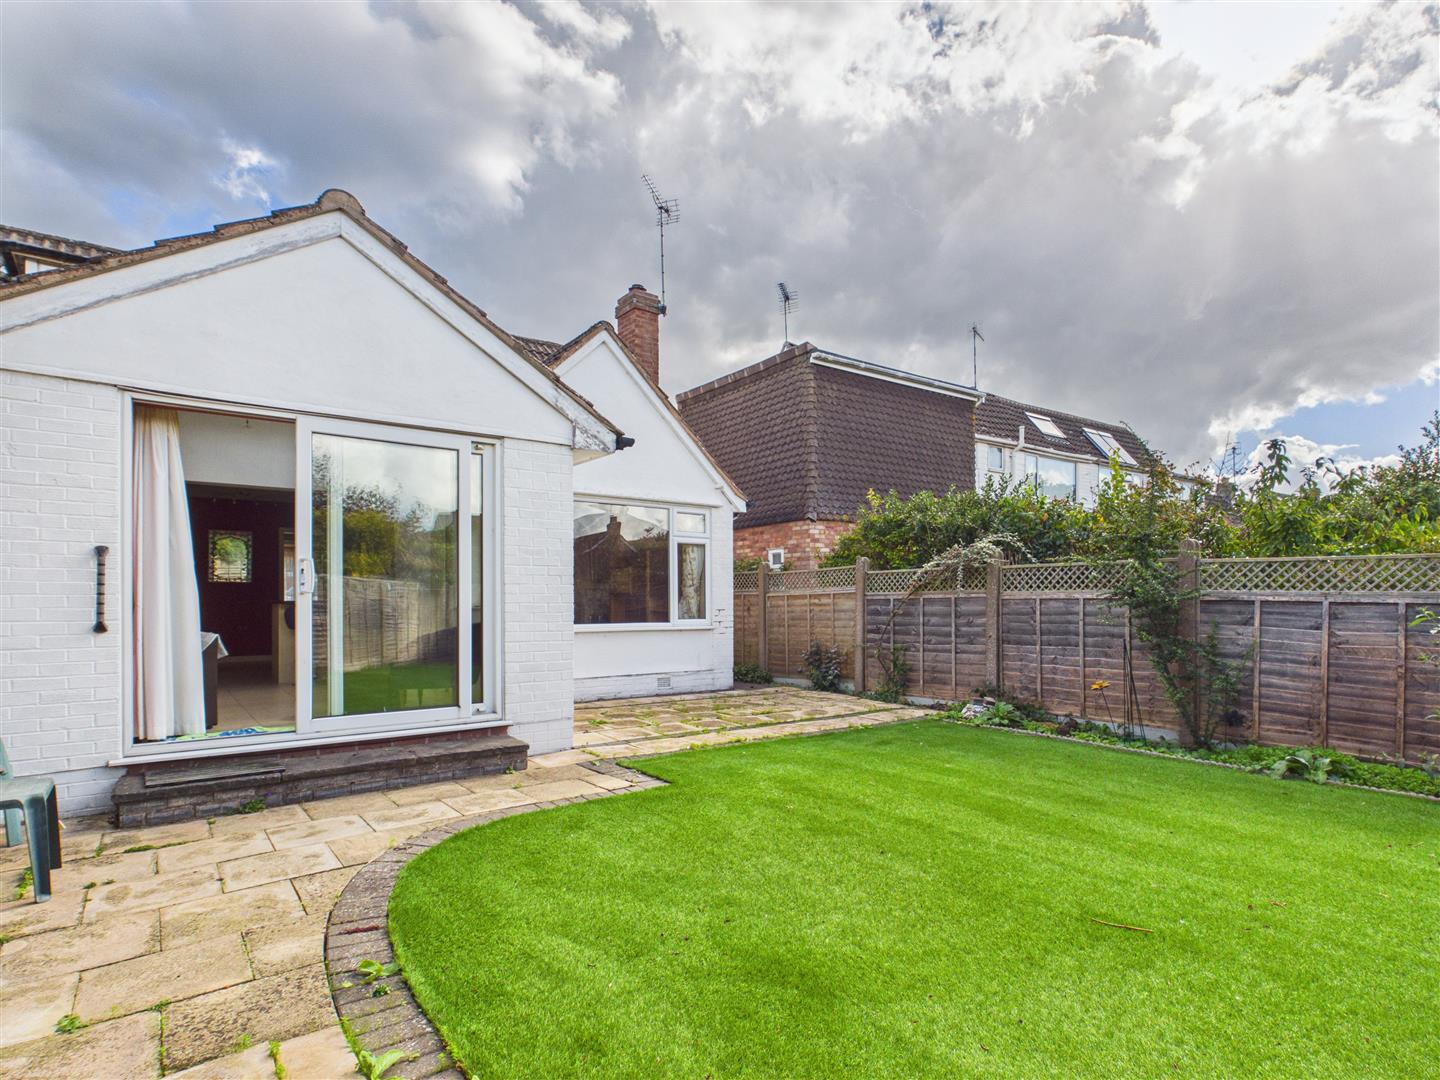
Having fenced perimeters, planted mature borders paved patio areas, maintenance free artificial grass, out side water tap and pedestrian gates to either side of the property that lead to the front elevation.
Garage
4.90m x 2.62m (16'1 x 8'7)
Having an electric up and over roller door, power and lighting.
We are led to believe that the council tax band is band E (£2871.29), this can be confirmed by calling Stratford- on-Avon District Council.
Rating for the energy performance certificate (EPC) is a C.
PLEASE NOTE:-
To adhere to the Money Laundering Regulations 2007 Act, we are duty bound to carry out checks on all of our clients to confirm their identity. In line with legal requirements, all purchasers who have an offer accepted on a property being sold by Matthew James Property Services Limited must complete an identification check. To carry out these checks, we work with a third party specialist provider and a fee of £25.00 plus VAT per purchaser is payable in advance once an offer has been agreed and before a Memorandum of Sale can be issued. Please also note that this fee is non refundable under any circumstances.