Matthew James Property Services

For Sale 3 Bed House - Semi-Detached
Deans Way, Ash Green, Coventry * VACANT & NO UPWARD CHIAN * Offers Over £230,000
Property Features
Deans Way, Ash Green, Coventry, CV7 9HG
Contact Agent
Sales24a Warwick Row
Coventry
CV1 1EY
Tel: 02477 170170
sales@matthewjames.uk.com
About the Property
NOW VACANT… NO UPWARD CHAIN… THREE BEDROOMS… SEMI DETACHED… TWO RECEPTION ROOMS… MODERN KITCHEN AND BATHROOM… GARAGE TO REAR… CLOSE TO COUNTRY WALKS… GAS COMBI CENTRAL HEATING… PVCU DOUBLE GLAZING… PERFECT FOR THE FIRST TIME BUYER. Located in the sought after area of Ash Green, this lovely semi-detached property is perfect for the first time buyer or with three well-proportioned bedrooms, this property is ideal for families or those seeking extra space. The home features a welcoming reception room, perfect for entertaining guests or enjoying quiet evenings in.
The modern bathroom adds a touch of contemporary style, ensuring that your daily routines well catered for. The property boasts two reception rooms, providing ample space for relaxation and family gatherings. The PVCu double glazing throughout the house not only enhances its aesthetic appeal but also contributes to energy efficiency, keeping the home warm and inviting.
For those who appreciate the outdoors, the location is particularly appealing, with easy access to picturesque country walks nearby. Additionally, the property is conveniently situated close to schools and local amenities, making it an excellent choice for families with children or anyone looking for a vibrant community atmosphere.
A garage to the rear of the property offers practical storage solutions or the potential for a workshop, catering to various lifestyle needs. The Baxi central heating boiler ( fitted 2020 ) ensures that the home remains cosy during the colder months.
In summary, this semi-detached house on Deans Way presents a wonderful opportunity for those seeking a comfortable and well-located home. With its spacious layout, modern features, and proximity to nature and amenities, it is a property not to be missed. Sound good? Its now VACANT and we have keys – call us now to book your viewing!
- THREE BEDROOMS
- VACANT AND NO UPWARD CHAIN
- TWO RECEPTION ROOMS
- END OF TERRACE
- CLOSE TO COUNTRY WALKS
- GARAGE TO REAR
- MODERN BATHROOM
- PERFECT FOR FIRST TIME BUYERS
- PVCU DOUBLE GLAZING AND COMBI CENTRAL HEATING
Property Details
Front Garden Area
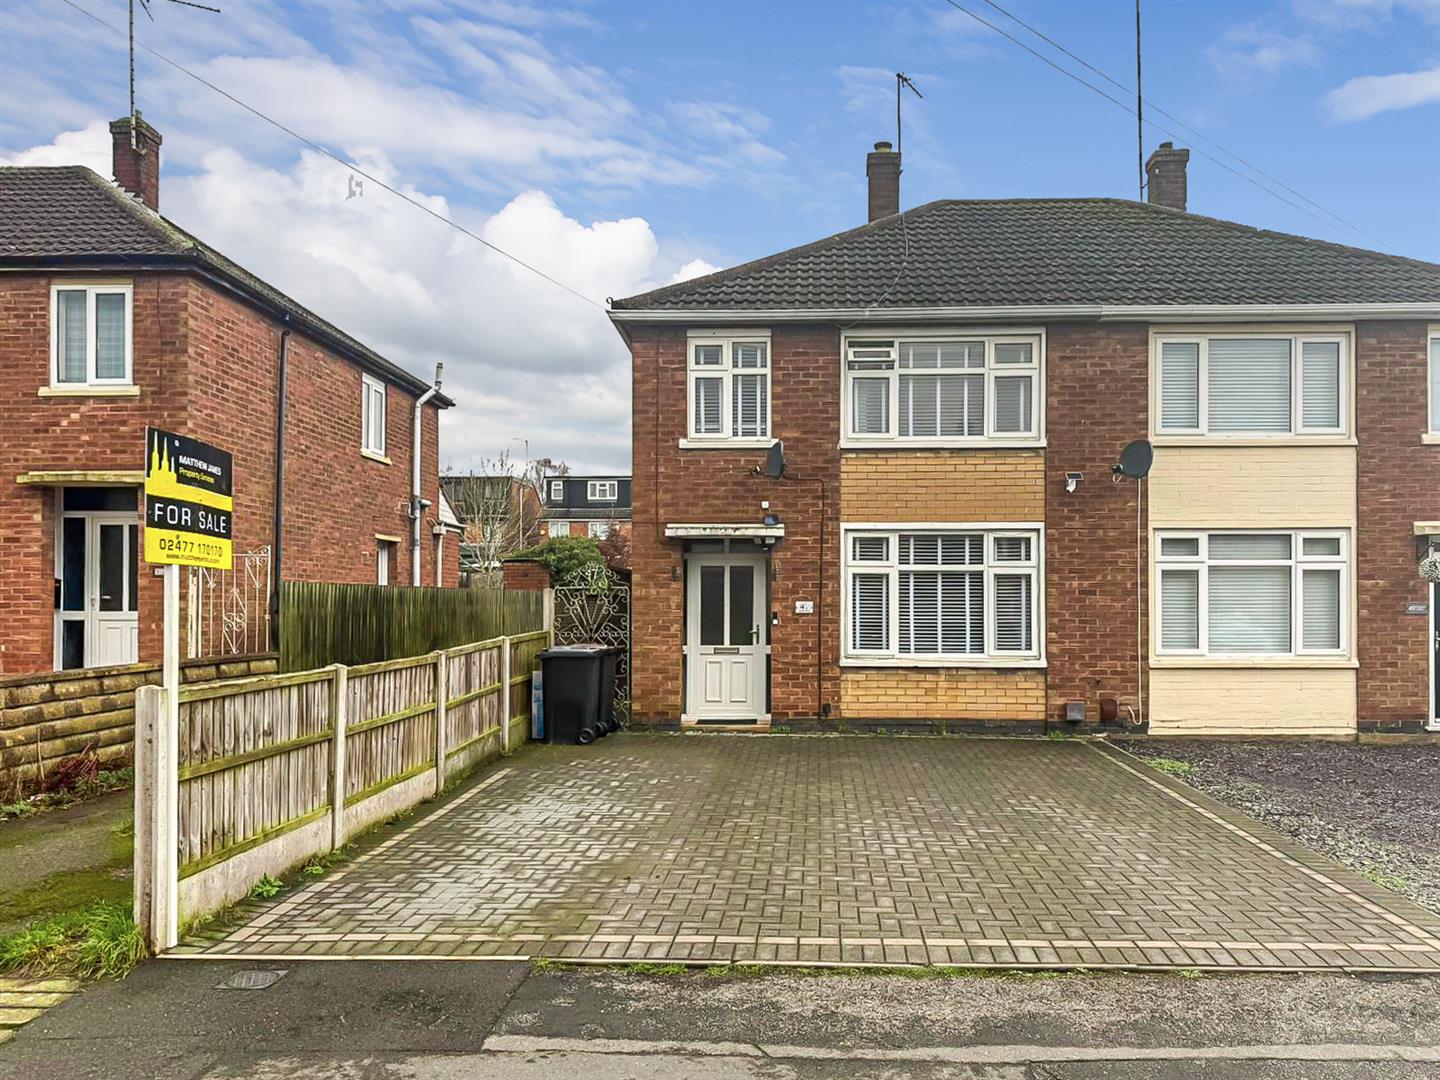
Having a block paved hardstanding to the front, pedestrian gate to the side and rear elevations and access through the front door into the:
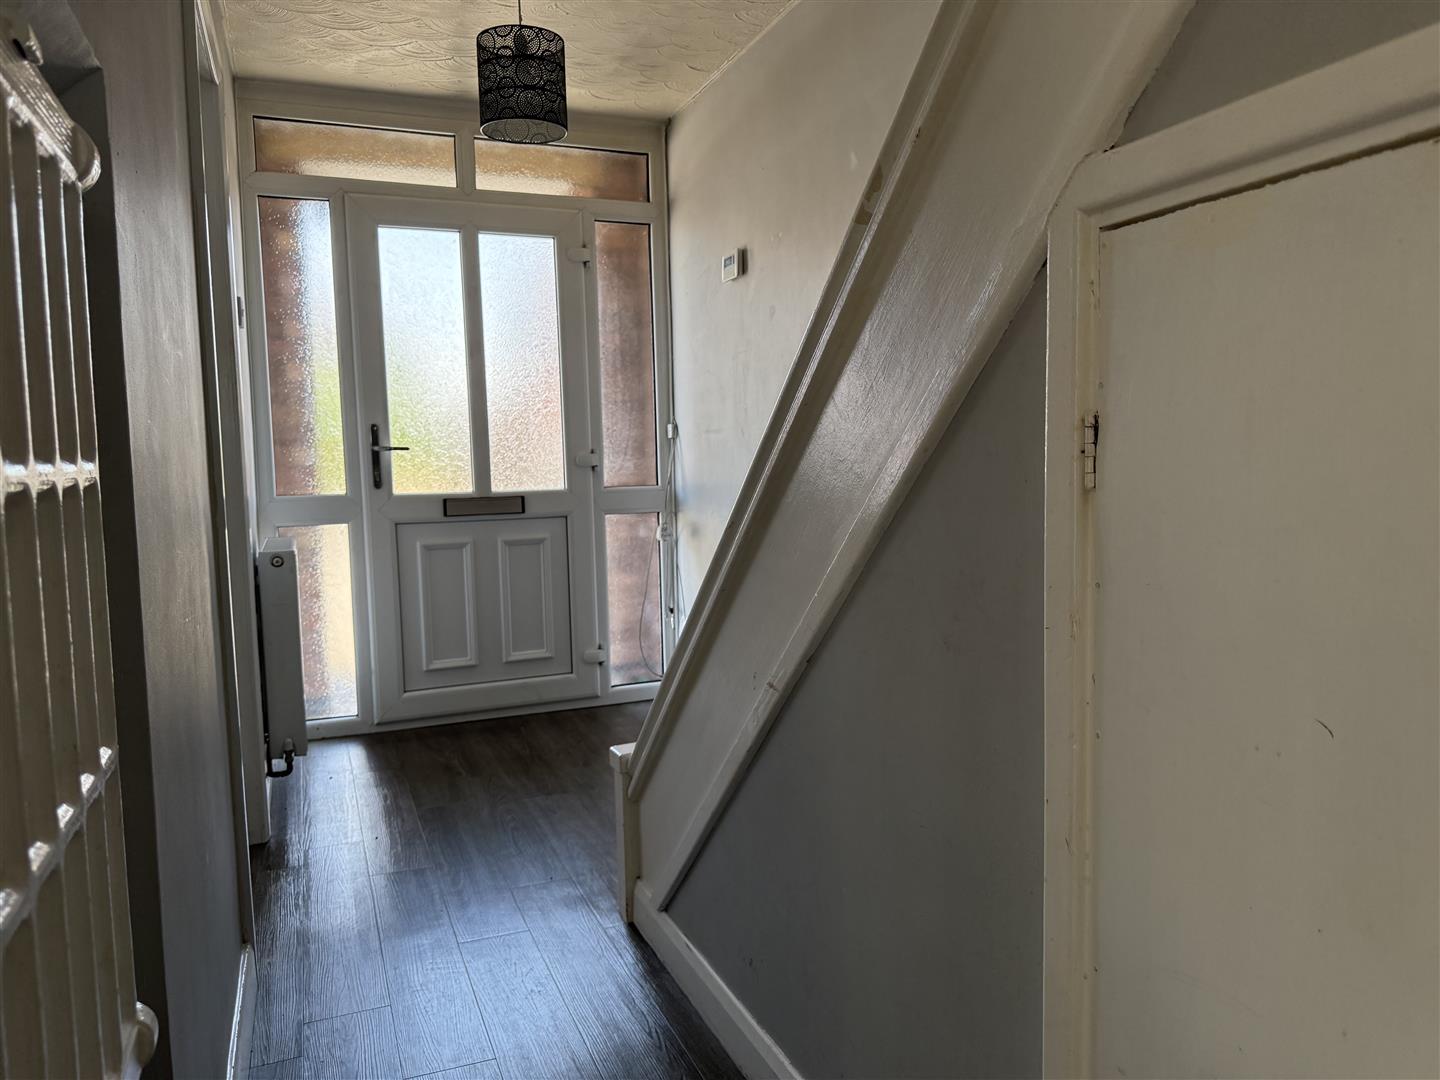
Entrance Hallway
Having stairs off to the first floor, under stairs storage and doors leading off to:
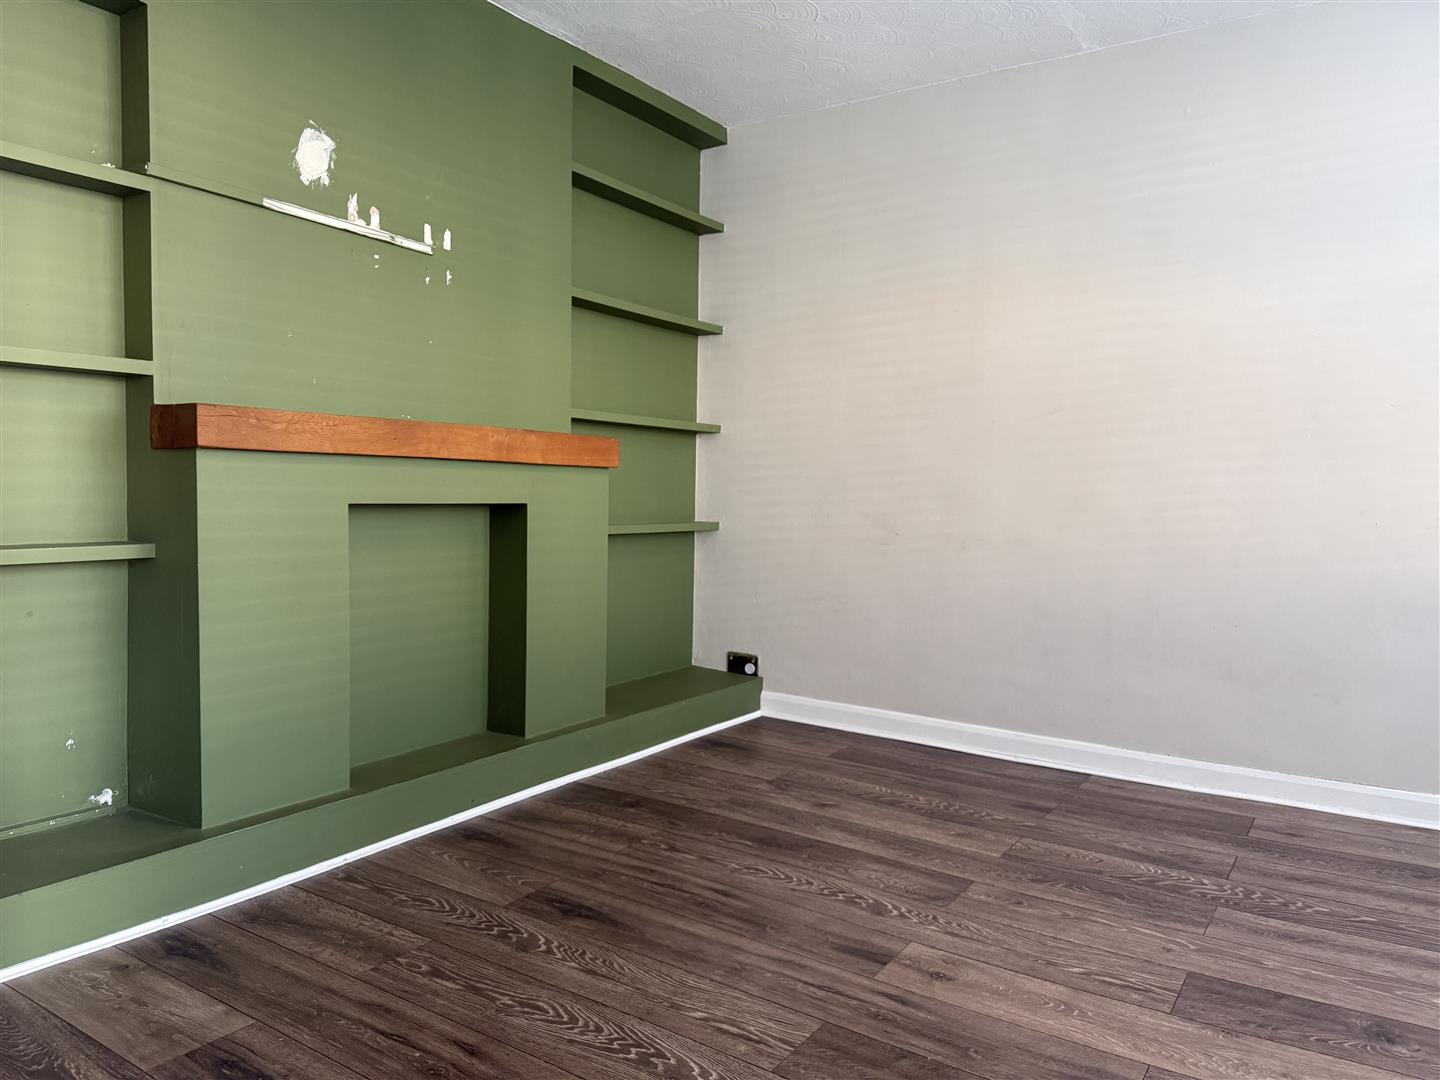
Lounge
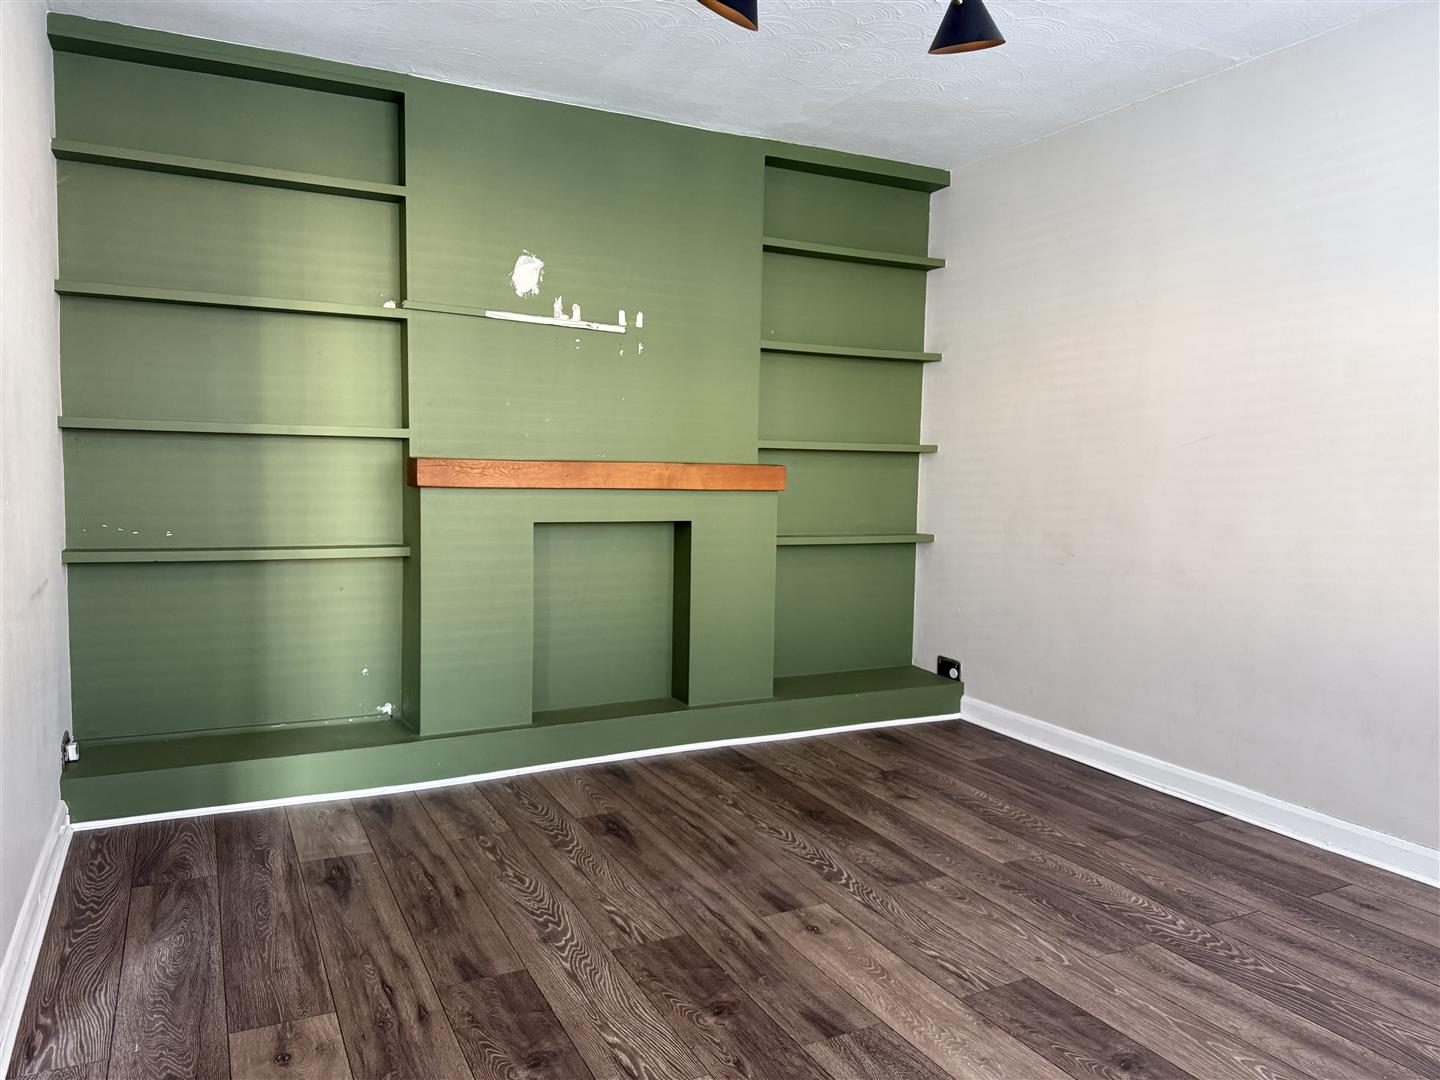
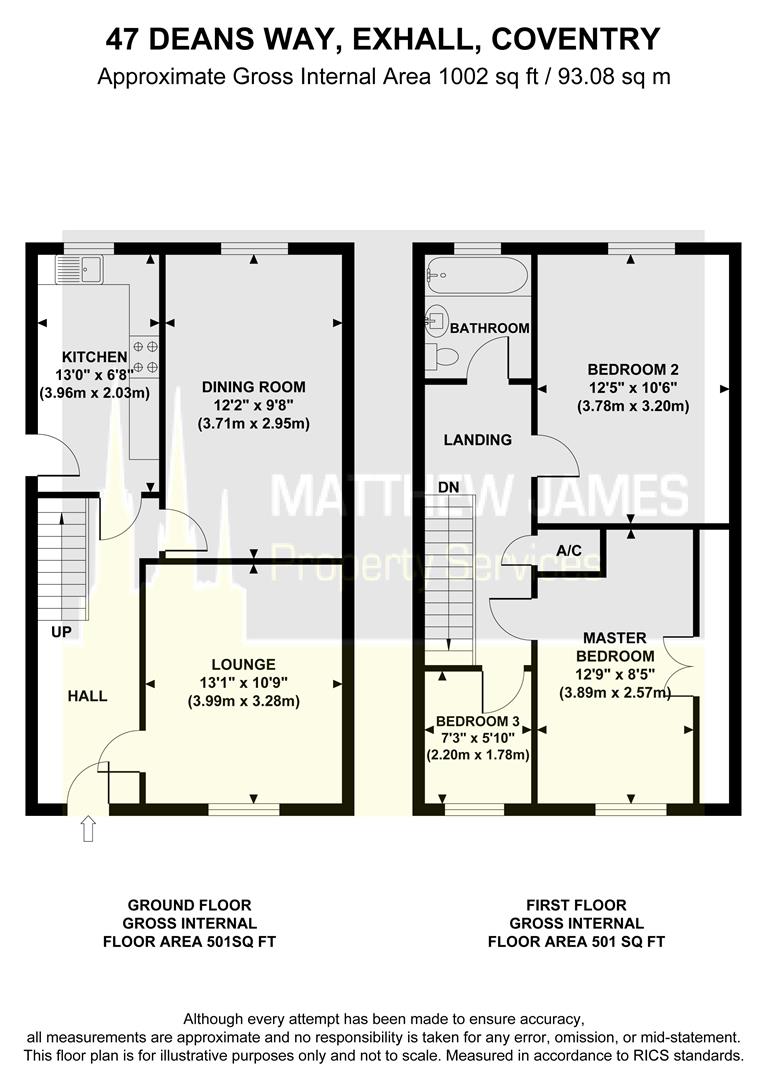
3.99m x 3.28m (13'1 x 10'9)
Having a PVCu double glazed window to the front elevation and feature fireplace with inset shelving to the sides.
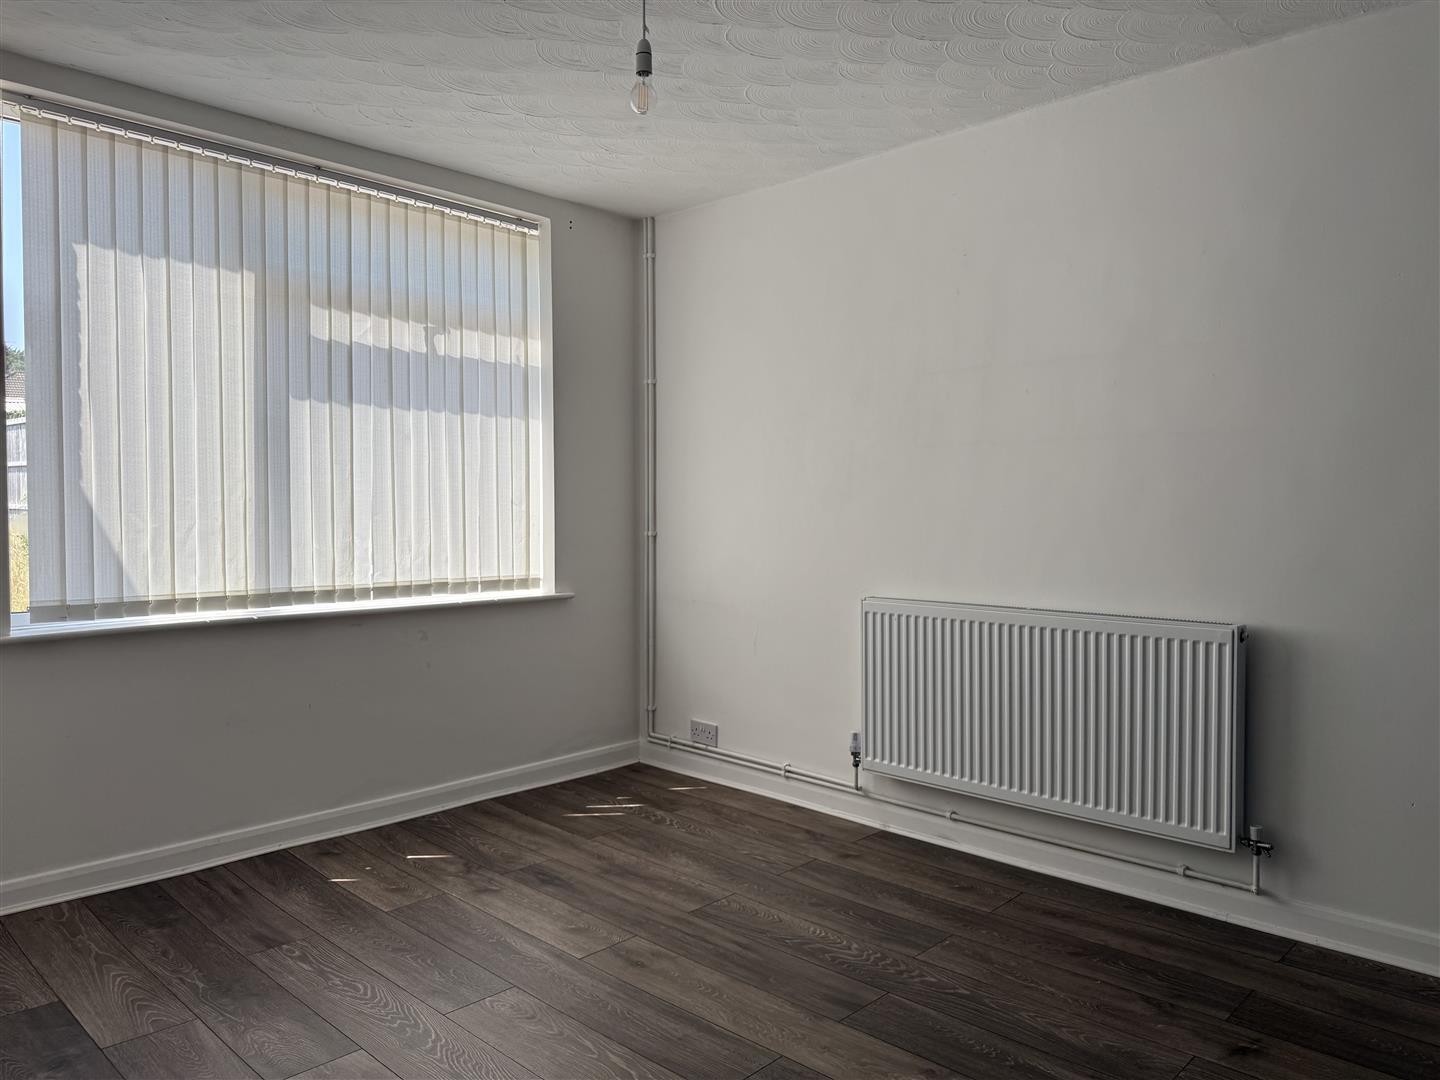
Dining Room
3.71m x 2.95m (12'2 x 9'8)
Having a PVCu double glazed window to the rear elevation.

Kitchen
3.96m x 2.03m (13' x 6'8)
Having a PVCu double glazed window to the rear elevation, PVCu double obscure glazed door to the side elevation, a range of wall, base and drawer units with roll top worksurface over, integrated fridge and freezer, oven with hob and extractor over, space and plumbing for a washing machine, built-in cupboards and tiling to all splash prone areas.
First Floor Landing
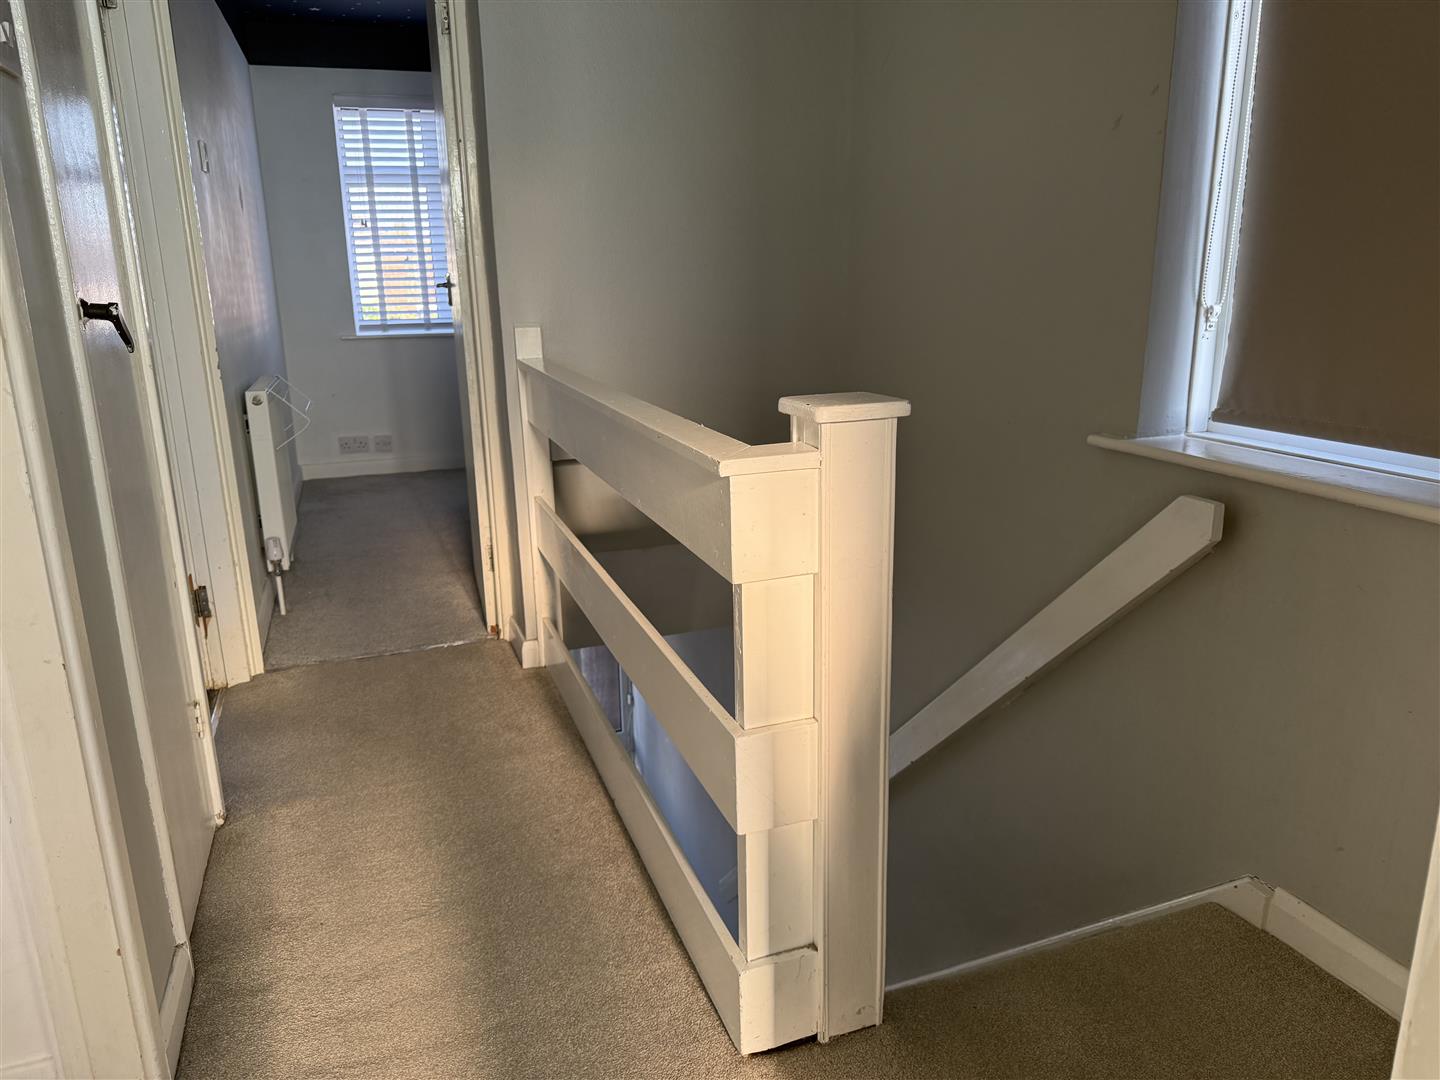
Having a PVCu double glazed window to the side elevation, bannister, large airing cupboard and doors leading off to:
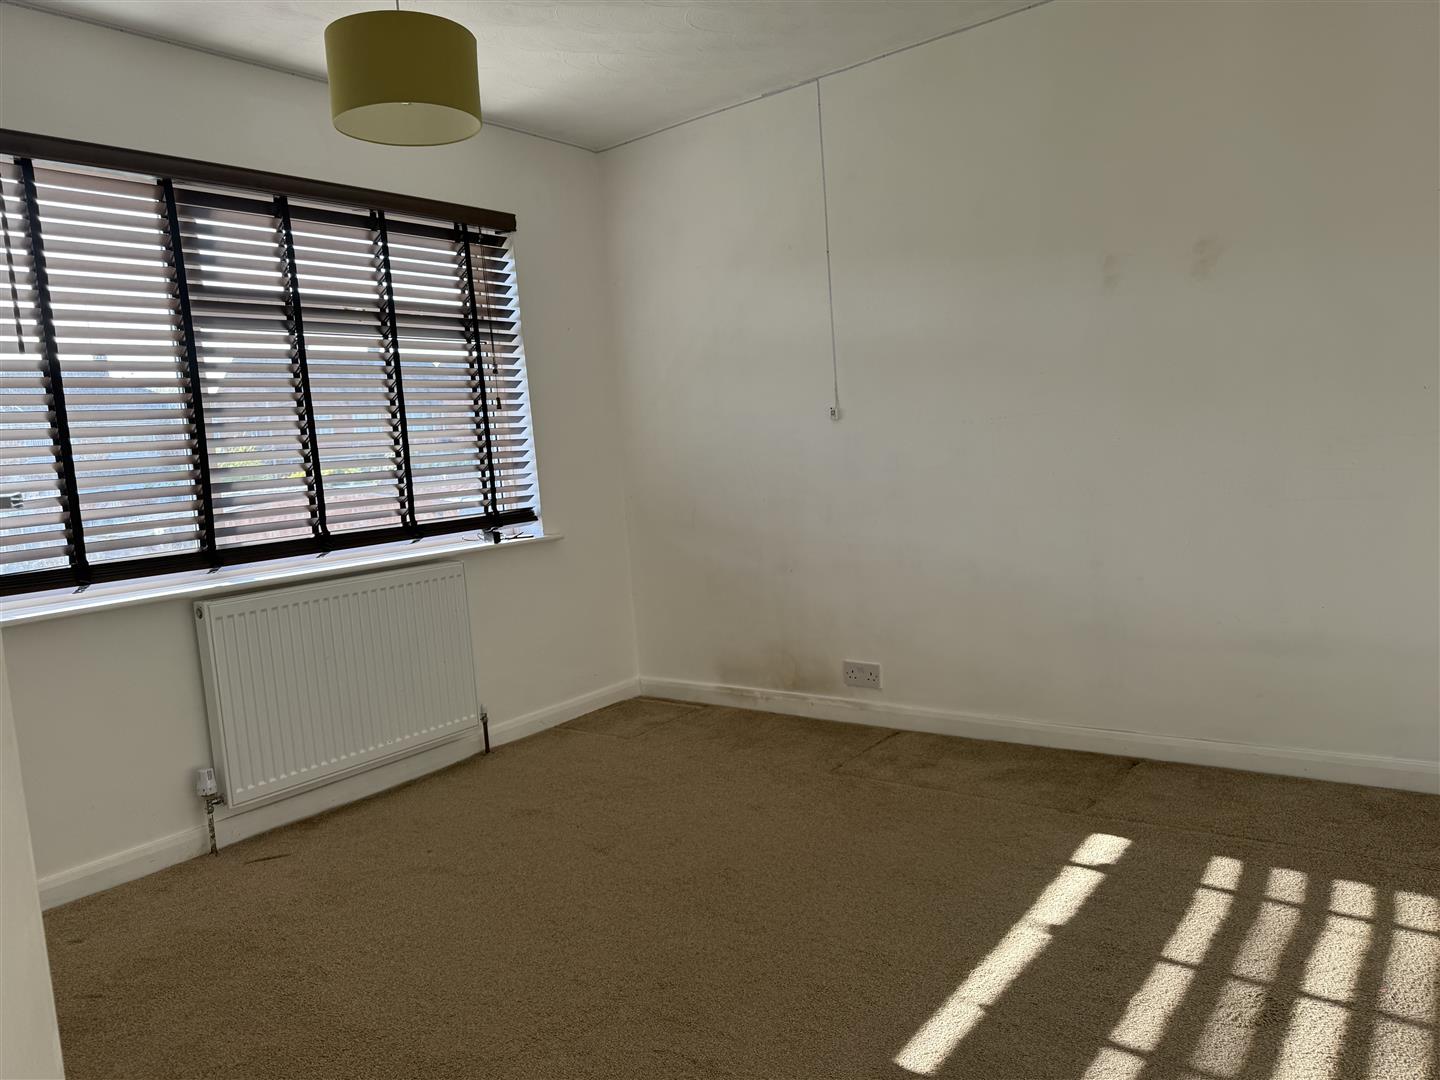
Bedroom One
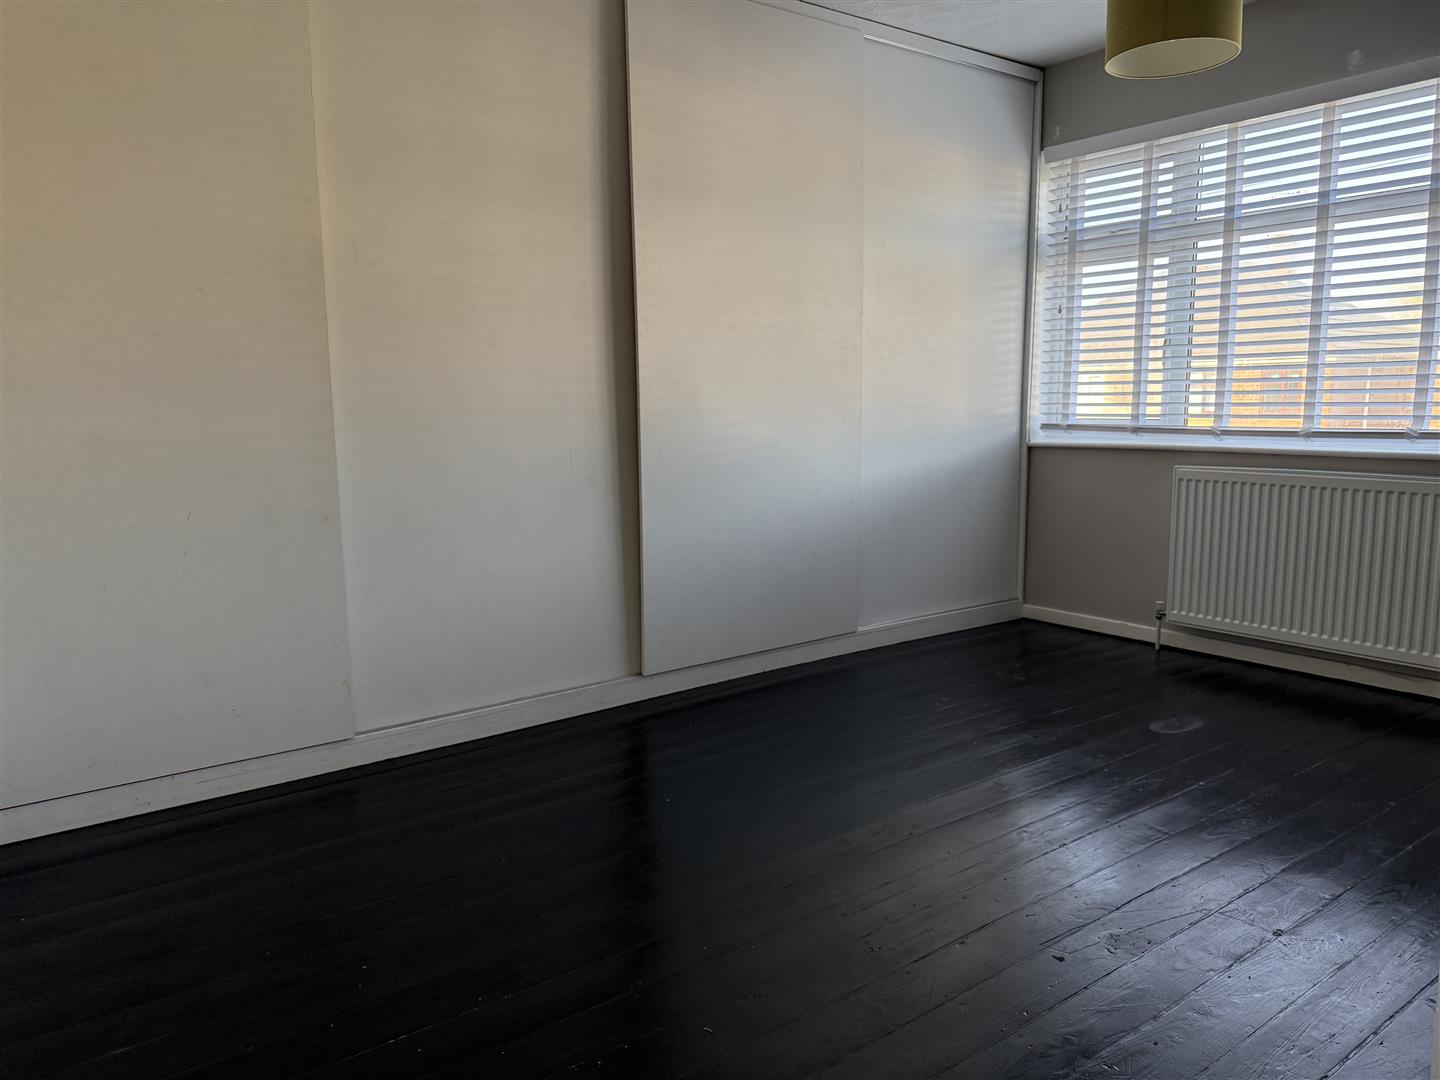
3.89m x 2.57m (12'9 x 8'5)
Having a PVCu double glazed window to the front elevation and fully fitted wardrobes with sliding doors to the one wall.
Bedroom Two
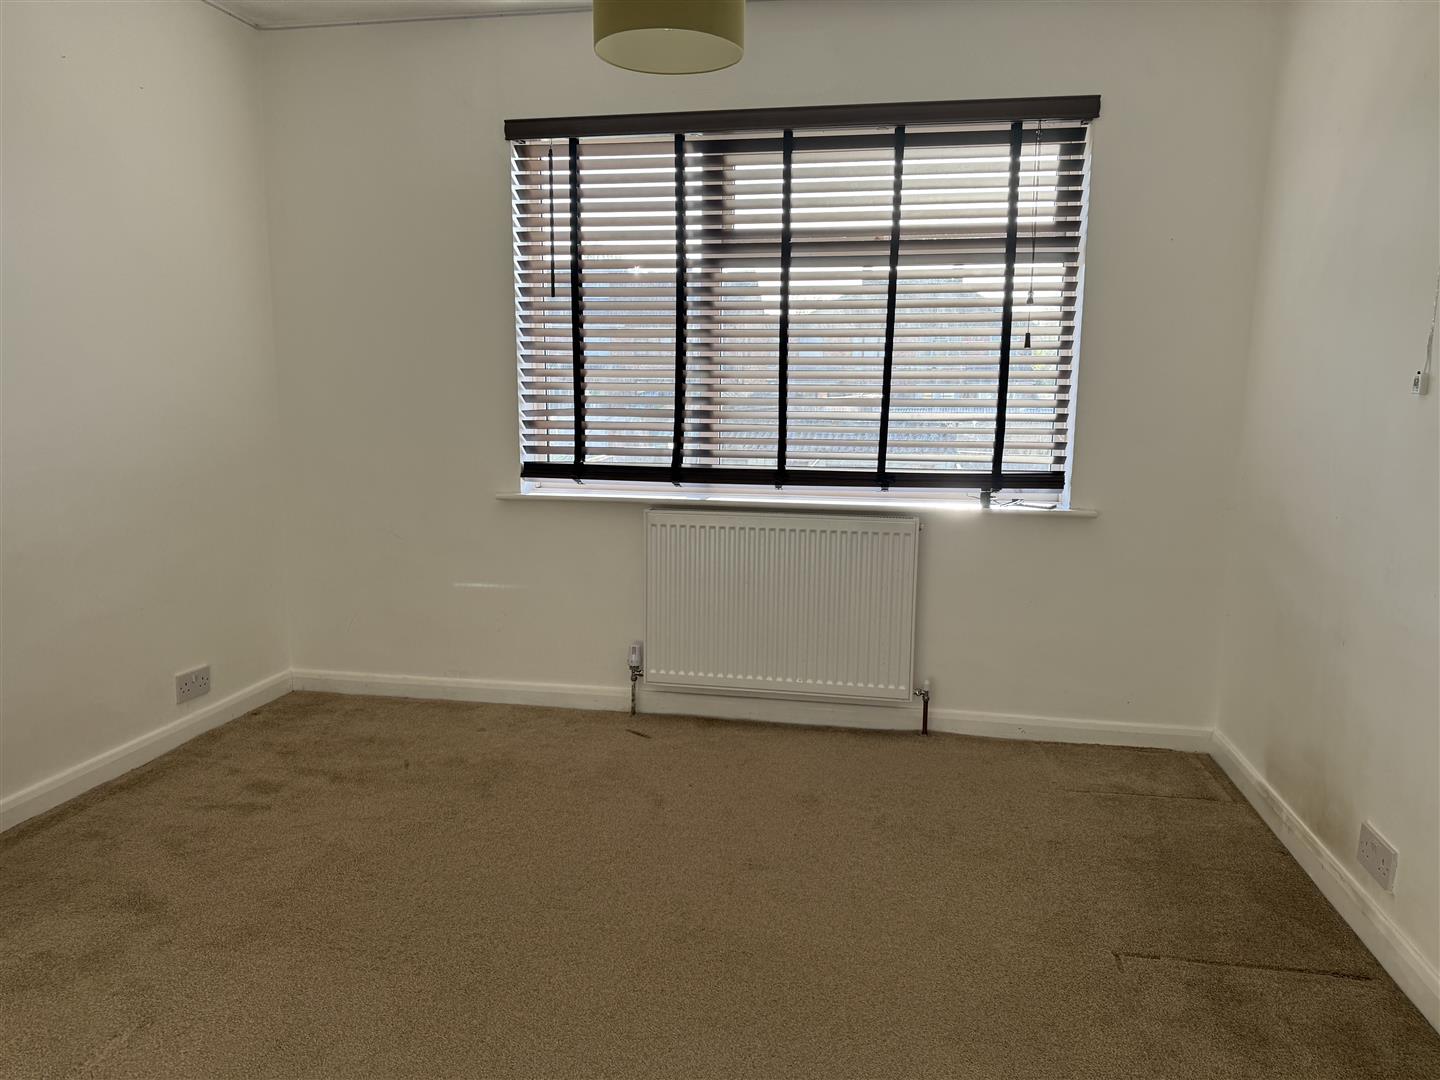
3.78m x 3.20m (12'5 x 10'6)
Having a PVCu double glazed window to the front elevation.
Bedroom Three
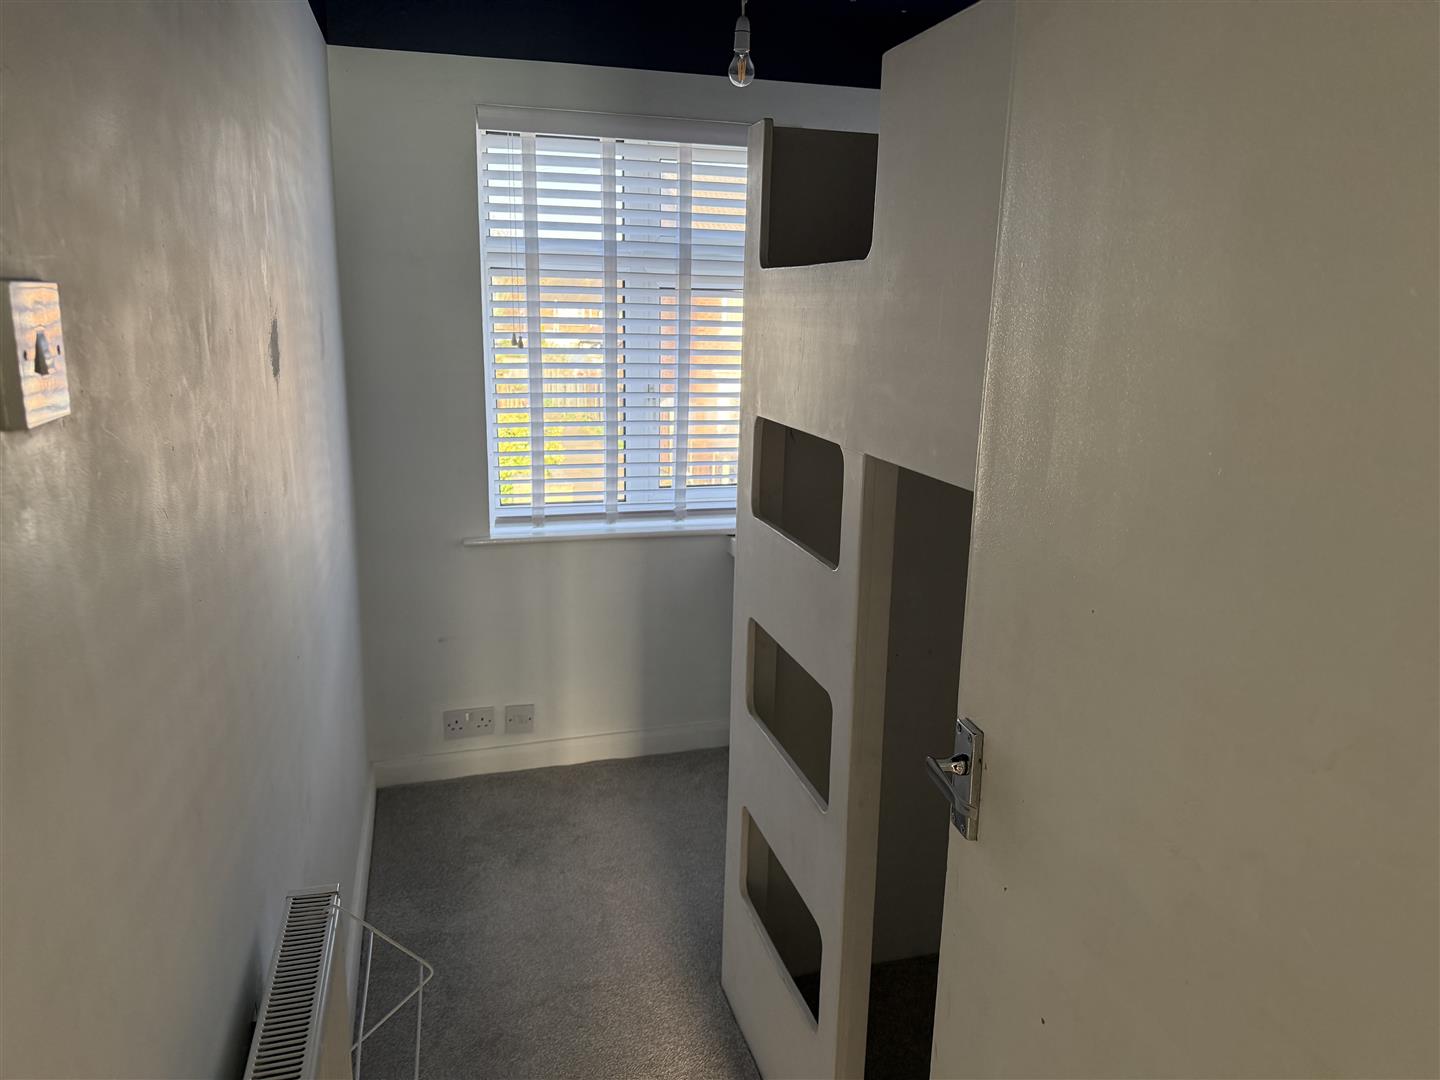
2.21m x 1.78m (7'3 x 5'10)
Having a PVCu double glazed window to the front elevation.
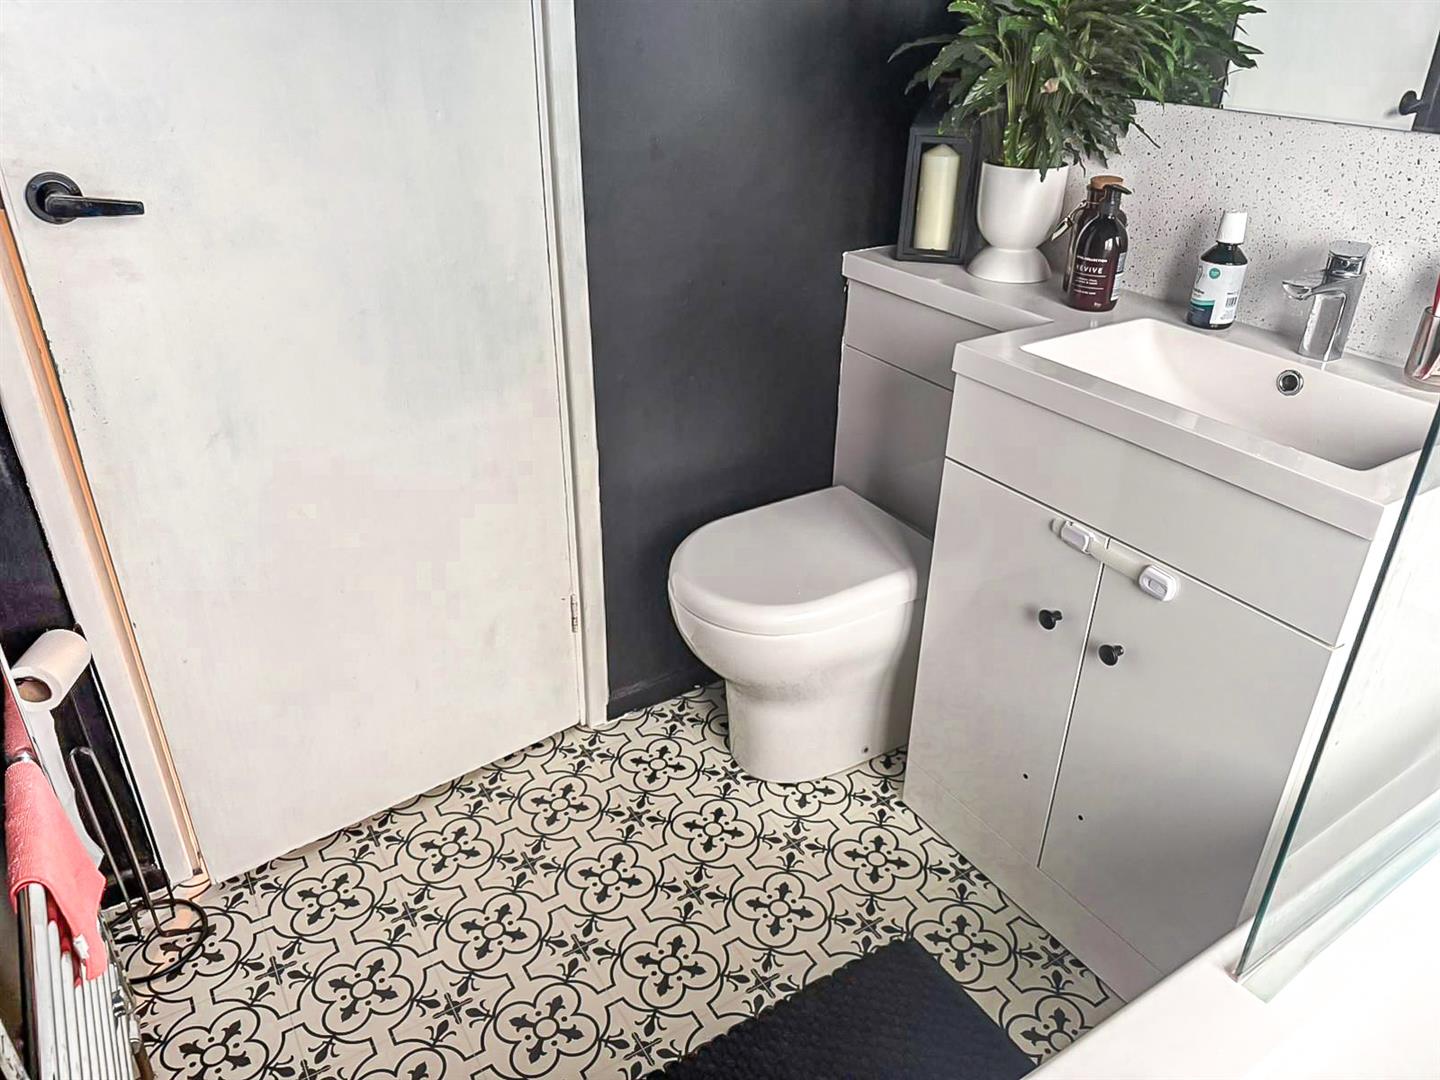
Family Bathroom
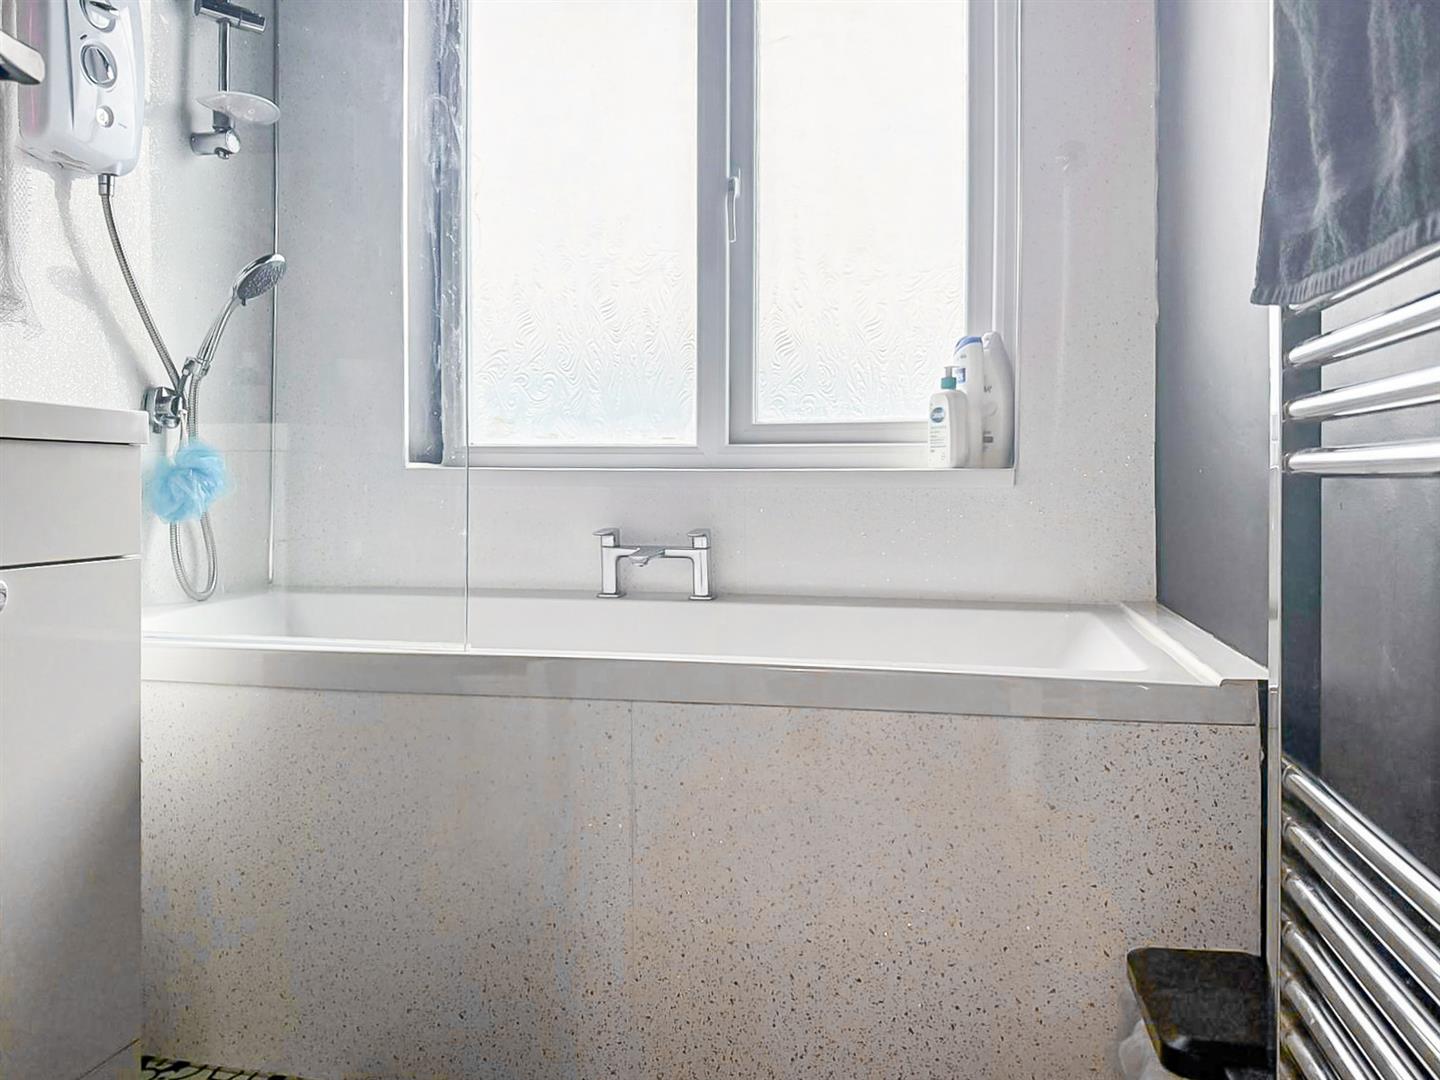
Having a PVCu double obscure window to the rear elevation, panel bath with Triton T80 shower over, vanity wash hand basin with storage beneath, integrated WC and ladder style heated towel rail.
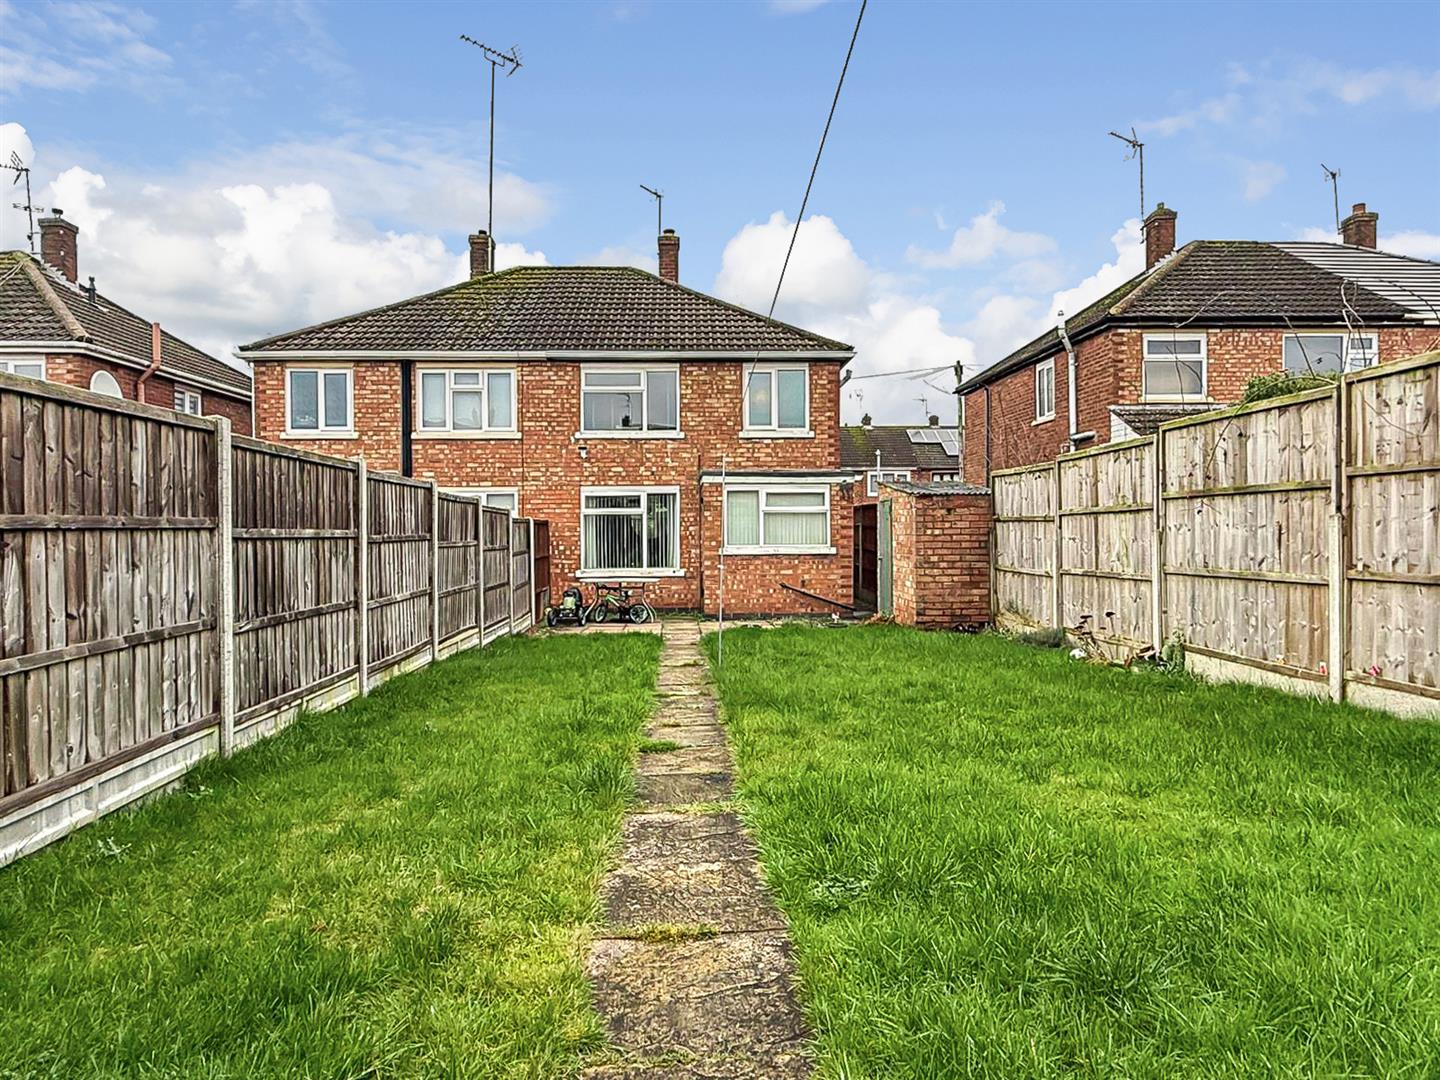
Rear Garden
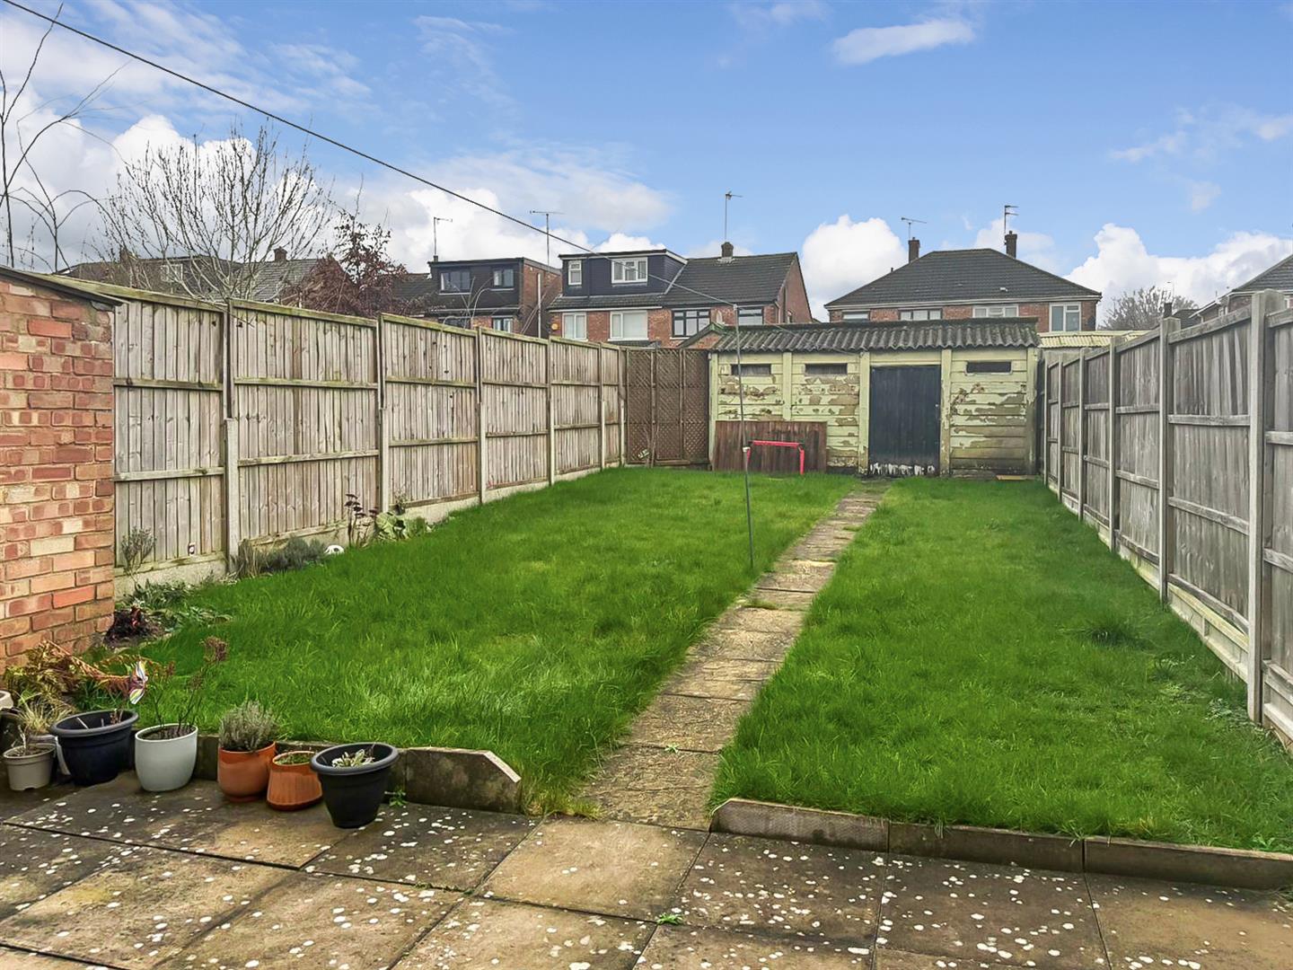
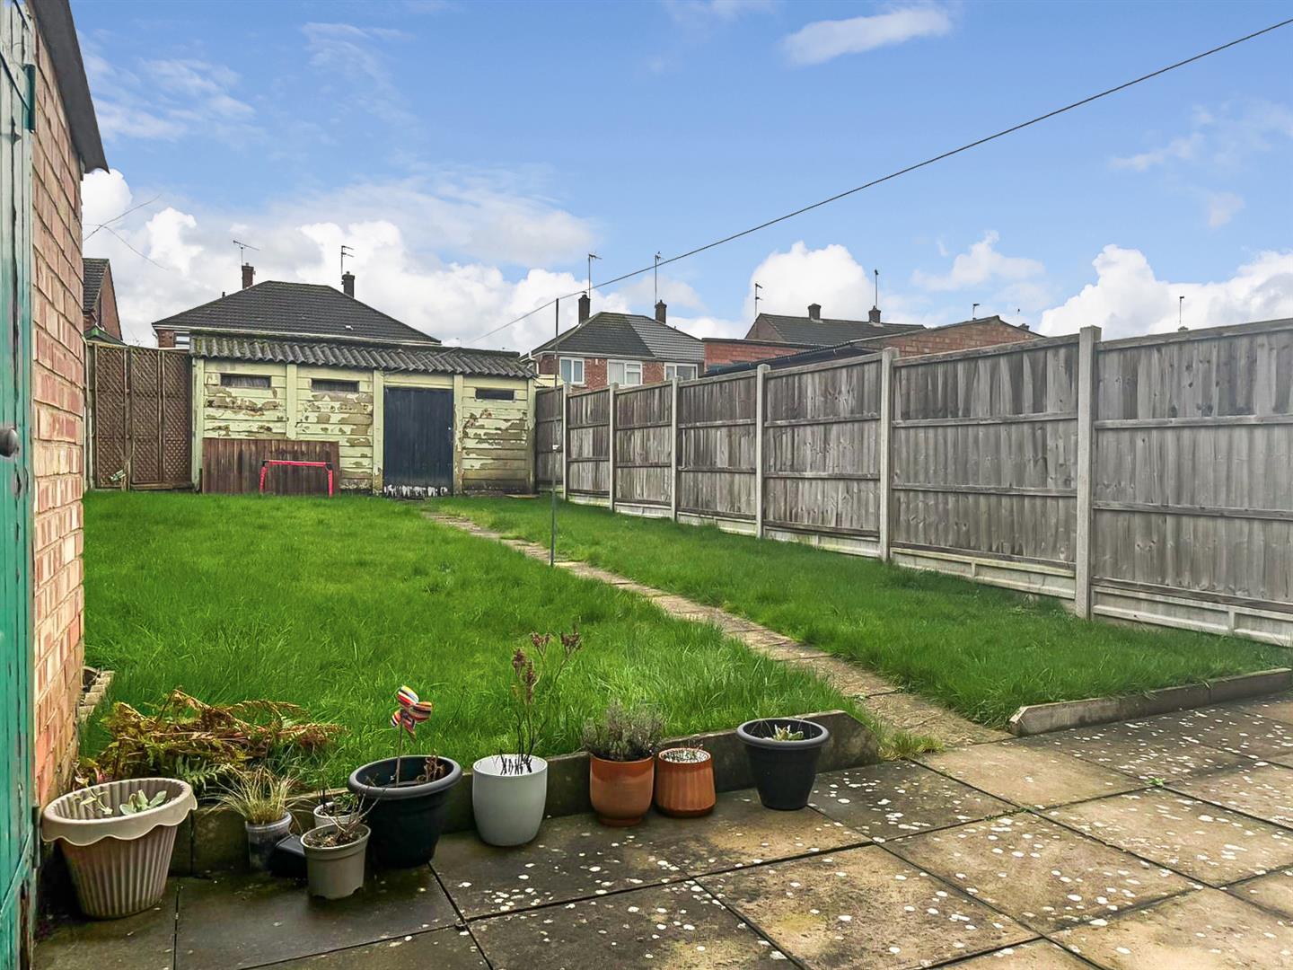
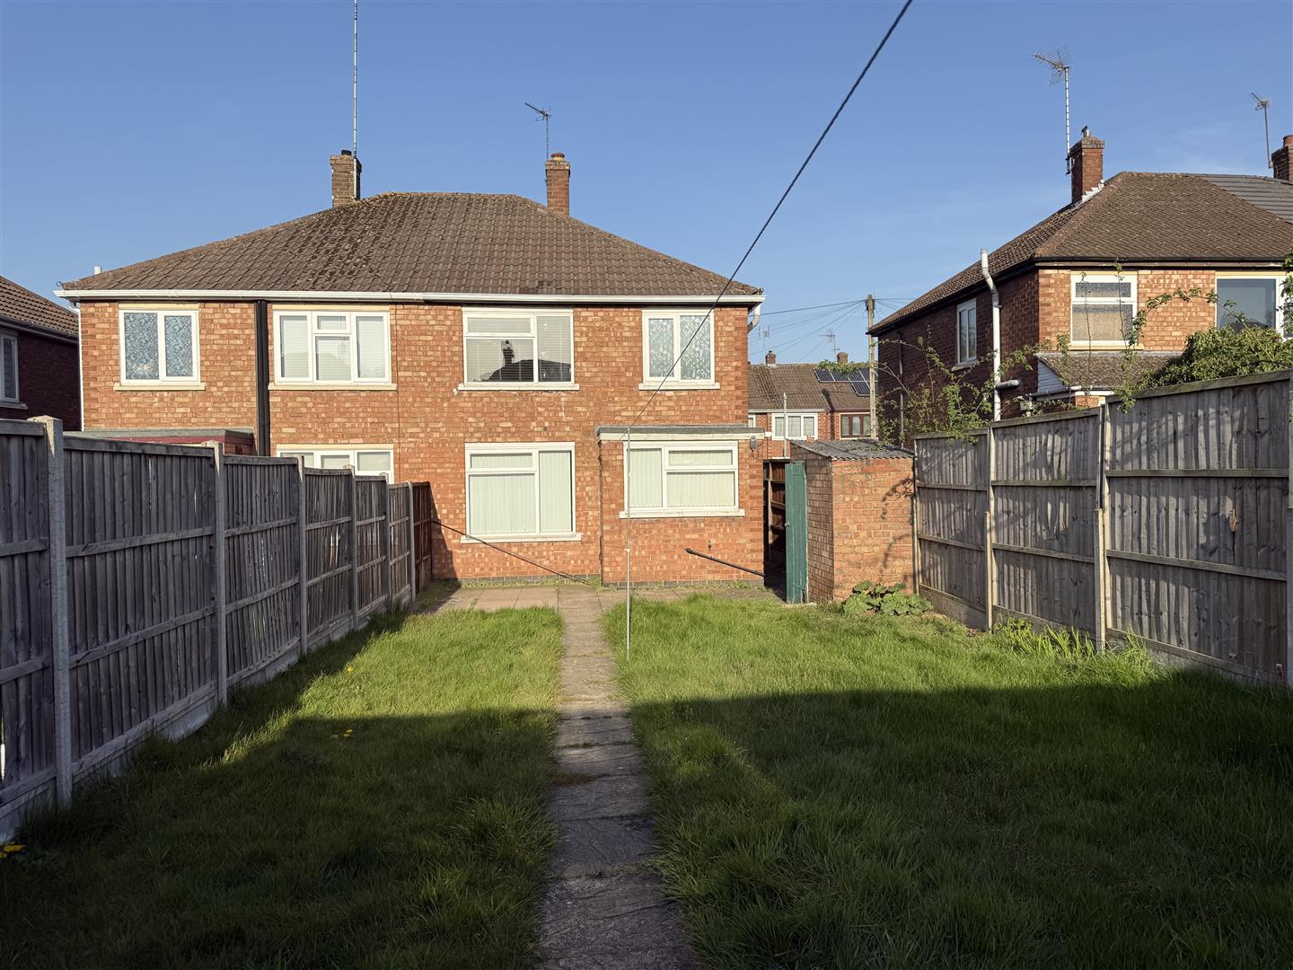
Having fenced perimeter, mainly laid to lawn with paved patio and pathway that leads to the:
Garage
Having door and up and over door to one end.
We are led to believe that the council tax band is band B. This can be confirmed by calling Nuneaton and Bedworth Borough Council
Energy Performance Certificate (EPC) is C.
PLEASE NOTE:-
To adhere to the Money Laundering Regulations 2007 Act, we are duty bound to carry out checks on all of our clients to confirm their identity. In line with legal requirements, all purchasers who have an offer accepted on a property being sold by Matthew James Property Services Limited must complete an identification check. To carry out these checks, we work with a third party specialist provider and a fee of £25.00 plus VAT per purchaser is payable in advance once an offer has been agreed and before a Memorandum of Sale can be issued. Please also note that this fee is non refundable under any circumstances.