Matthew James Property Services

SSTC 3 Bed House - Detached
Farlow Close, Upper Stoke, Coventry * DETACHED * Offers Over £325,000
Property Features
Farlow Close, Upper Stoke, Coventry, CV6 7NN
Contact Agent
Sales24a Warwick Row
Coventry
CV1 1EY
Tel: 02477 170170
sales@matthewjames.uk.com
About the Property
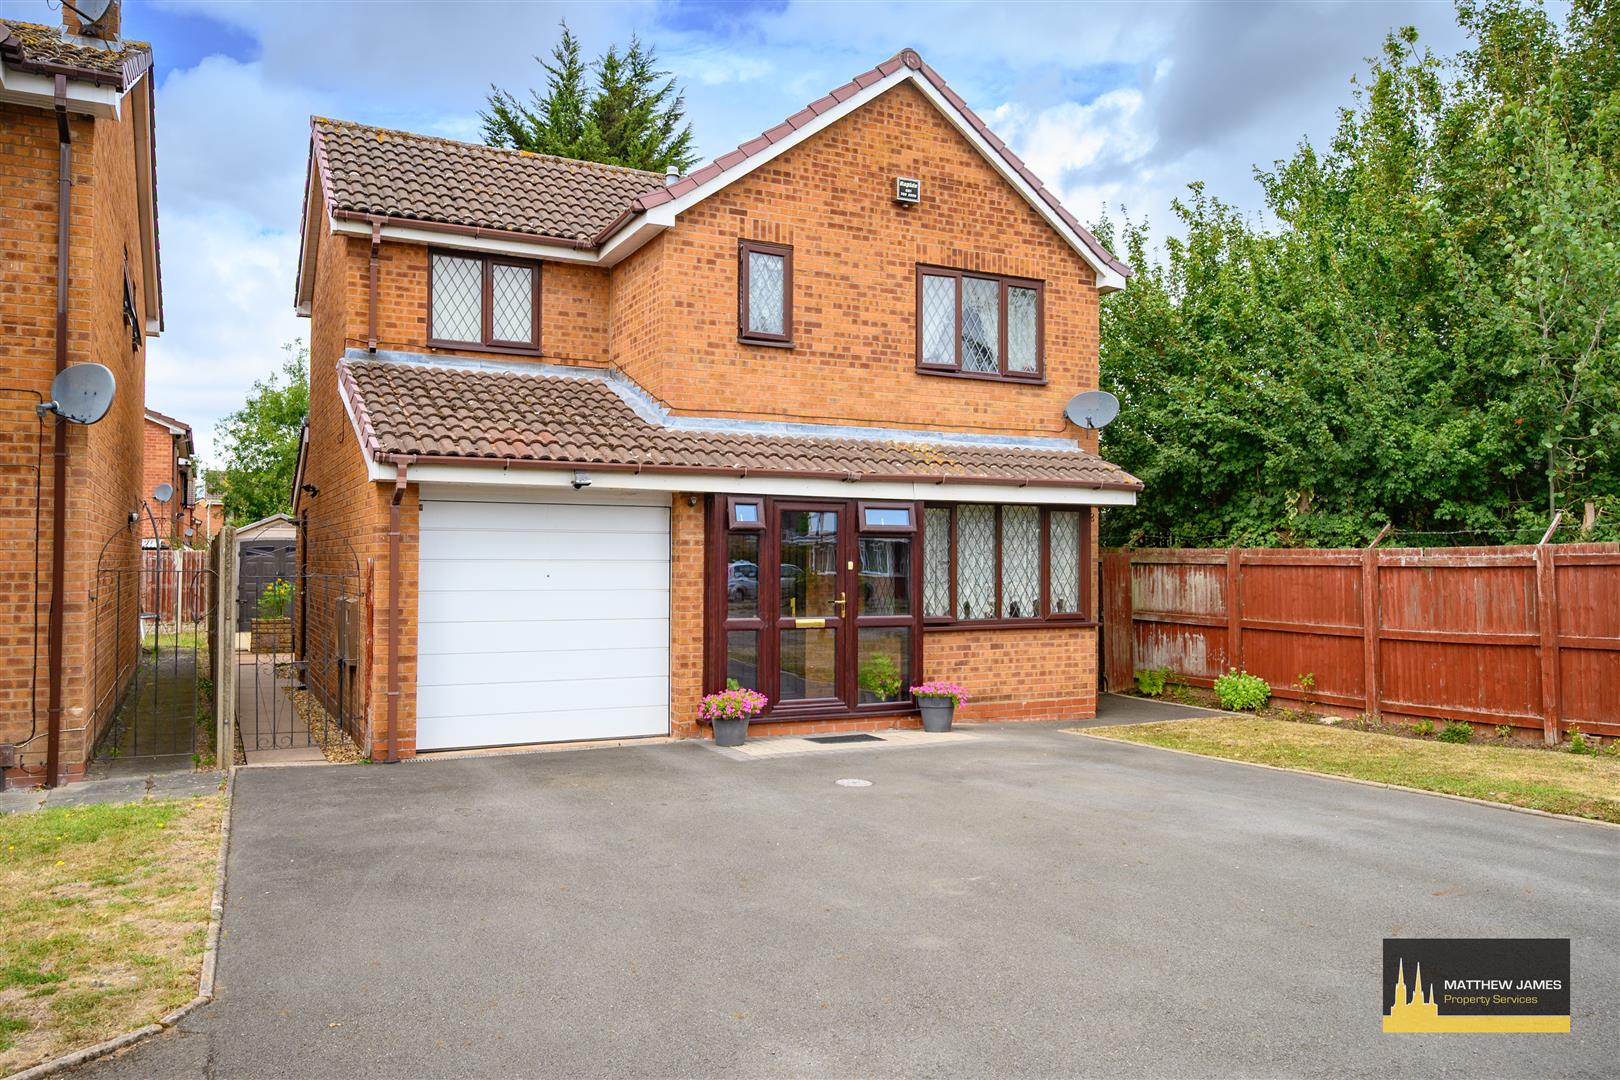
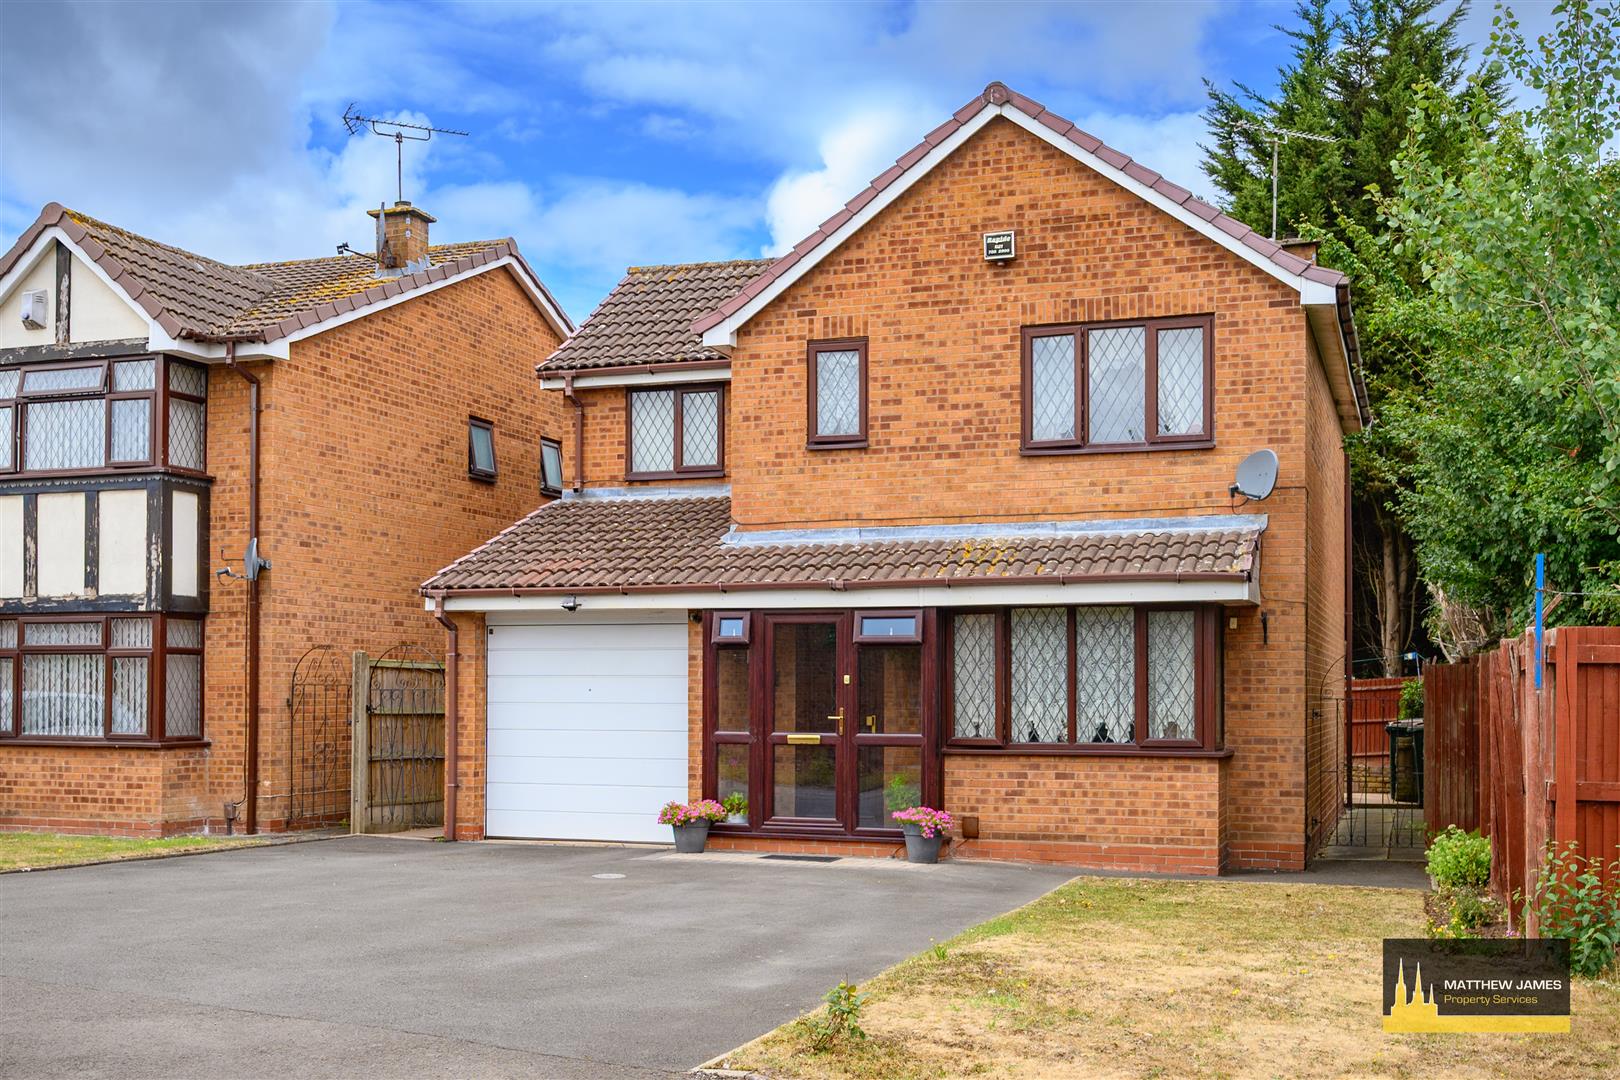
New to the market this charming detached family home, tucked away in the peaceful cul-de-sac of Farlow Close. Well presented and spacious throughout this three-bedroom property offers the perfect blend of comfort, space, and convenience in a highly sought-after residential area.
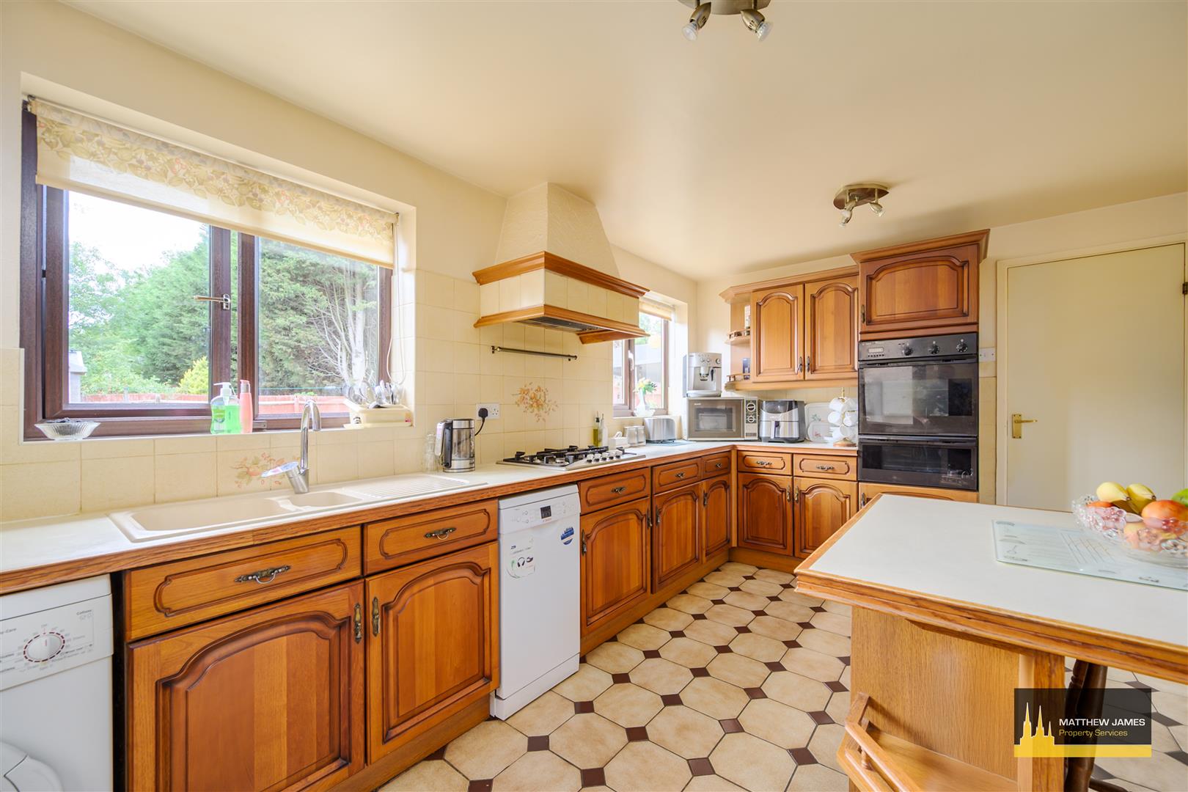
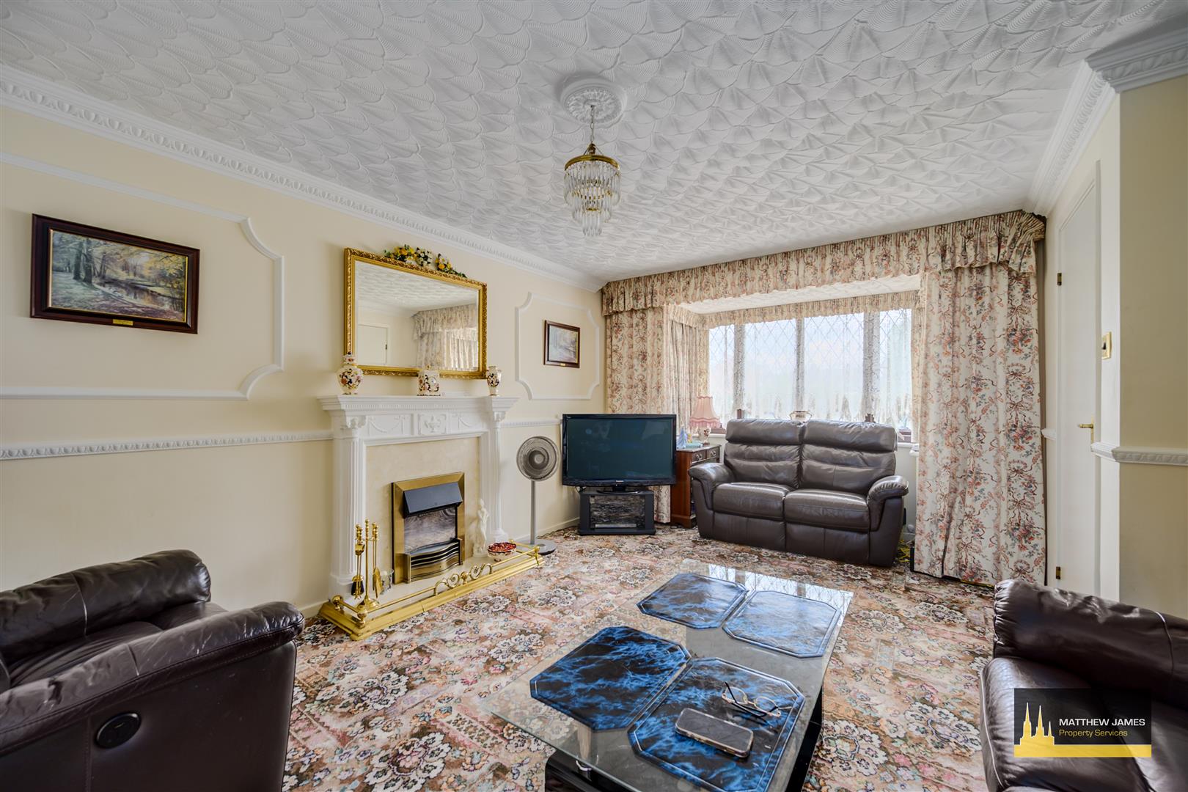
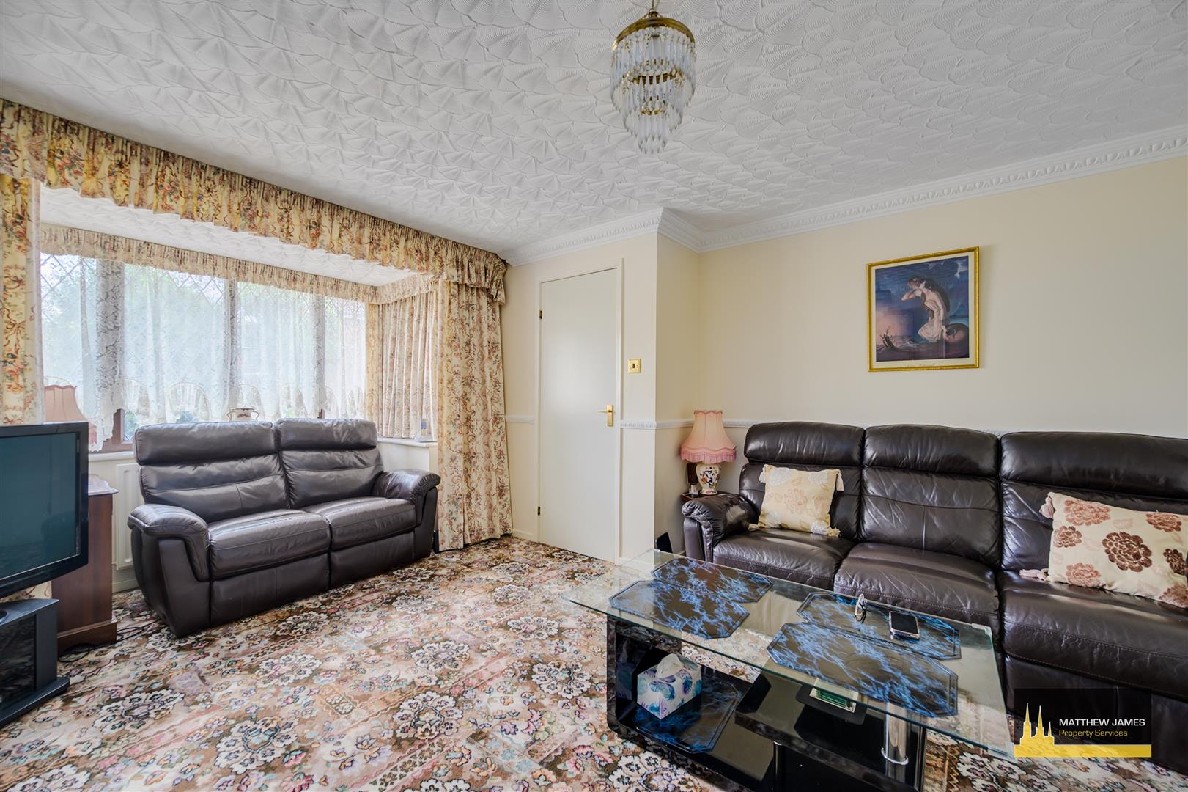
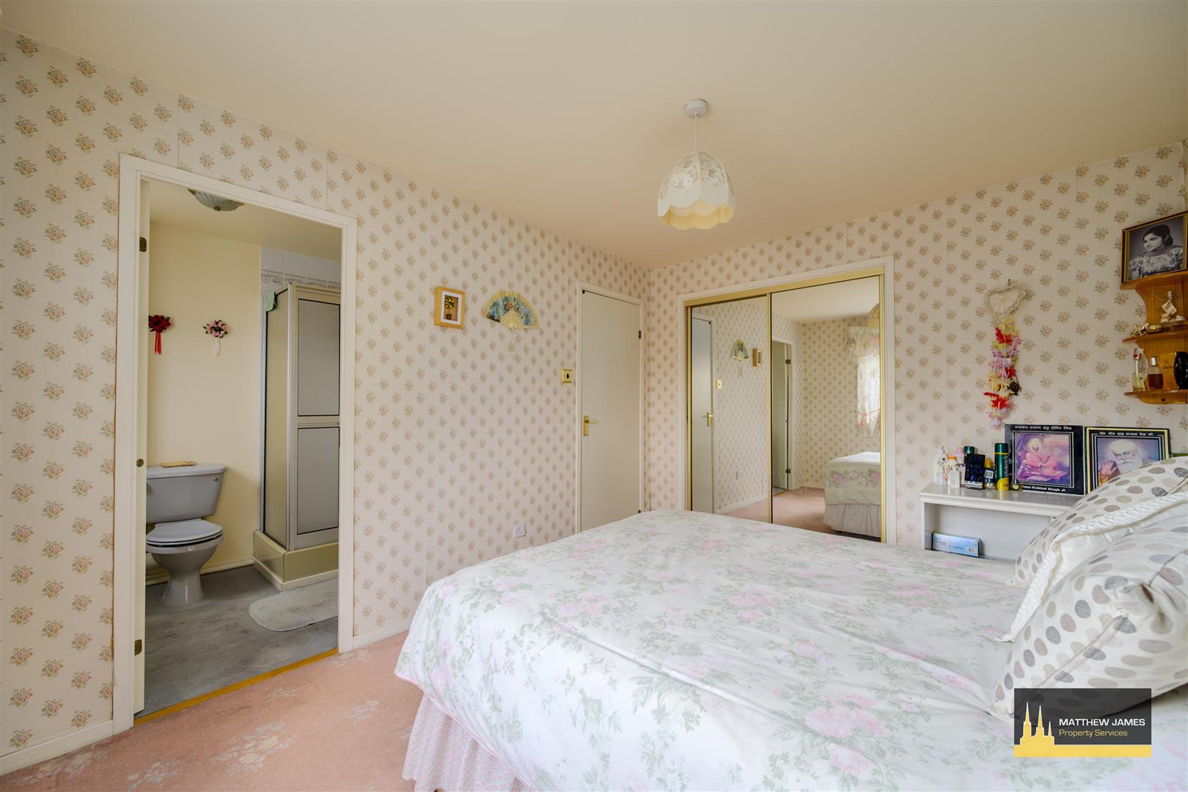
From the moment you arrive, the generous driveway with space for three cars and electric garage door set the tone for a home that’s both practical and inviting. Inside you are welcomed into a bright and spacious lounge, while the separate dining room provides an elegant setting for family meals and entertaining. The well-appointed kitchen offers ample room for cooking and storage overlooking the rear garden. Upstairs, you’ll find three double bedrooms, including a master suite with en-suite shower room, and a well appointed family bathroom.
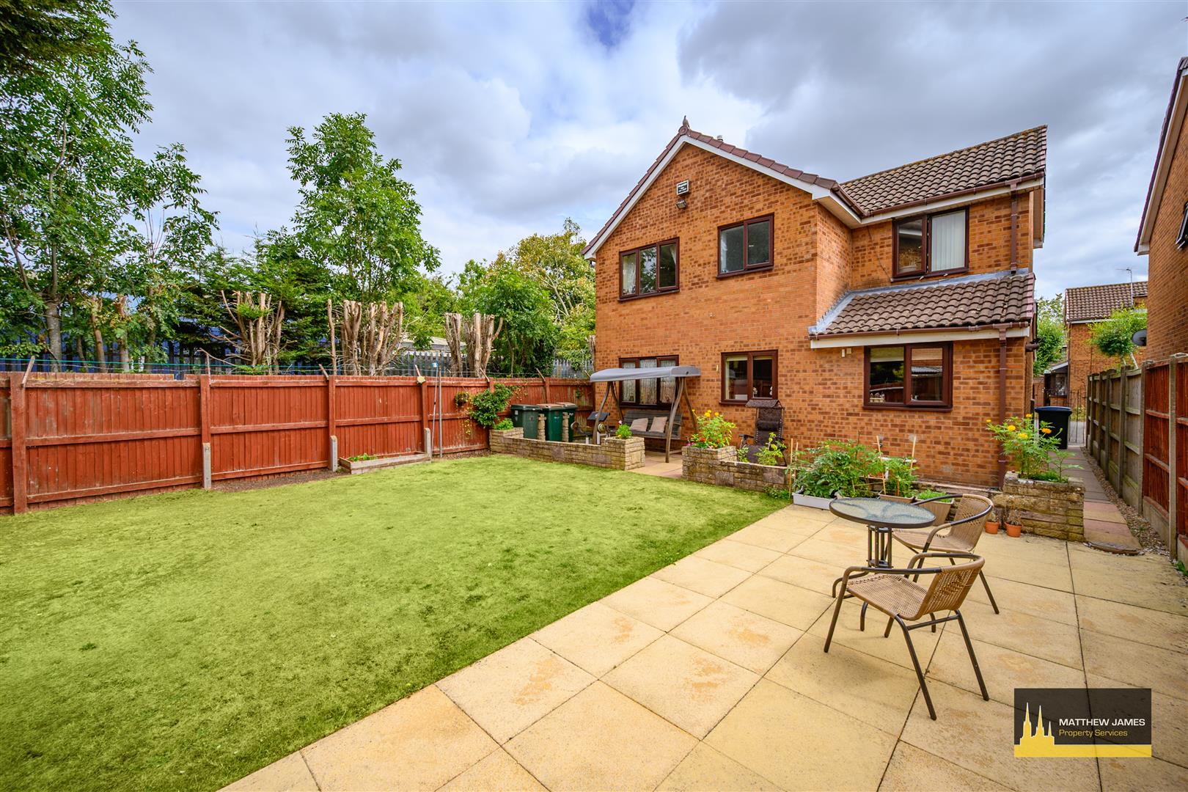
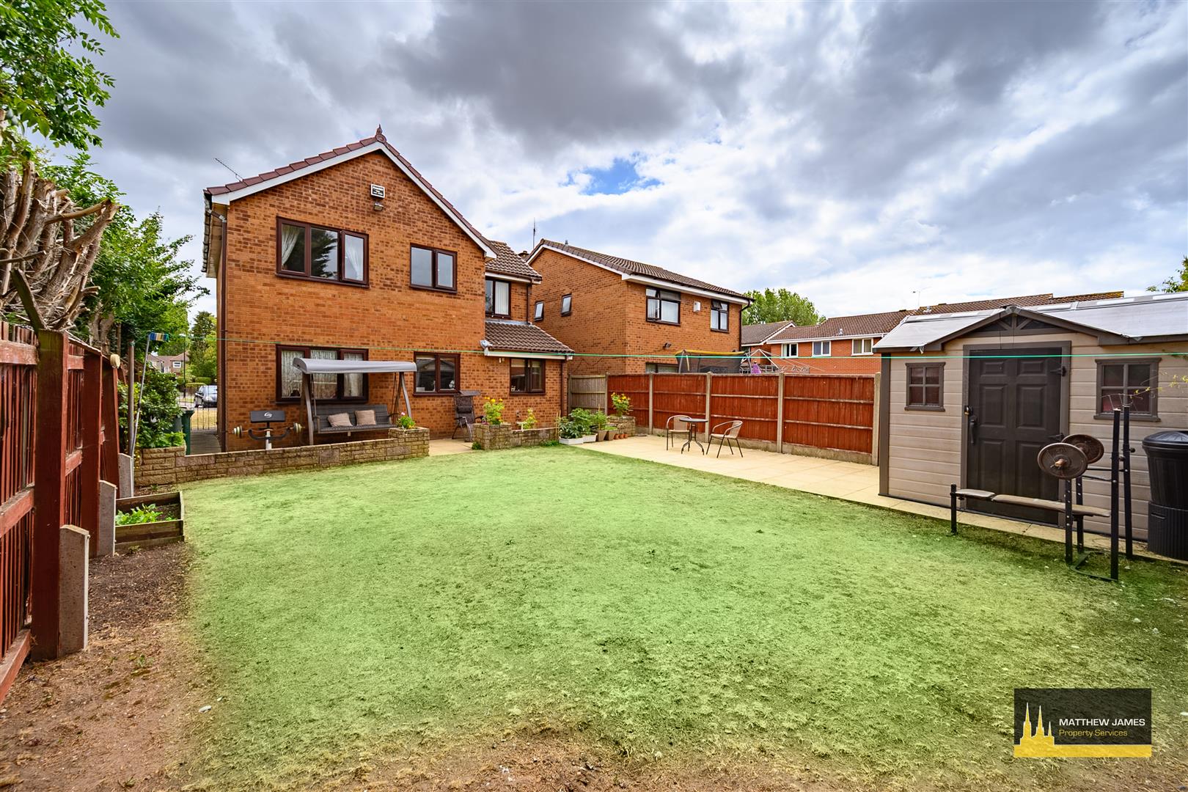
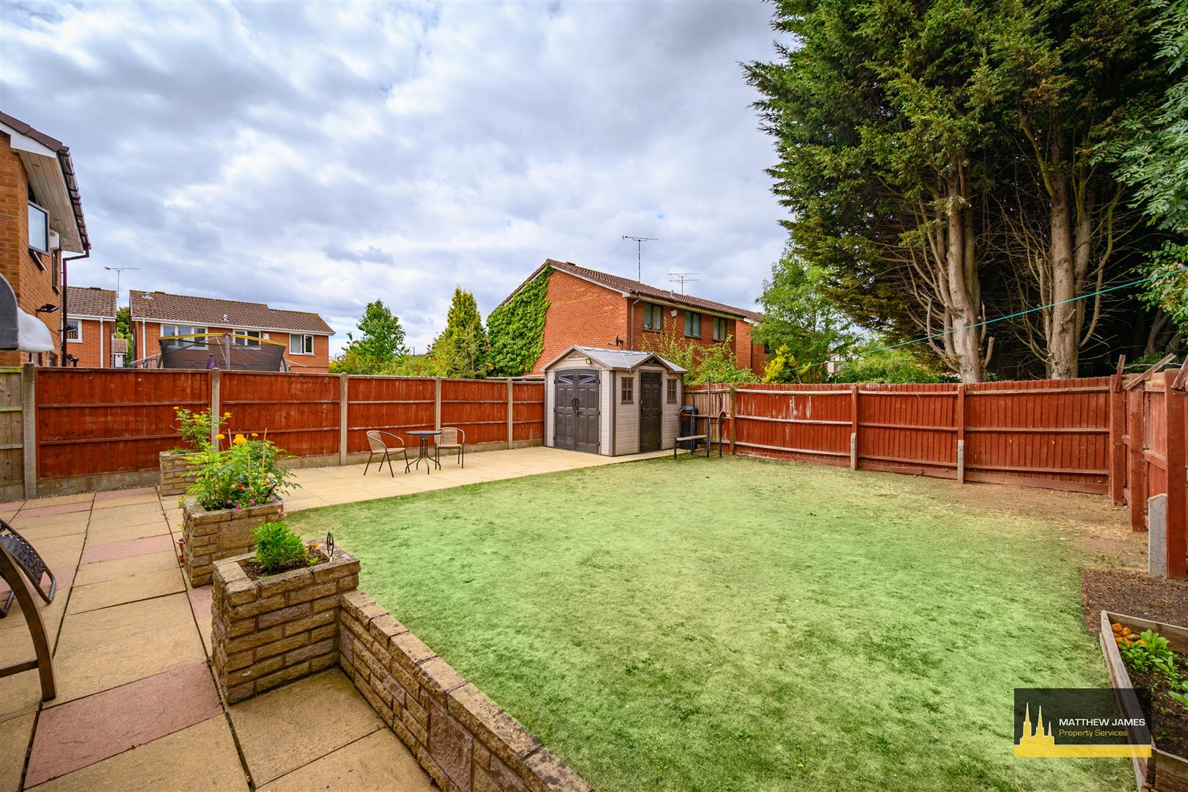
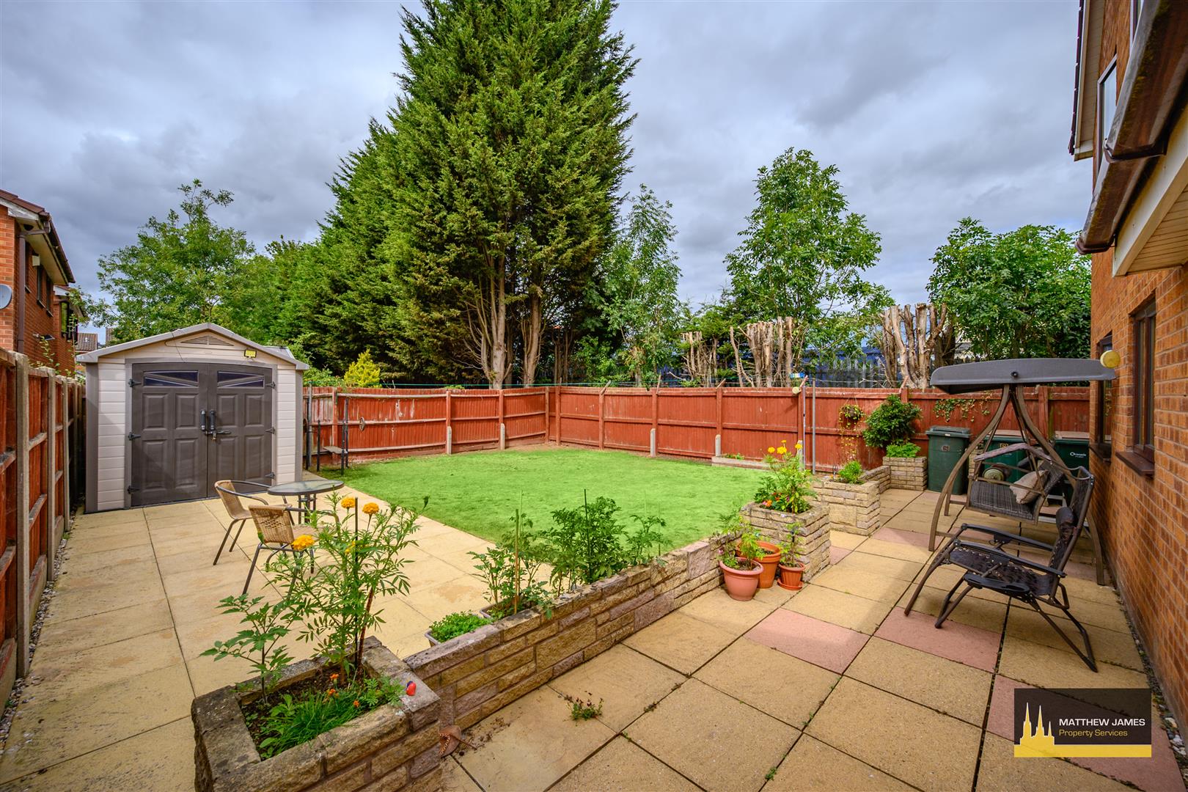
Step outside to discover the rear garden, a tranquil retreat perfect for relaxing or hosting summer gatherings. Located within walking distance of excellent primary and secondary schools, and just moments from local shops and major retail parks, the location of this home is the ideal balance of peaceful living and urban convenience.
A very rare opportunity in a prime location, book your viewing today and experience the charm of Farlow Close for yourself.
- * DETACHED FAMILY HOME *
- * LOUNGE & SEPARATE DINING ROOM *
- * THREE DOUBLE BEDROOMS *
- * MASTER BEDROOM EN-SUITE *
- * SPACIOUS KITCHEN *
- * DRIVEWAY WITH AMPLE PARKING *
- * GARAGE *
- * LOVELY REAR GARDEN *
- * QUIET CUL-DE-SAC LOCATION *
- * CONVENIENT AREA FOR SCHOOLS & AMENITIES *
Property Details
Approach / Driveway
Entrance Porch
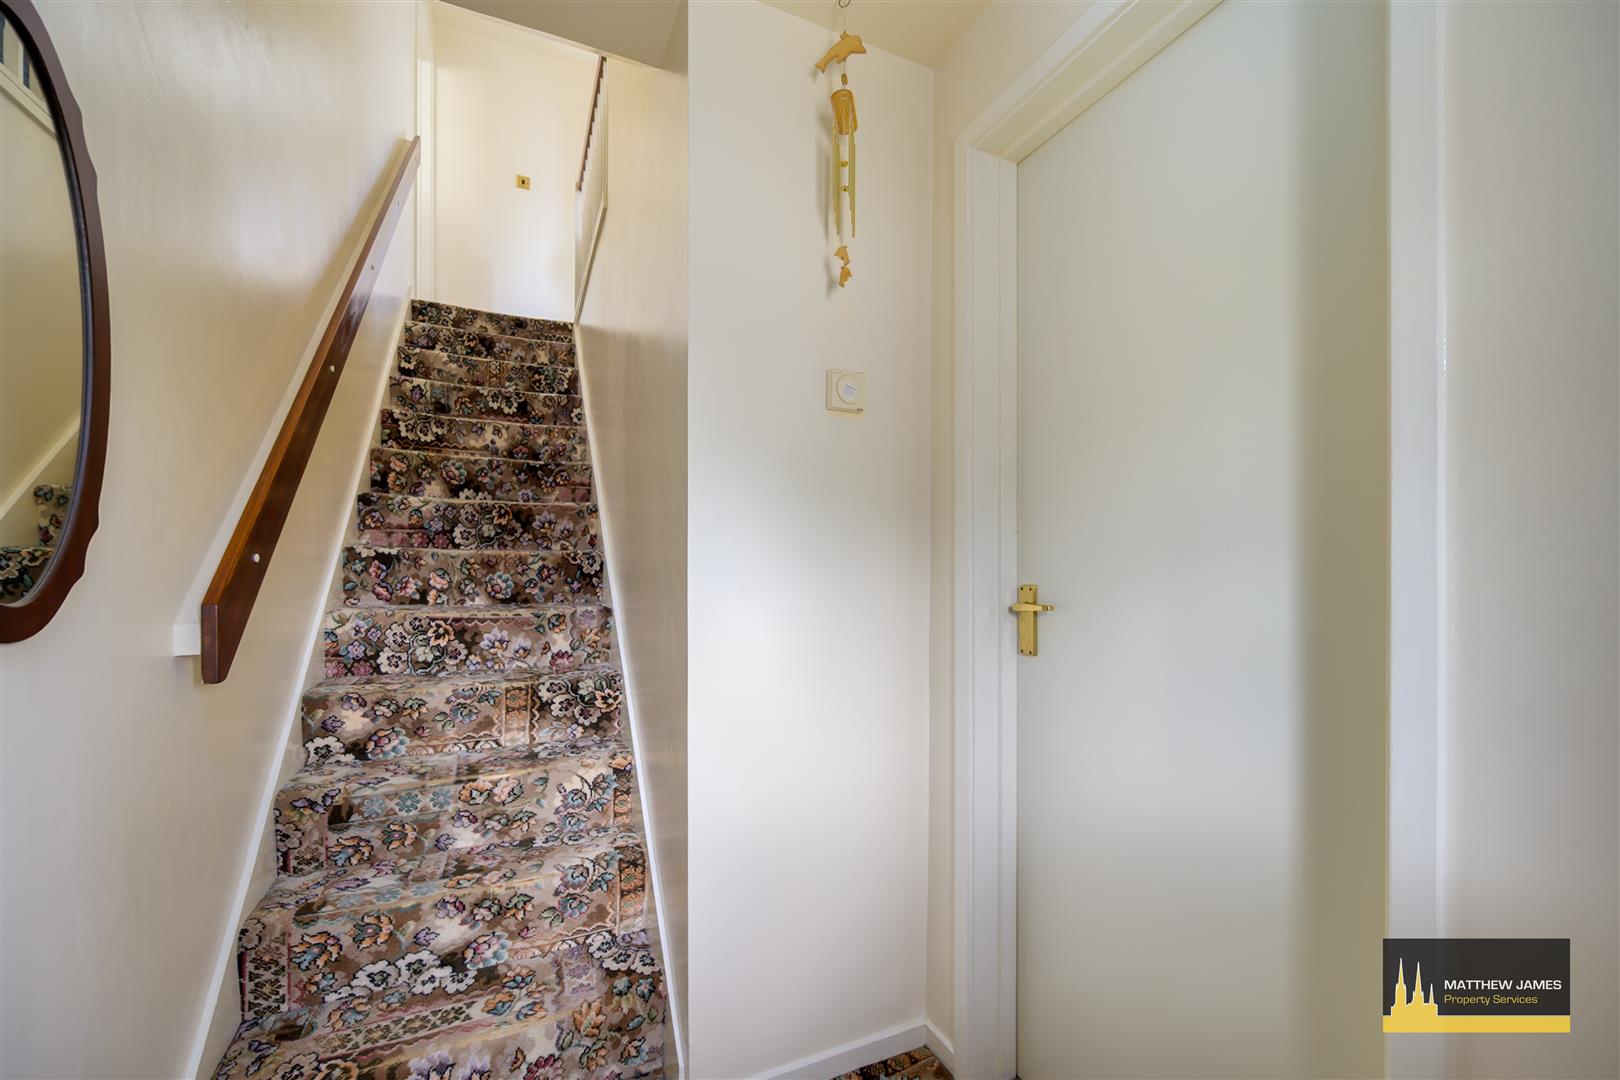
Entrance Hallway
Lounge
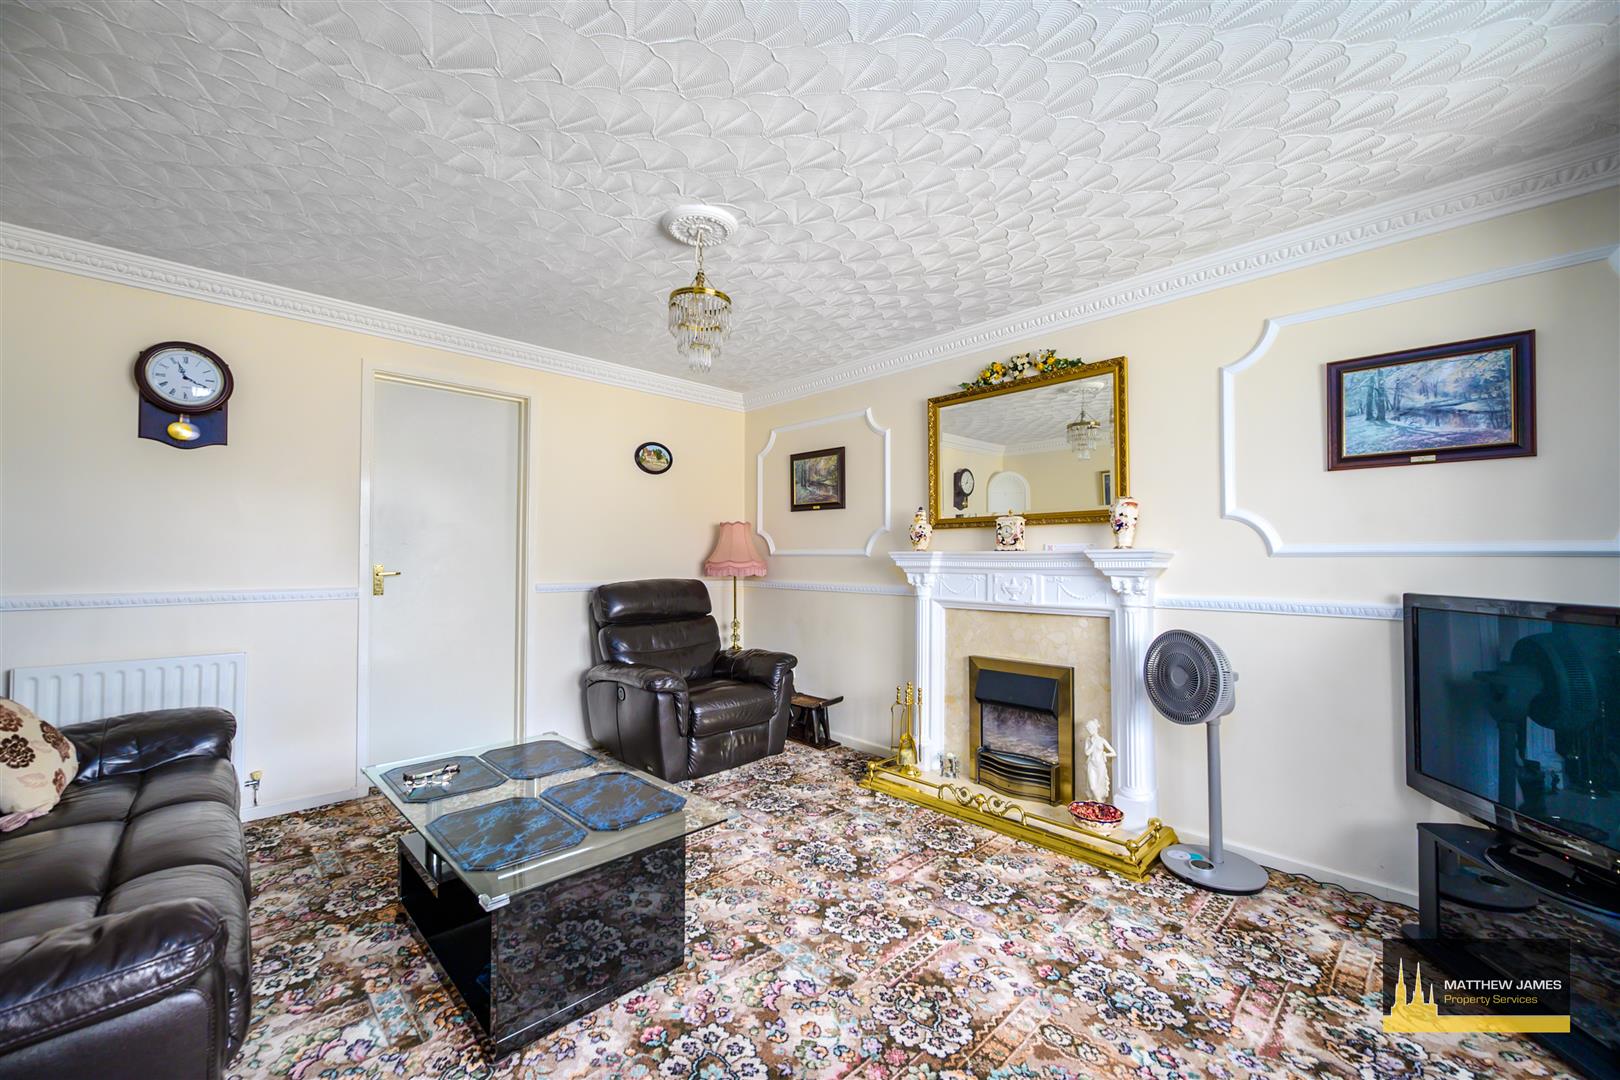
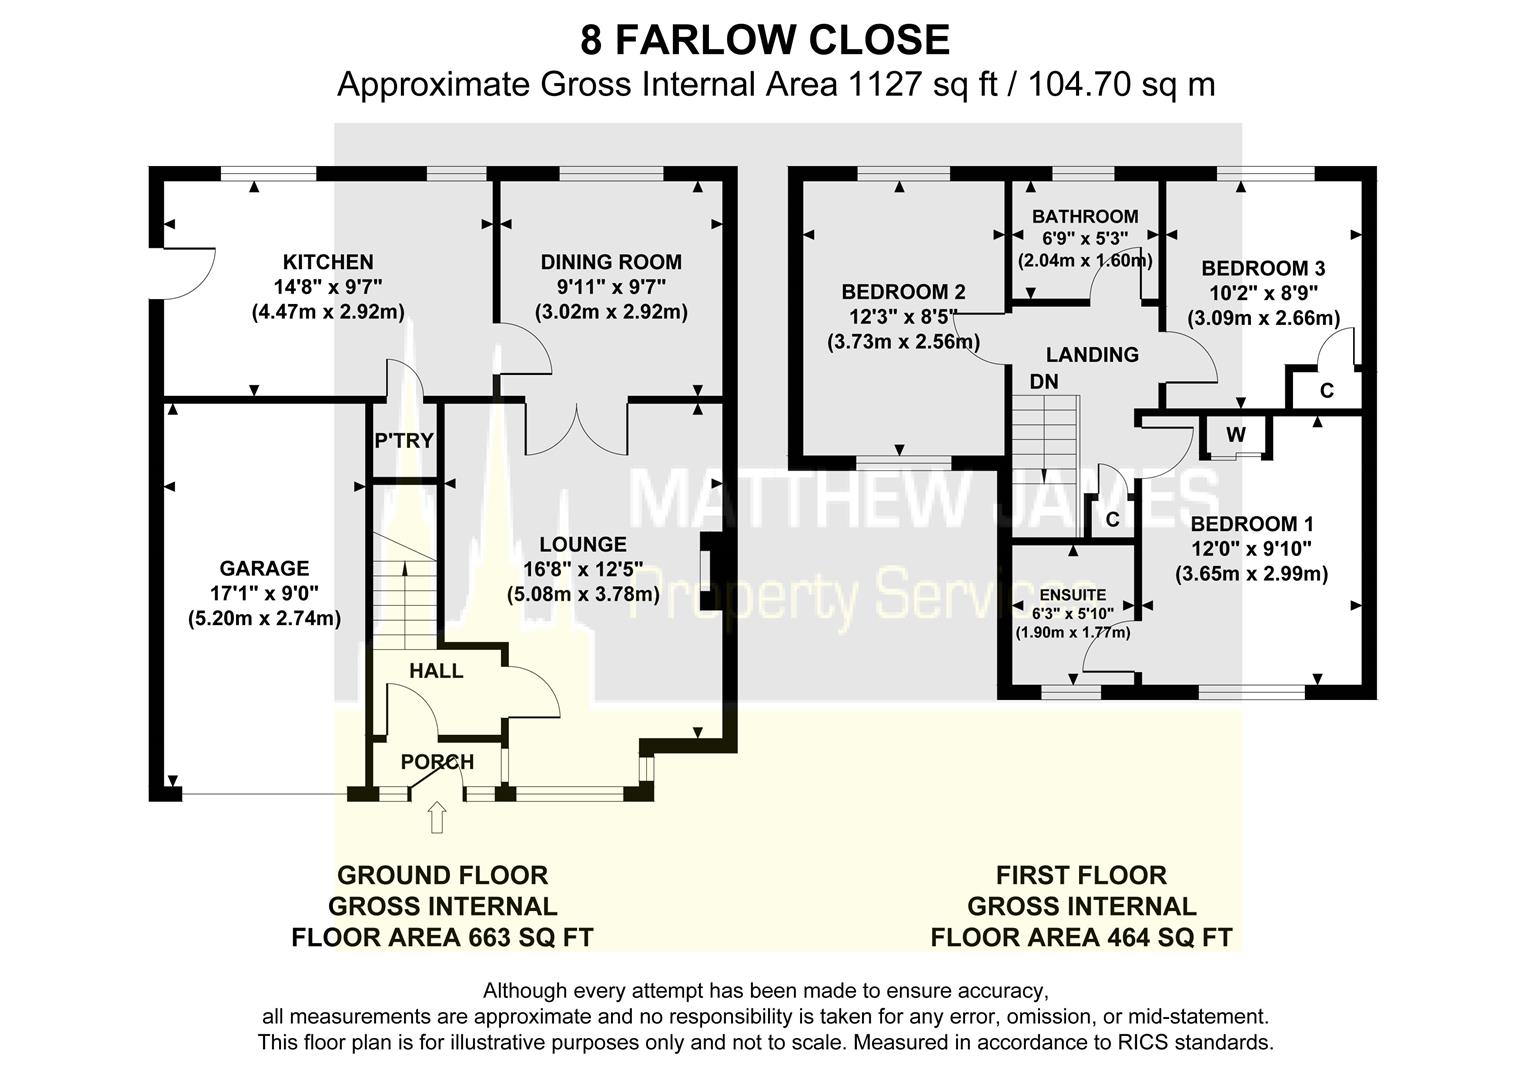
5.08m x 3.78m (16'8 x 12'5)
Dining Room
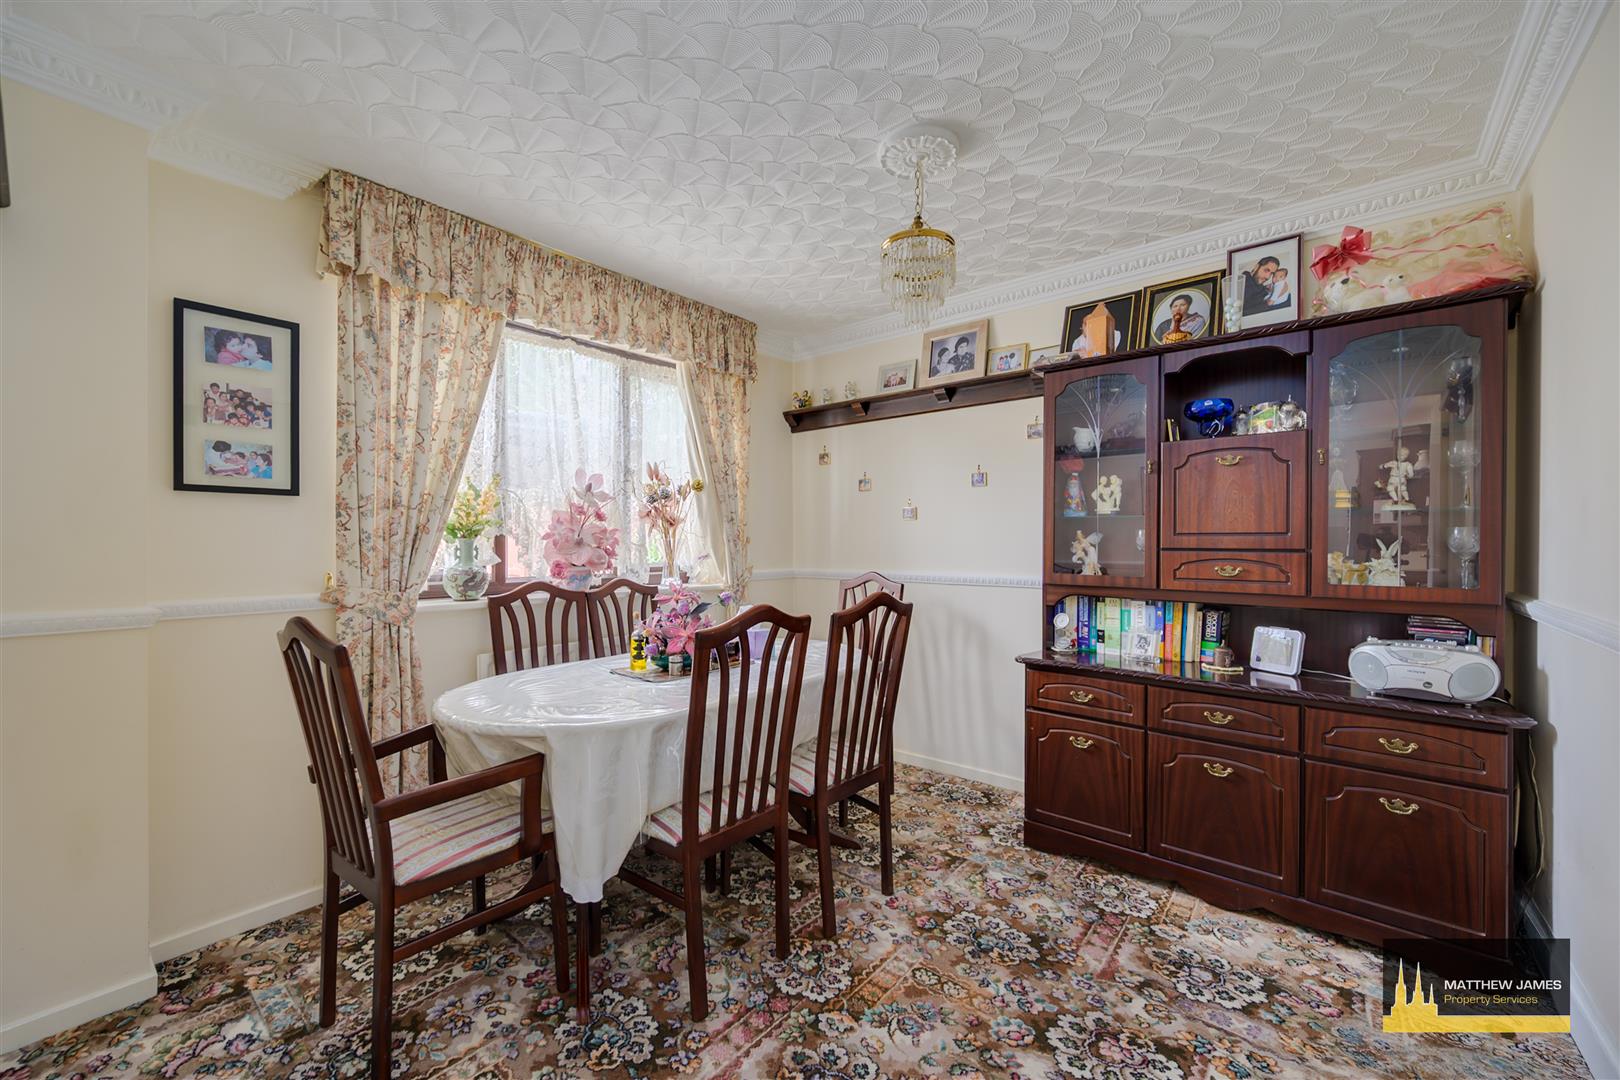
3.02m x 2.92m (9'11 x 9'7)
Kitchen
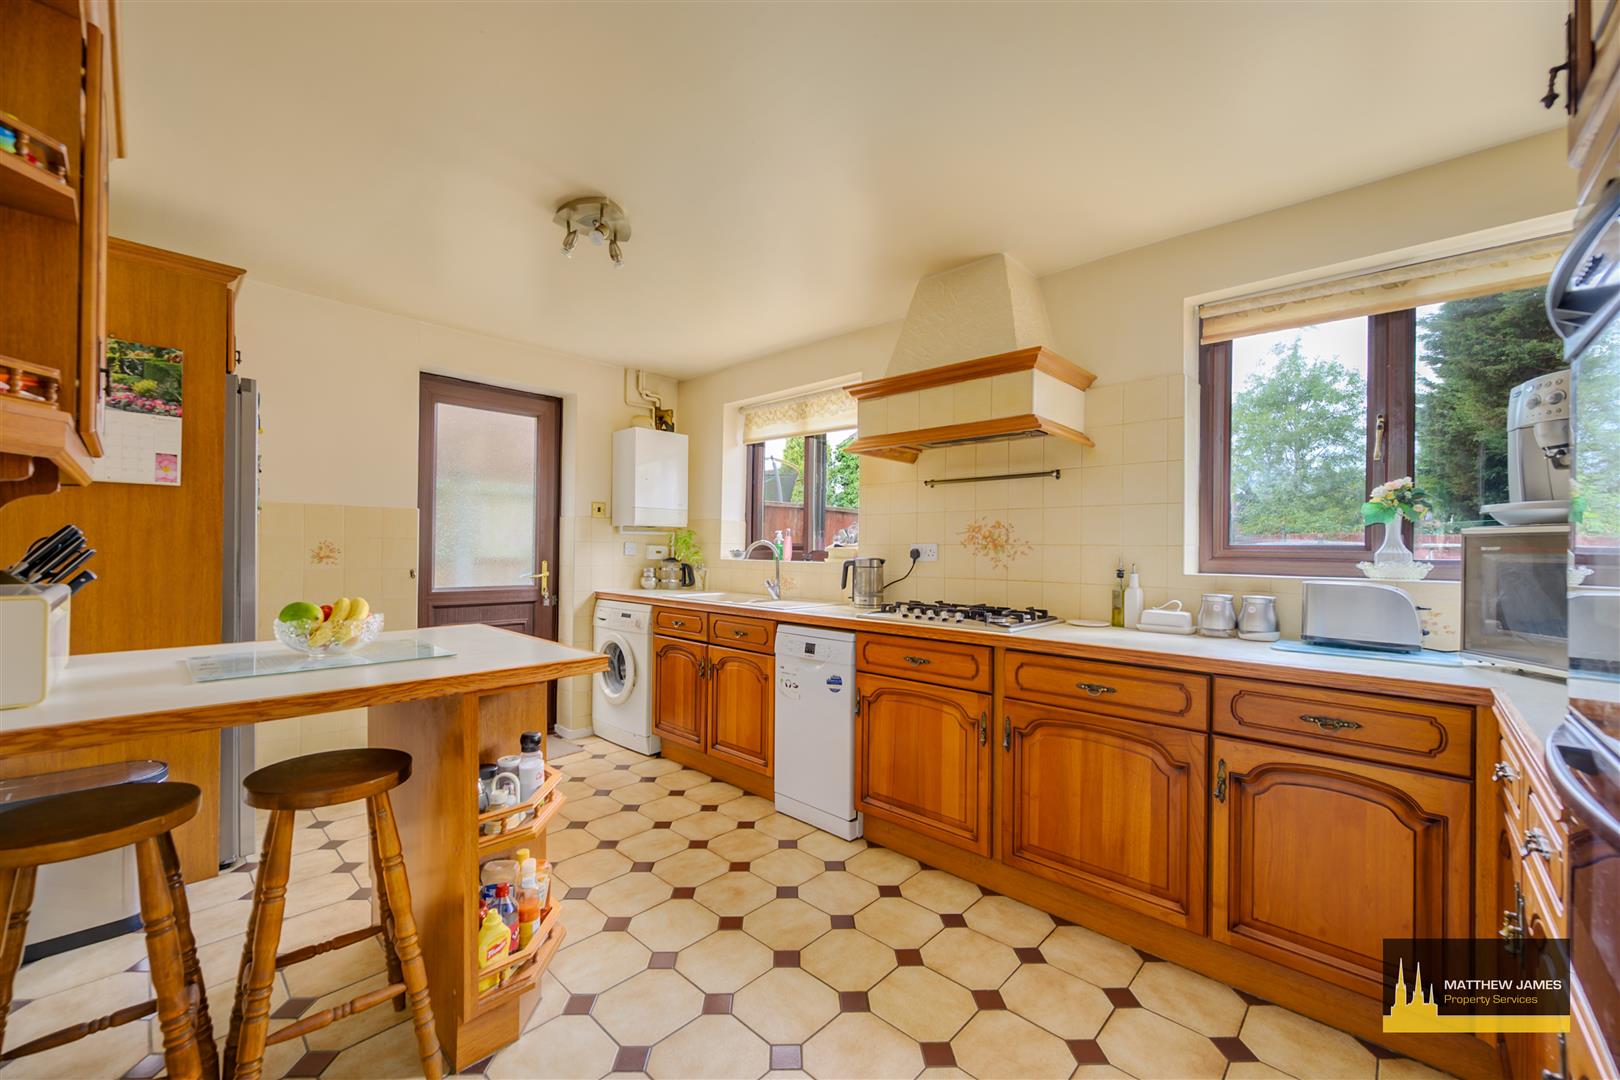
4.47m x 2.92m (14'8 x 9'7)
First Floor Landing
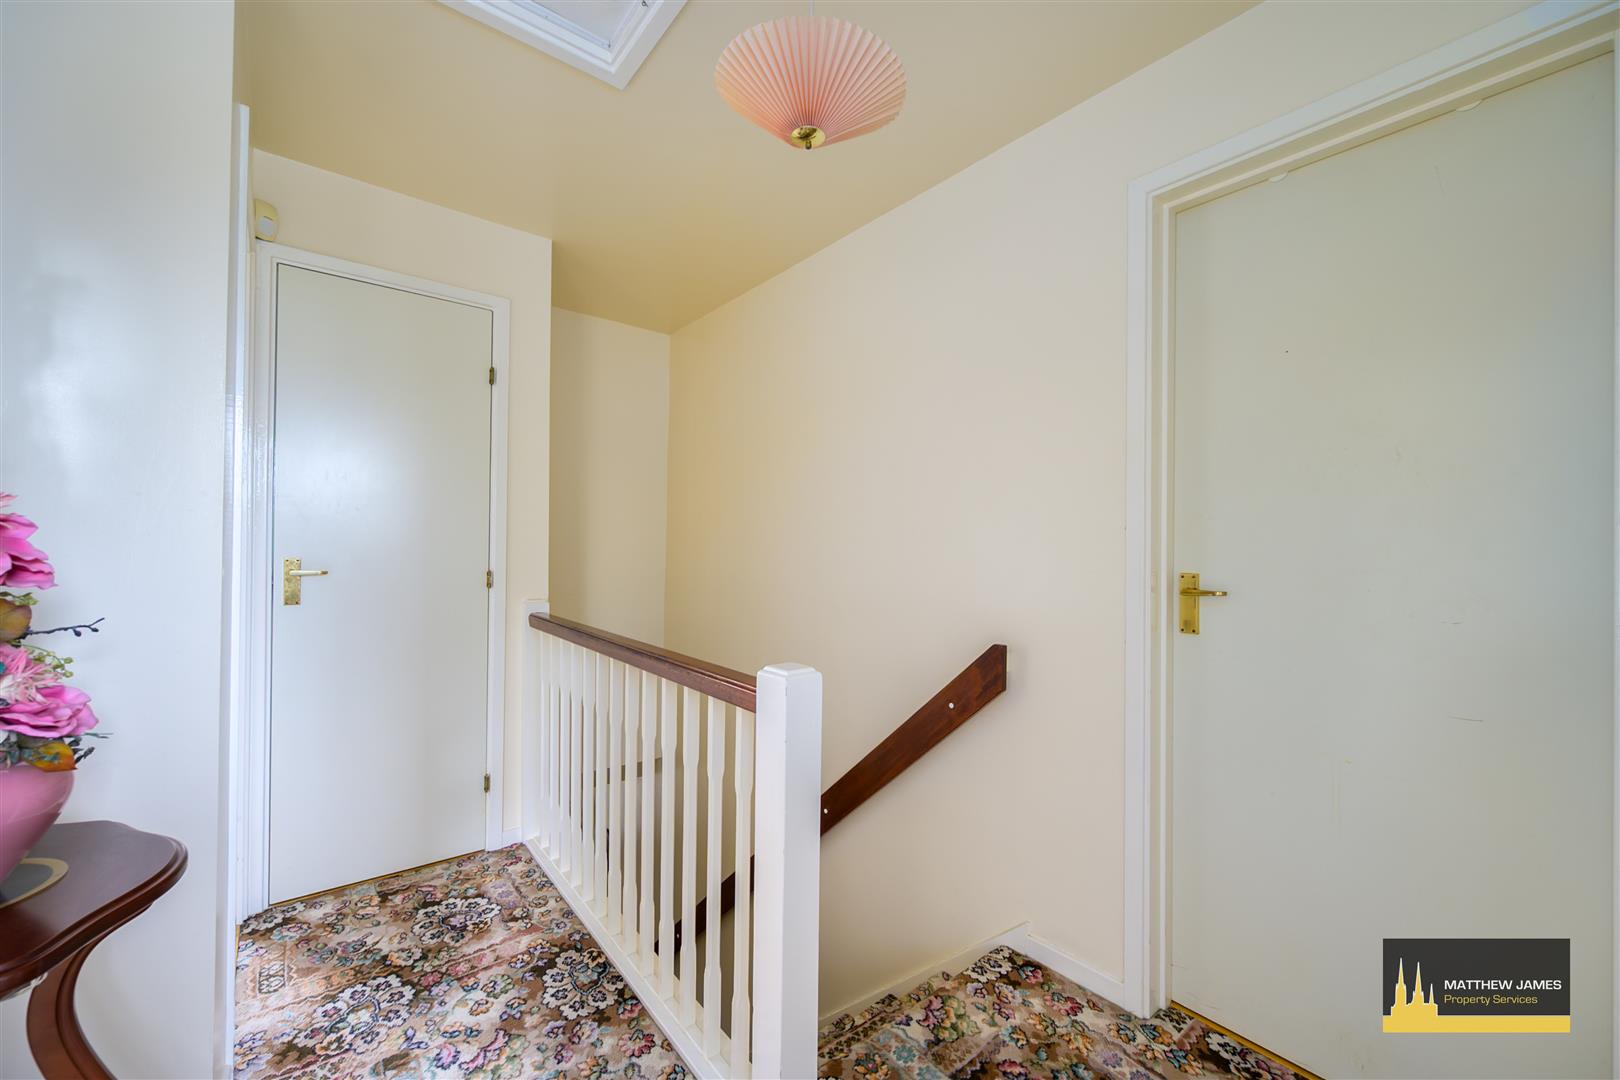
Master Bedroom
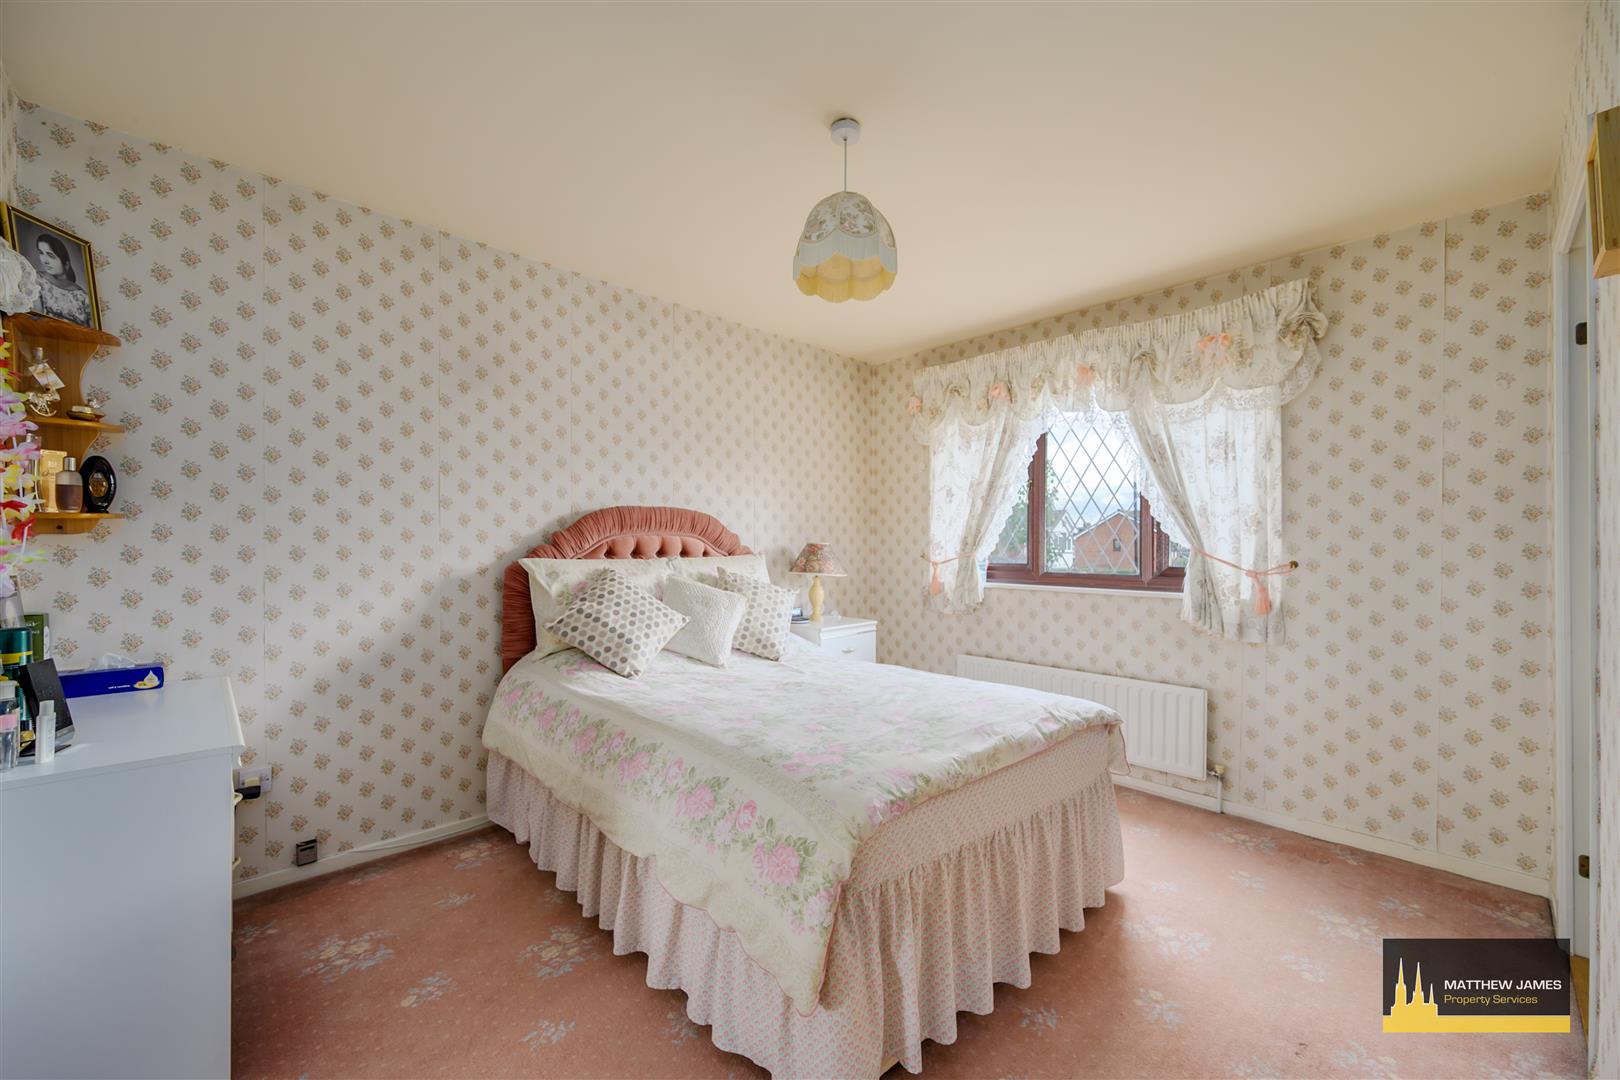
3.66m x 3.00m (12'0 x 9'10)
Master En-Suite
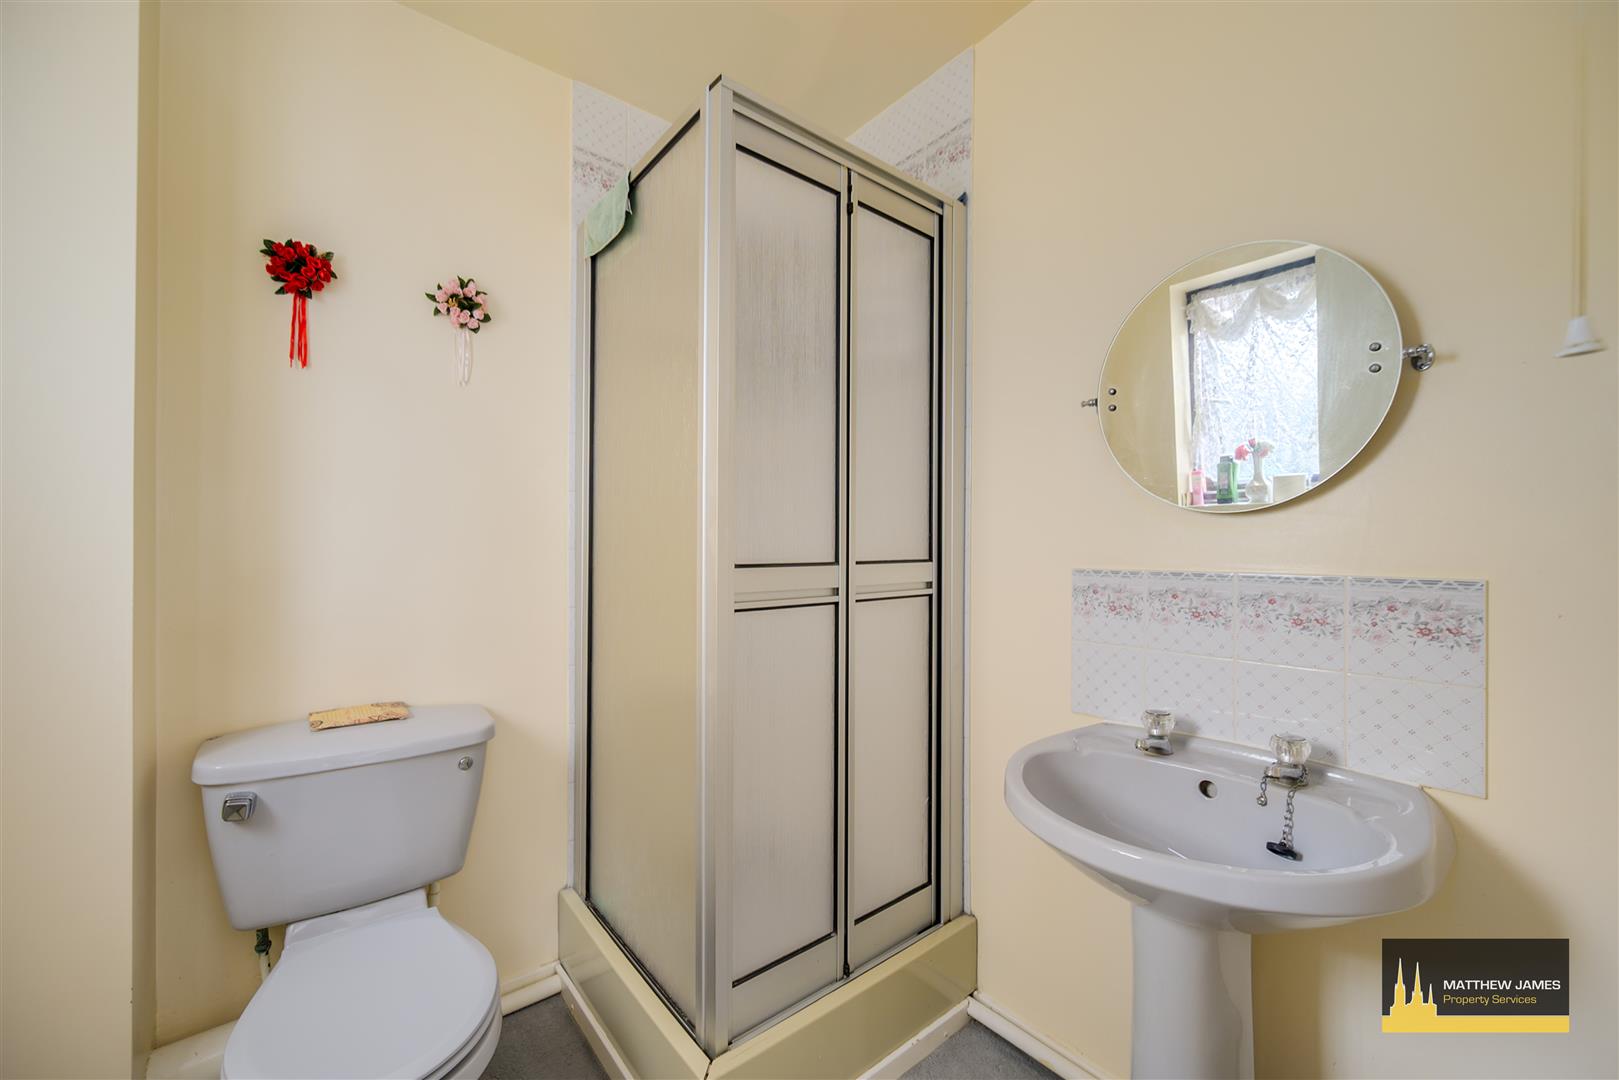
1.91m x 1.78m (6'3 x 5'10)
Bedroom Two
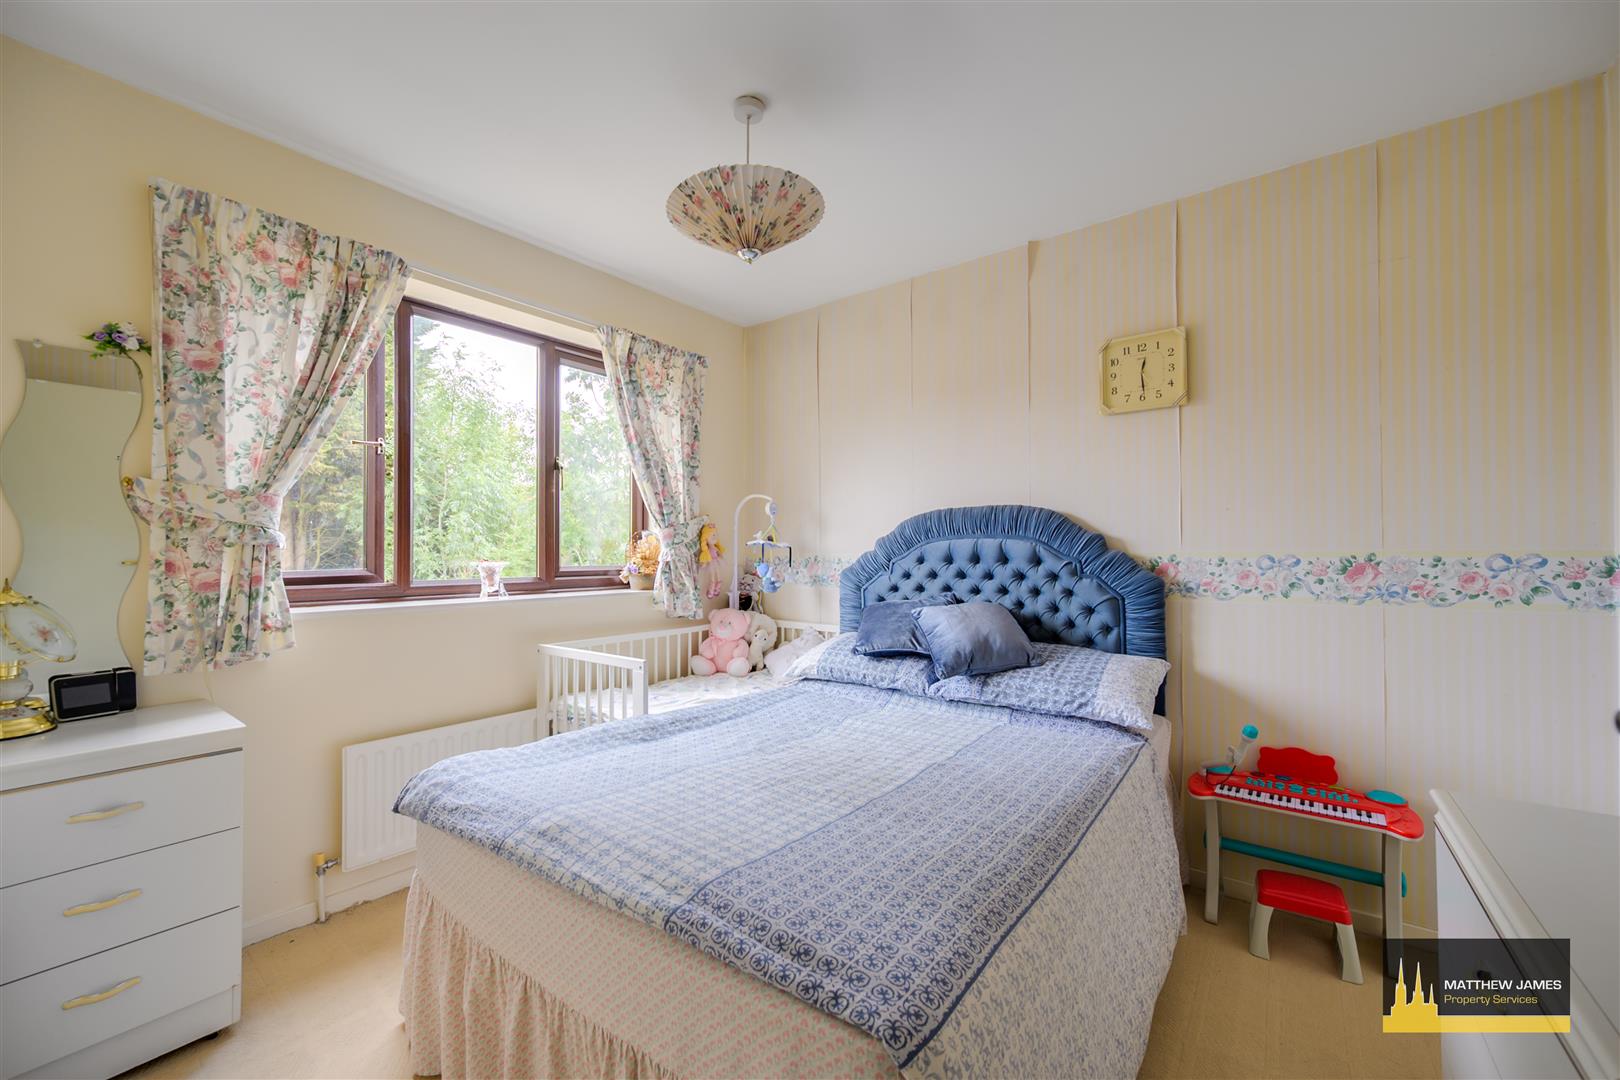
3.73m x 2.57m (12'3 x 8'5)
Bedroom Three
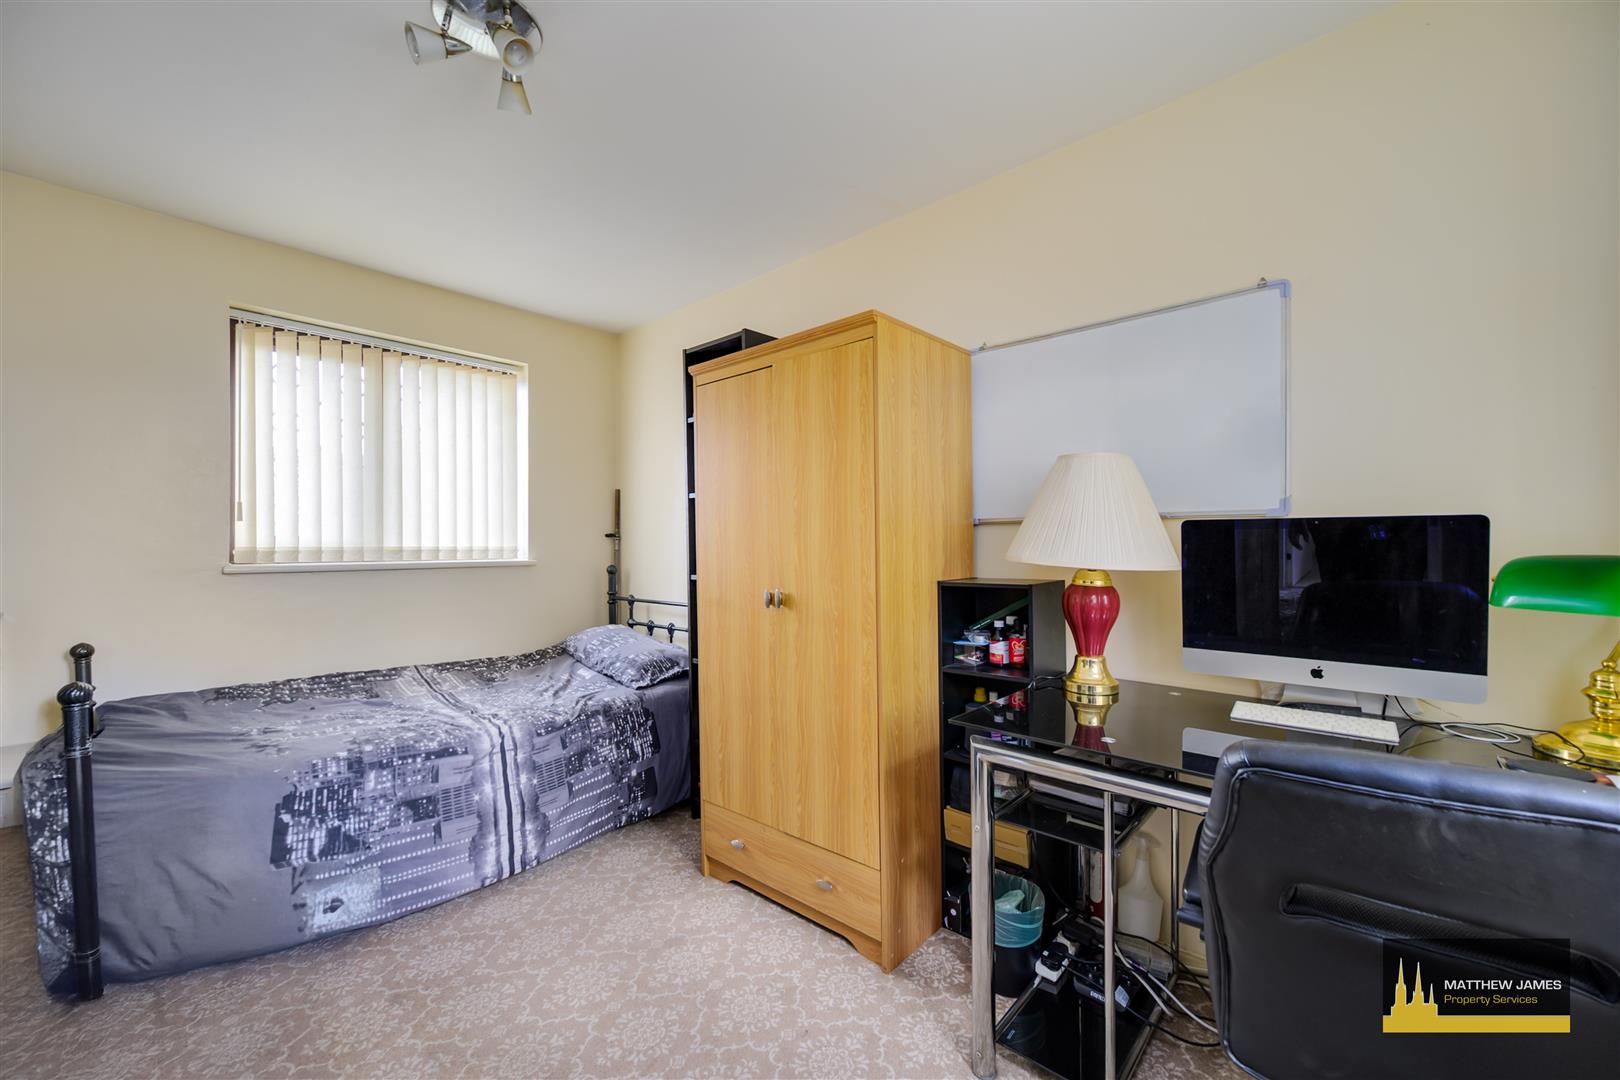
3.10m x 2.67m (10'2 x 8'9)
Rear Garden
Family Bathroom
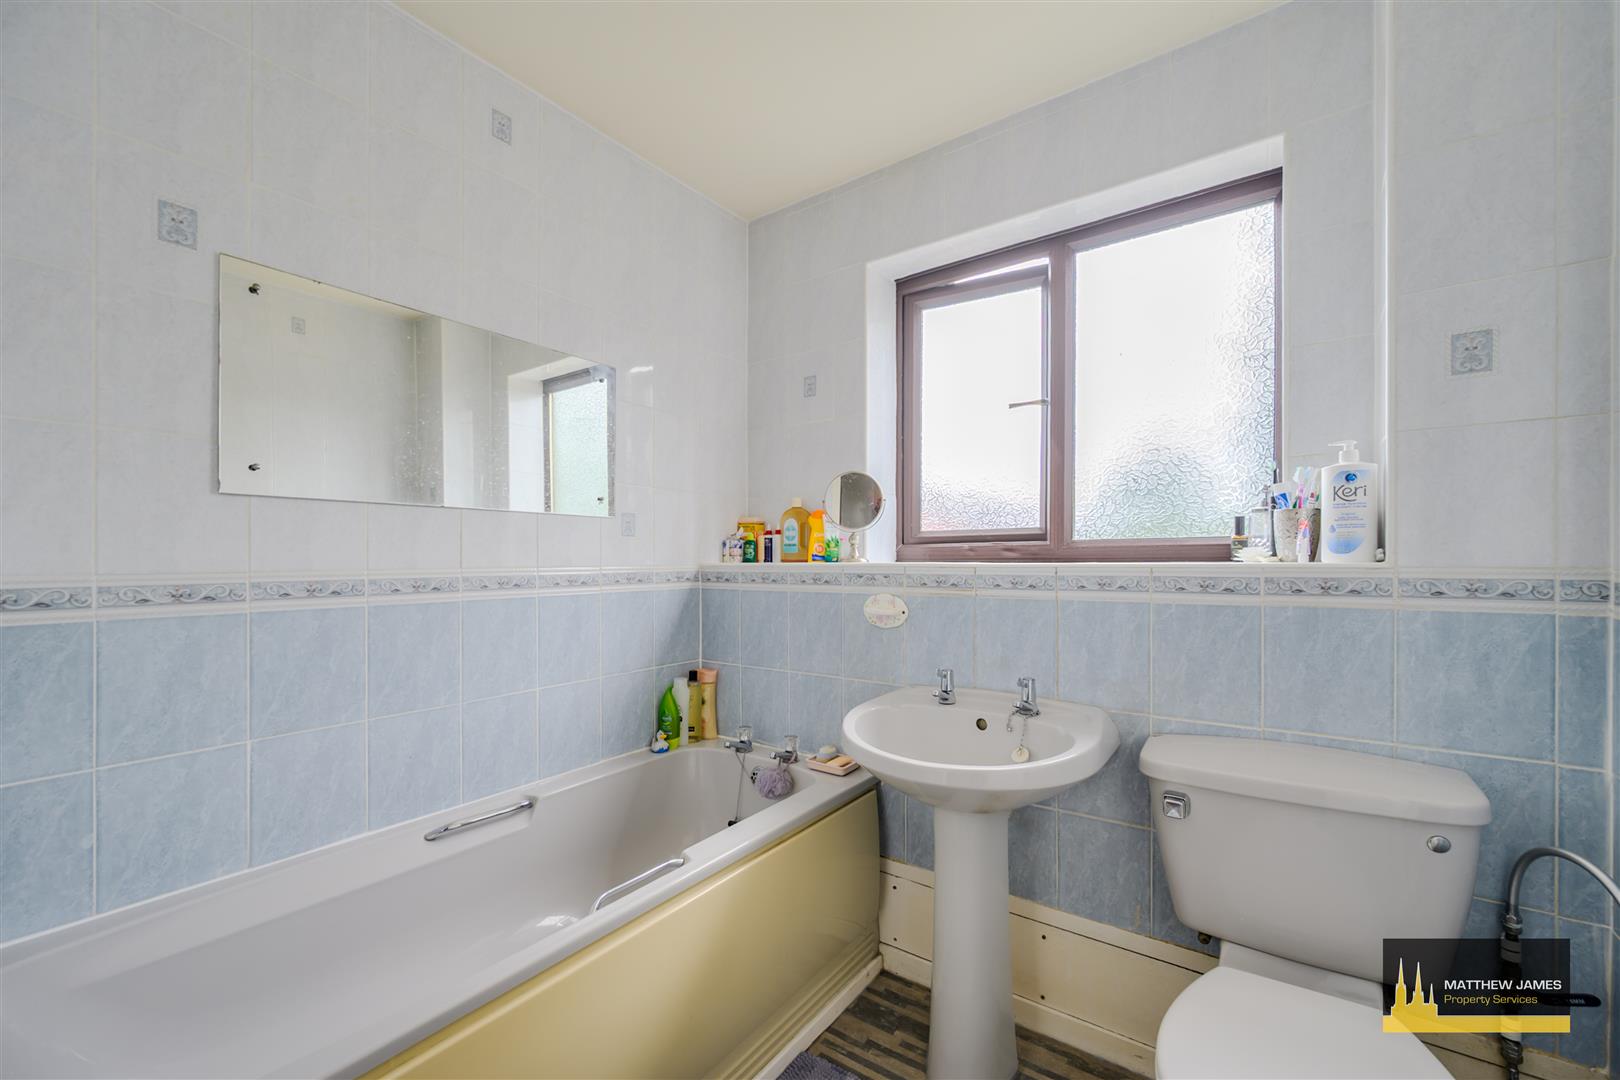
2.06m x 1.60m (6'9 x 5'3)
Garage
We are led to believe that the council tax band is band D. This can be confirmed by calling Coventry City Council.

Energy Performance Certificate (EPC) rating is to follow.