Matthew James Property Services

SSTC 3 Bed House - Mid Terrace
Lentons Lane, Aldermans Green, Coventry * BEAUTIFUL THROUGHOUT * £285,000
Property Features
Lentons Lane, Aldermans Green, Coventry, CV2 1NY
Contact Agent
Sales24a Warwick Row
Coventry
CV1 1EY
Tel: 02477 170170
sales@matthewjames.uk.com
About the Property
THREE BEDROOMS… AMPLE OFF ROAD PARKING… CLOSE TO COUNTRYSIDE WALKS… OPEN PLAN WHITE GLOSS KITCHEN DINING ROOM… MODERN BATHROOM WITH RAIN HEAD SHOWER… LOG BURNER… BEAUTIFUL THROUGHOUT… PERFECT FOR THE FIRST TIME BUYER. Located on Lentons Lane in Aldermans Green, Coventry, this beautiful mid-terrace house offers a perfect blend of modern living and convenience throughout. The property boasts three well-proportioned bedrooms, making it an ideal home for families or those seeking extra space. The inviting reception room provides a warm welcome with its log burner, leading seamlessly into the heart of the home – an open-plan kitchen diner. This contemporary space features a stylish white gloss finish and is equipped with integrated appliances, perfect for both cooking and entertaining.
The bathroom is thoughtfully designed, complete with a luxurious rain-head shower over the bath, ensuring a relaxing retreat at the end of the day. The property is modern throughout, allowing you to move in with ease and enjoy your new home from day one.
For those who appreciate the outdoors, the location offers easy access to picturesque country walks, providing a lovely escape from the hustle and bustle of daily life. Additionally, the property benefits from off-road parking, a valuable feature in this area. With NO UPWARD CHAIN, this home is ready for you to make it your own without delay.
In summary, this mid-terrace house on Lentons Lane is a fantastic opportunity for anyone looking to settle in a vibrant community while enjoying the comforts of a modern home. Don’t miss your chance to view this lovely property. Call us now to book your viewing!
- * THREE BEDROOMS *
- * CLOSE TO COUNTRYSIDE WALKS *
- * OPEN PLAN KITCHEN DINING ROOM WITH INTEGRATED APPLIANCES *
- * LIVING ROOM WITH LOG BURNER *
- * NO UPWARD CHAIN *
- * GOOD SIZED REAR GARDEN *
- * BEAUTIFUL THROUGHOUT *
- * CRETEPRINT OFF ROAD PARKING *
- * MODERN BATHROOM WITH RAIN-HEAD SHOWER OVER BATH *


Property Details
Off Road Paking

Laid to creteprint and accessed via a dropped kerb, providing ample parking and through the newly installed front door into the:
Entrance Hallway
Having stairs that lead off to the first floor, under stairs storage cupboard and door leading off to:
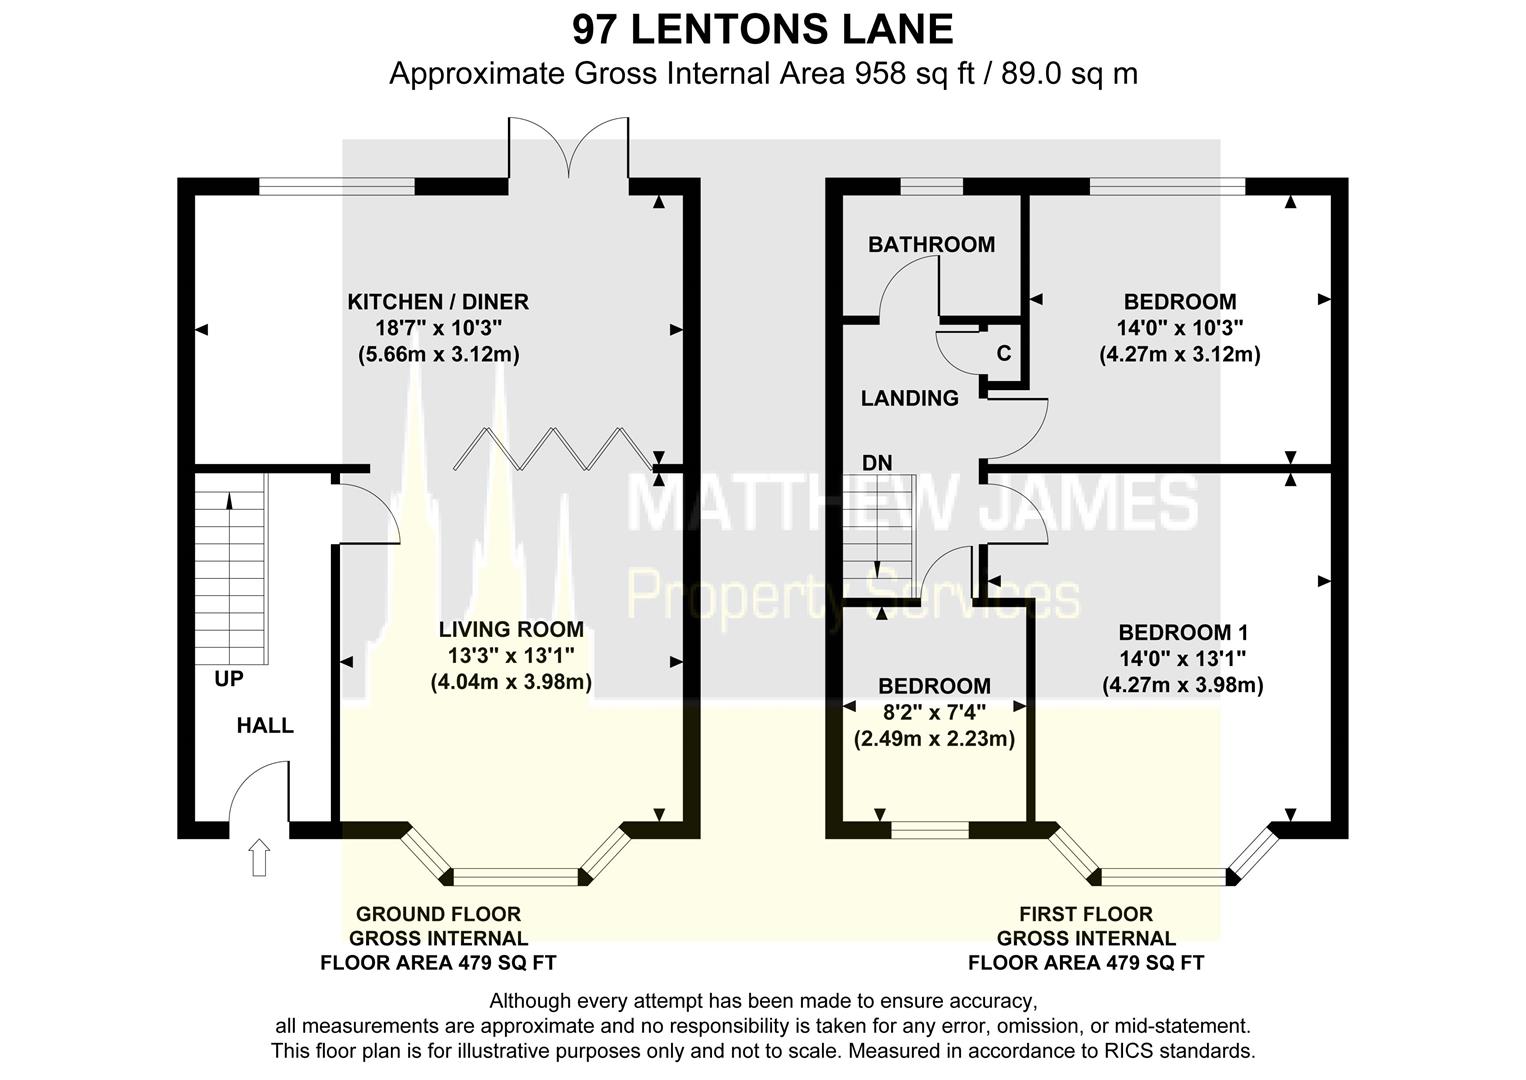
Living Room

4.04m x 3.99m (13'3 x 13'1)
Having a PVCu double glazed bay window to the front elevation and log burner to the one wall. Bi-fold feature doors lead to the:
Open Plan Kitchen Dining Room
5.66m x 3.12m (18'7 x 10'3)
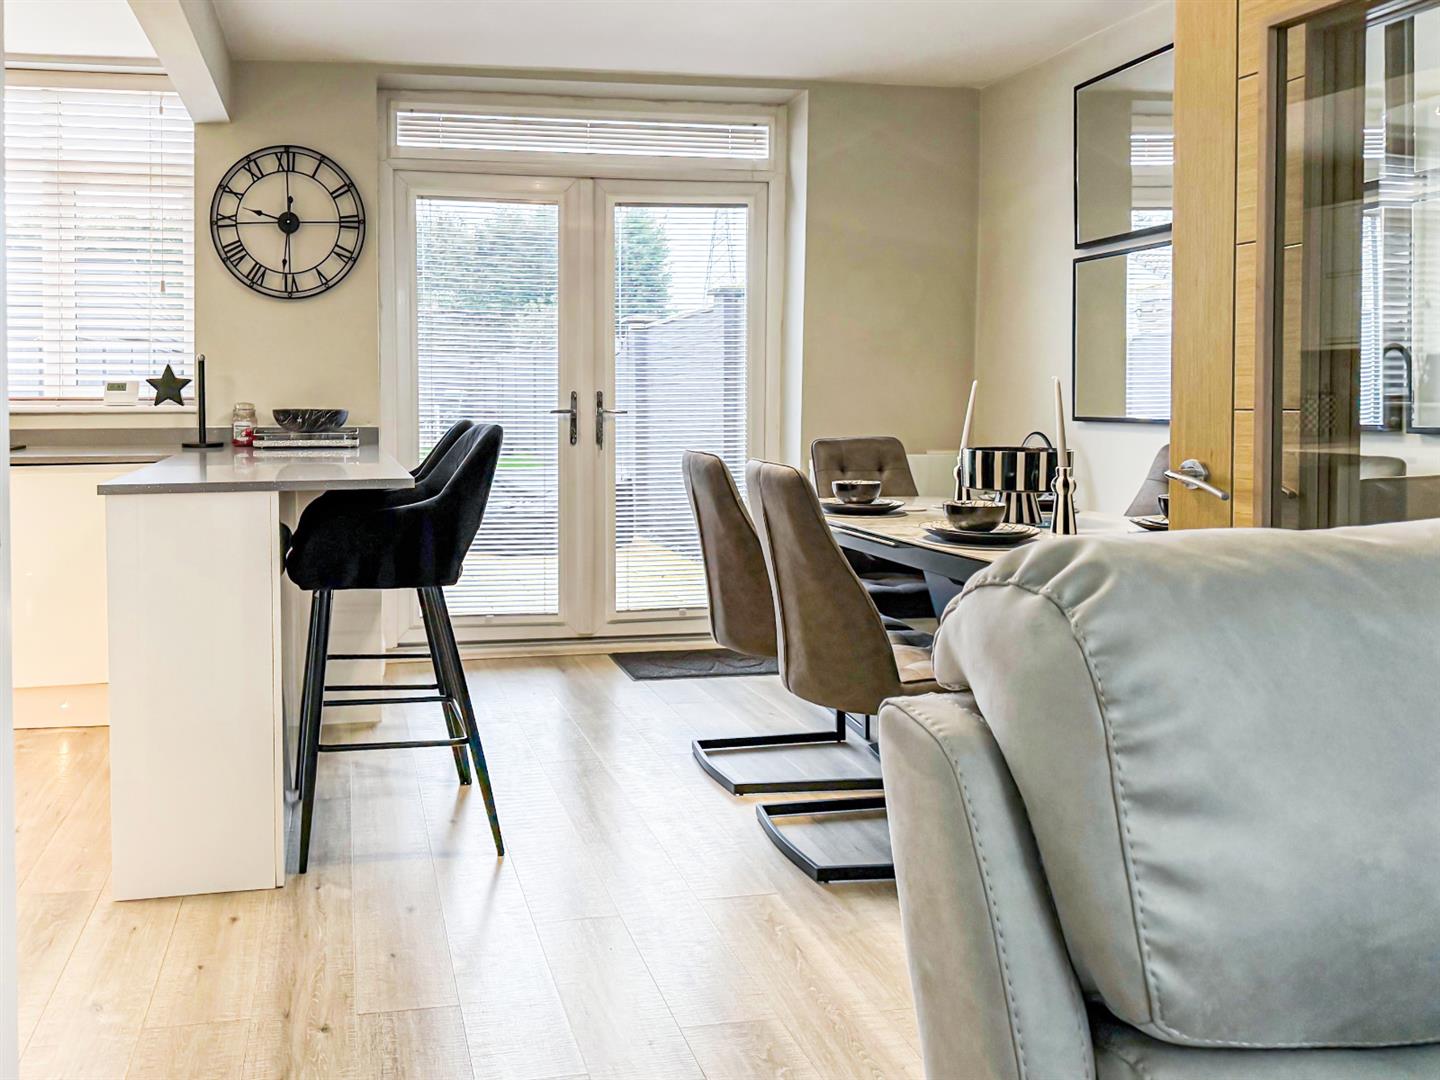
Having a PVCu double glazed window and French doors to the rear elevation, a range of white gloss wall, base and drawer units with worksurface and upstand over, integrated washing machine, integrated fridge and freezer, integrated dishwasher, double oven, induction hob with modern extractor over, , illuminated plinth and seating area perfect for table and chairs.
First Floor Landing

Having glass balustrade, access to the loft area (having drop down ladder, boarding, power, central heating boiler and lighting) and doors leading off to:
Bedroom One

4.27m x 3.99m (14'0 x 13'1)
Having a PVCu double glazed bay window to the front elevation and built-in mirrored wardrobes to the one wall.
Bedroom Two

4.27m x 3.12m (14' x 10'3)
Having a PVCu double glazed window to the rear elevation.
Bedroom Three

2.49m x 2.24m (8'2 x 7'4)
Having a PVCu double glazed bay window to the front elevation.
Family Bathroom

2.49m x 2.24m (8'2 x 7'4)
Having a PVCu double obscure glazed window to the rear elevation, p-bath with rain-head shower over, vanity wash hand basin with drawer storage beneath, low level flush WC, ladder style heated towel rail, extractor and tiling to all splash prone areas.
Rear Garden

Having a paved patio area, sleeper steps lead to a paved pathway that leads to a further patio with lawn to either side. To the top of the garden is a pedestrian gate that leads to the rear vehicular entry.
We are led to believe that the council tax band is band B (£1876.86). This can be confirmed by calling Coventry City Council.

The (EPC) Energy Performance rating is a C.
PLEASE NOTE:-
To adhere to the Money Laundering Regulations 2007 Act, we are duty bound to carry out checks on all of our clients to confirm their identity. In line with legal requirements, all purchasers who have an offer accepted on a property being sold by Matthew James Property Services Limited must complete an identification check. To carry out these checks, we work with a third party specialist provider and a fee of £25.00 plus VAT per purchaser is payable in advance once an offer has been agreed and before a Memorandum of Sale can be issued. Please also note that this fee is non refundable under any circumstances.