Matthew James Property Services

Sold 4 Bed House - Detached
Pinewood Avenue, Warwick * FOUR BEDROOMS * £540,000
Property Features
Pinewood Avenue, Warwick, CV34 8AB
Contact Agent
Sales24a Warwick Row
Coventry
CV1 1EY
Tel: 02477 170170
sales@matthewjames.uk.com
About the Property
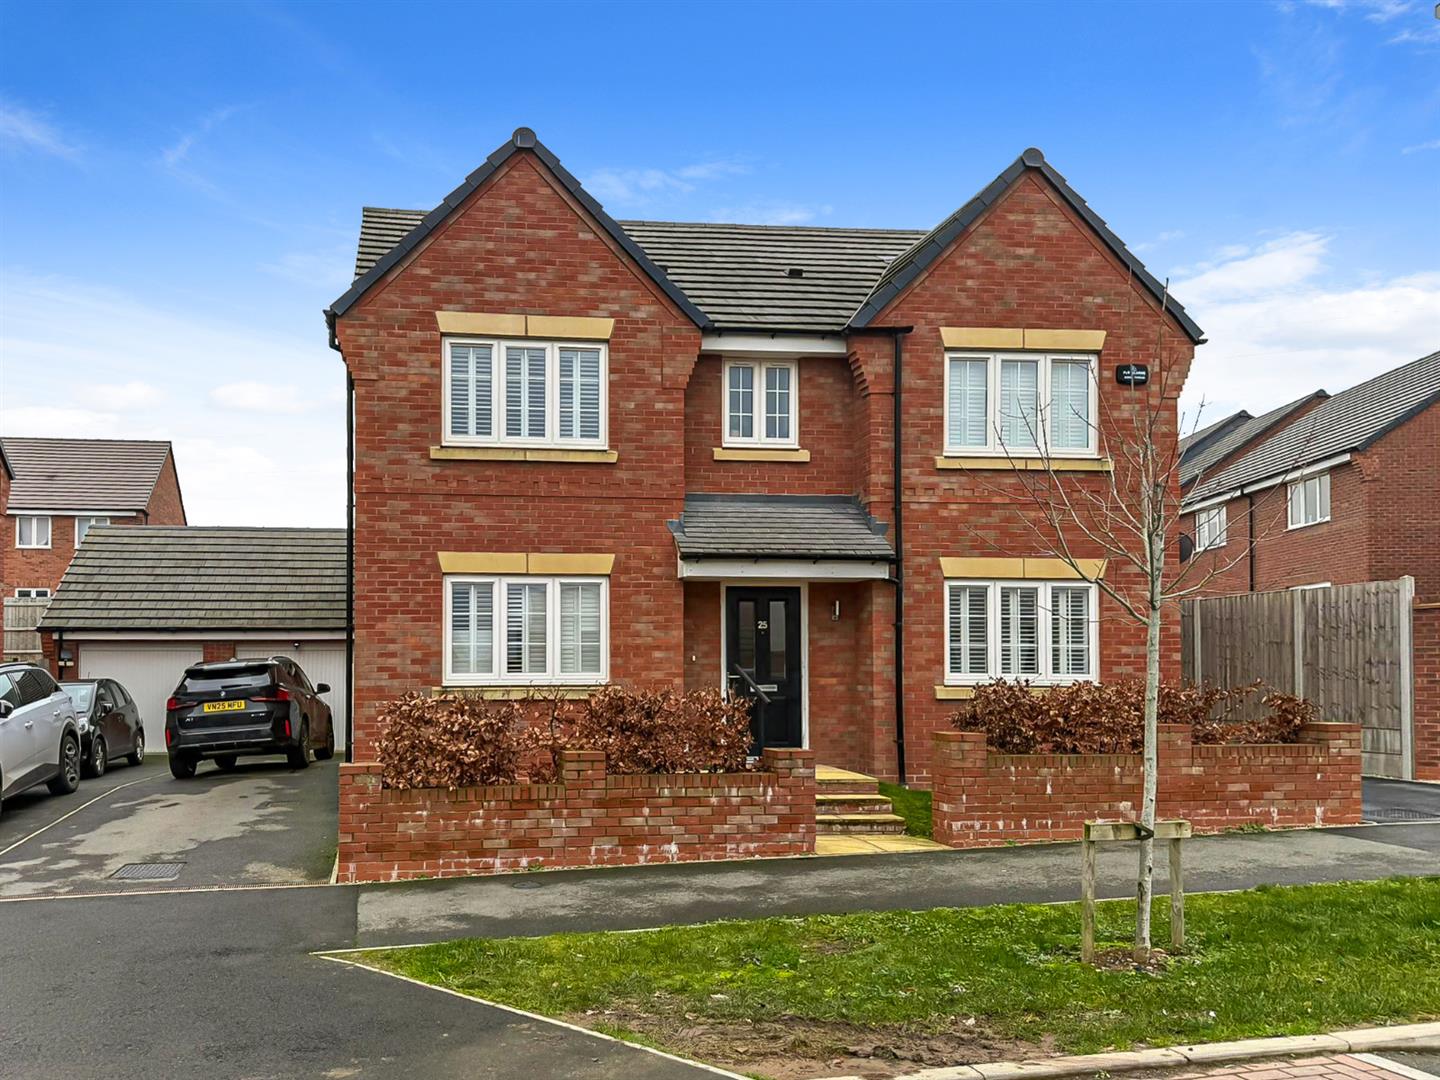
FOUR BEDROOMS… MASTER EN-SUITE… TWO RECEPTIONS ROOMS… FULL WIDTH KITCHEN DINING ROOM… GROUND FLOOR CLOAKROOM… STILL UNDER NHBC WARRANTY… PRIVATE REAR GARDEN… OFF ROAD PARKING & A GARAGE… EXECUTIVE HOME. Located on Pinewood Avenue in Warwick, this delightful detached house offers a perfect blend of comfort and modern living. With four spacious bedrooms, including a master en-suite, this property is ideal for families seeking both space and convenience.
The ground floor features a welcoming open plan lounge and dining room, perfect for entertaining guests or enjoying family meals. Additionally, a convenient ground floor WC adds to the practicality of the layout. The two reception rooms provide flexibility, allowing you to create a cosy study or a playroom for the children.
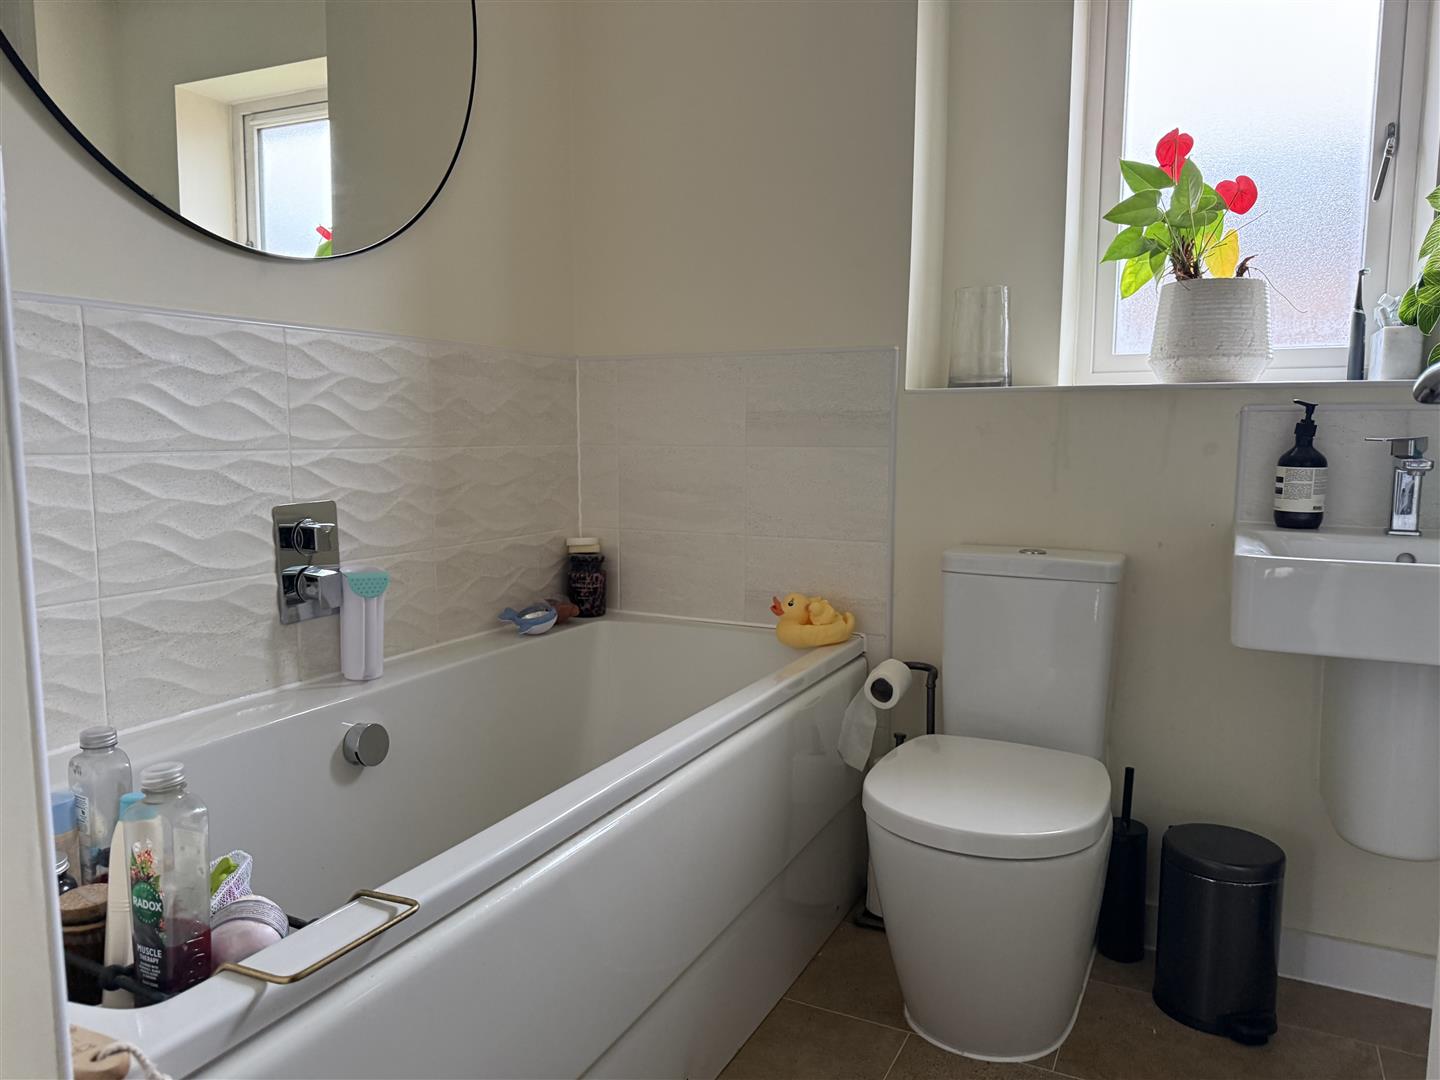
The property boasts two well-appointed bathrooms, ensuring that morning routines run smoothly for everyone. Off-road parking and a garage offer ample space for vehicles and storage, making this home both functional and accessible.
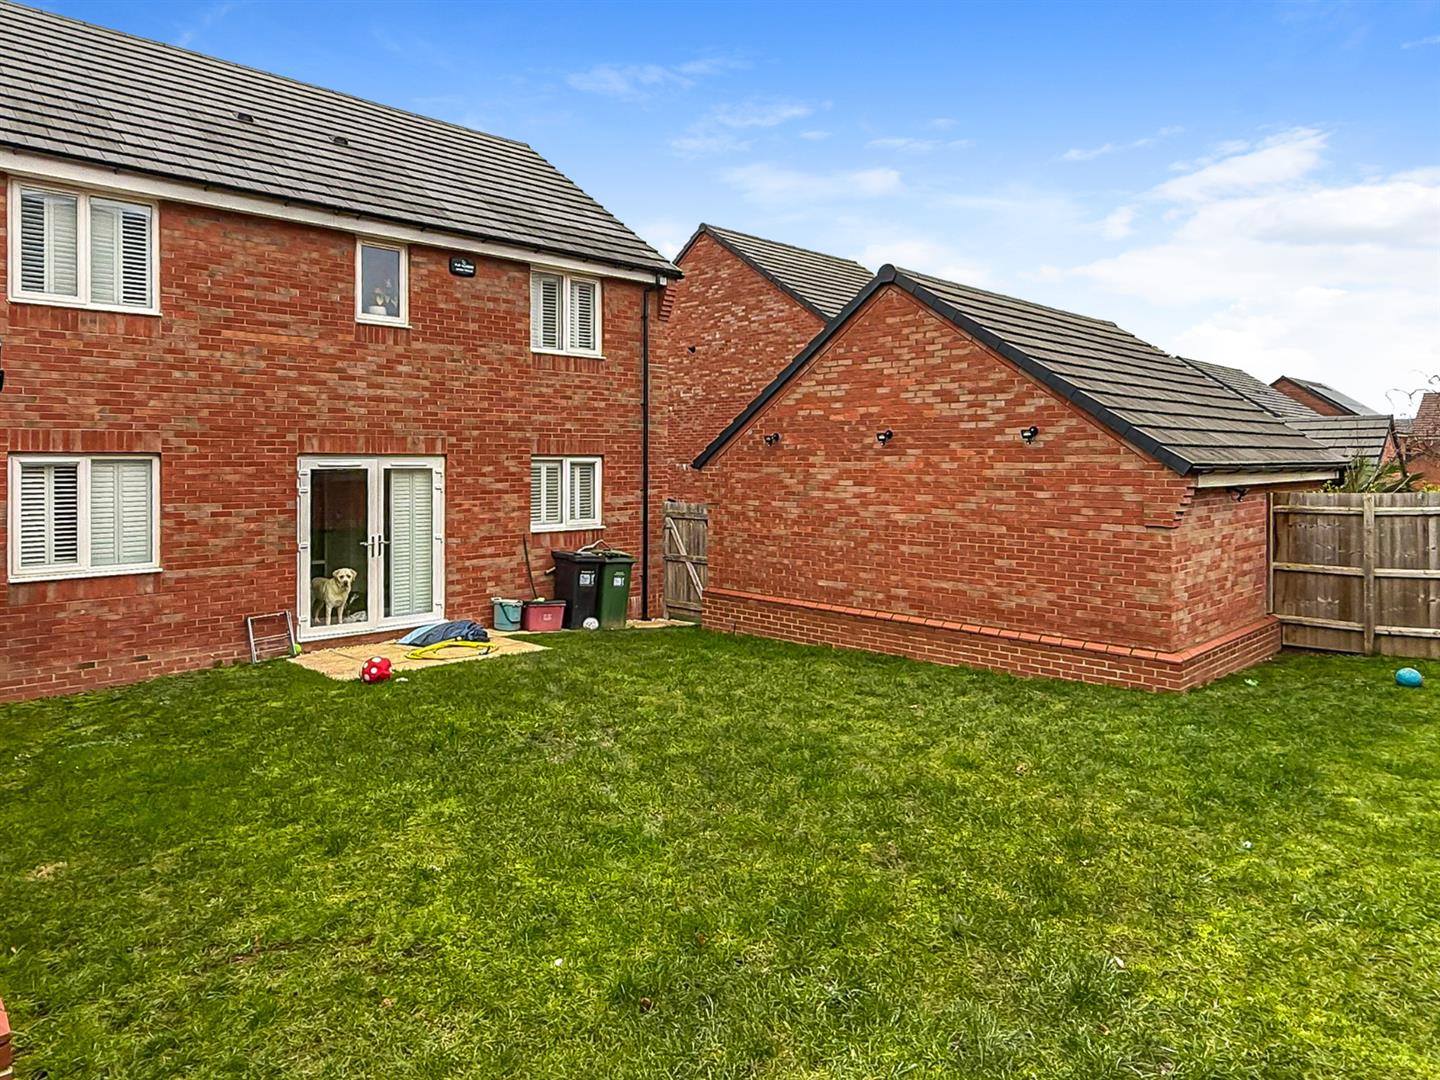
Step outside to discover a private rear garden, a tranquil space for relaxation or outdoor activities. The property is still under the NHBC guarantee, providing peace of mind for potential buyers.
This home on Pinewood Avenue is not just a house; it is a wonderful opportunity to create lasting memories in a sought-after location. With its generous living spaces and modern amenities, it is sure to appeal to those looking for a comfortable and stylish family home. Sound like your next family home? Call us now to book your viewing.
- * FOUR BEDROOMS *
- * MASTER EN-SUITE *
- * FULL WIDTH KITCHEN DINING ROOM *
- * GROUND FLOOR WC *
- * OFF ROAD PARKING AND GARAGE *
- * PRIVATE REAR GARDEN *
- * SOUGHT AFTER LOCATION *
- * CLOSE TO ALL AMENITIES *
- * DETACHED PROPERTY *
Property Details
Front Garden
Having planted hedge and paved pathway that leads up steps and through the front door into the:
Entrance Hallway
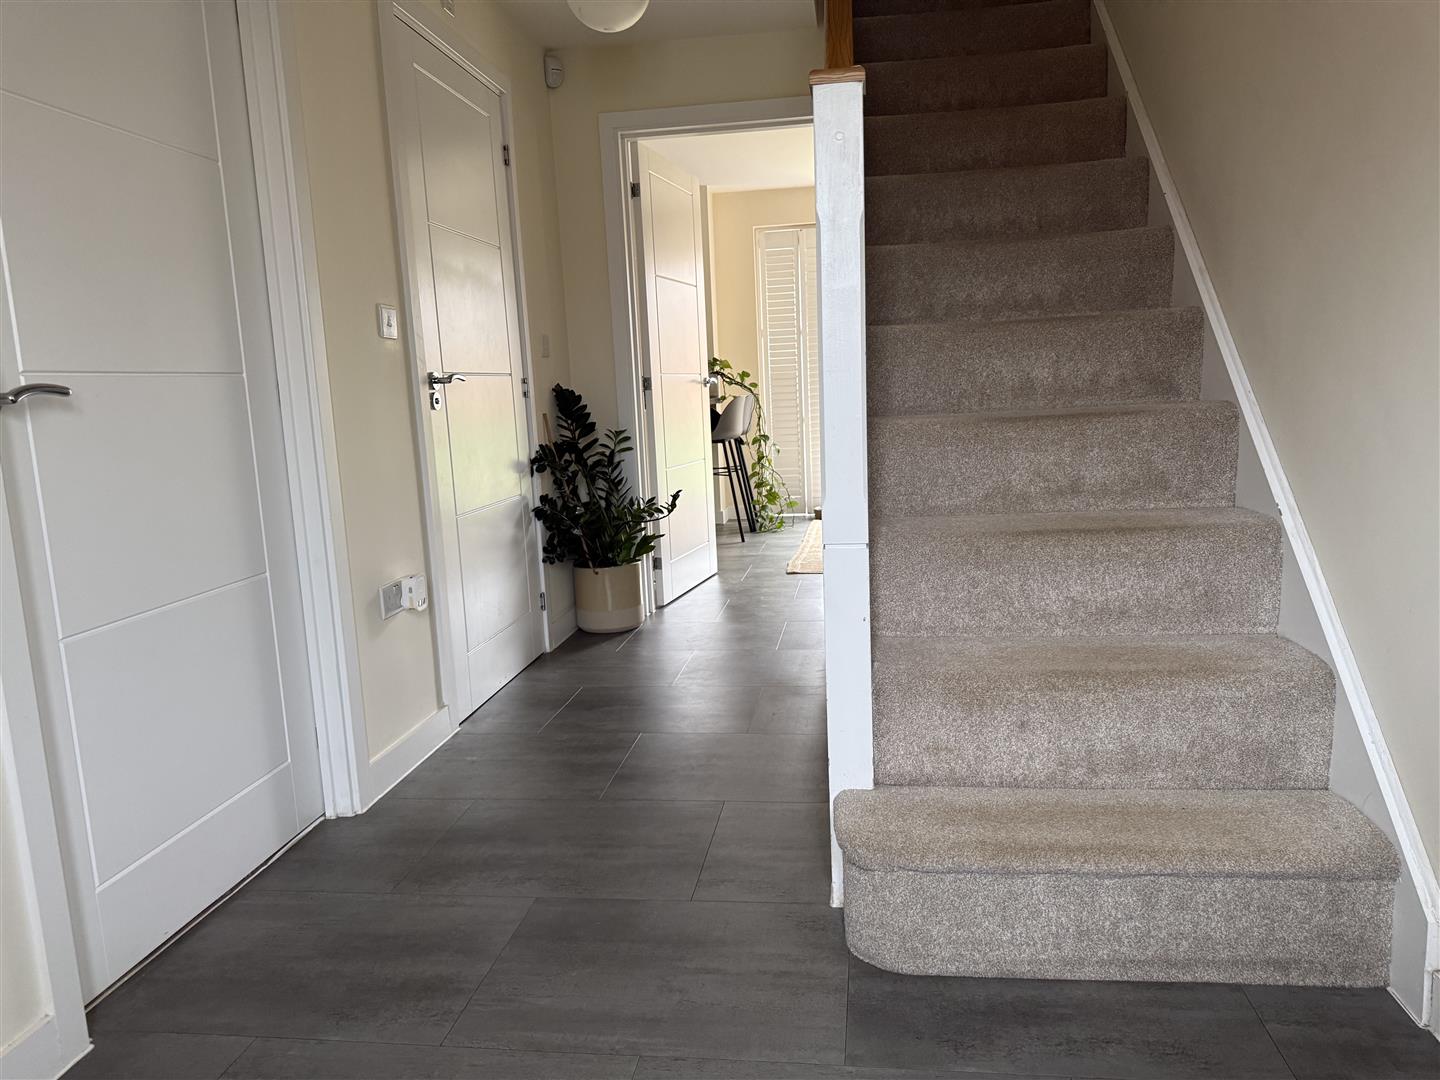
Having stairs off to the first floor, under stairs storage and doors leading off to the:
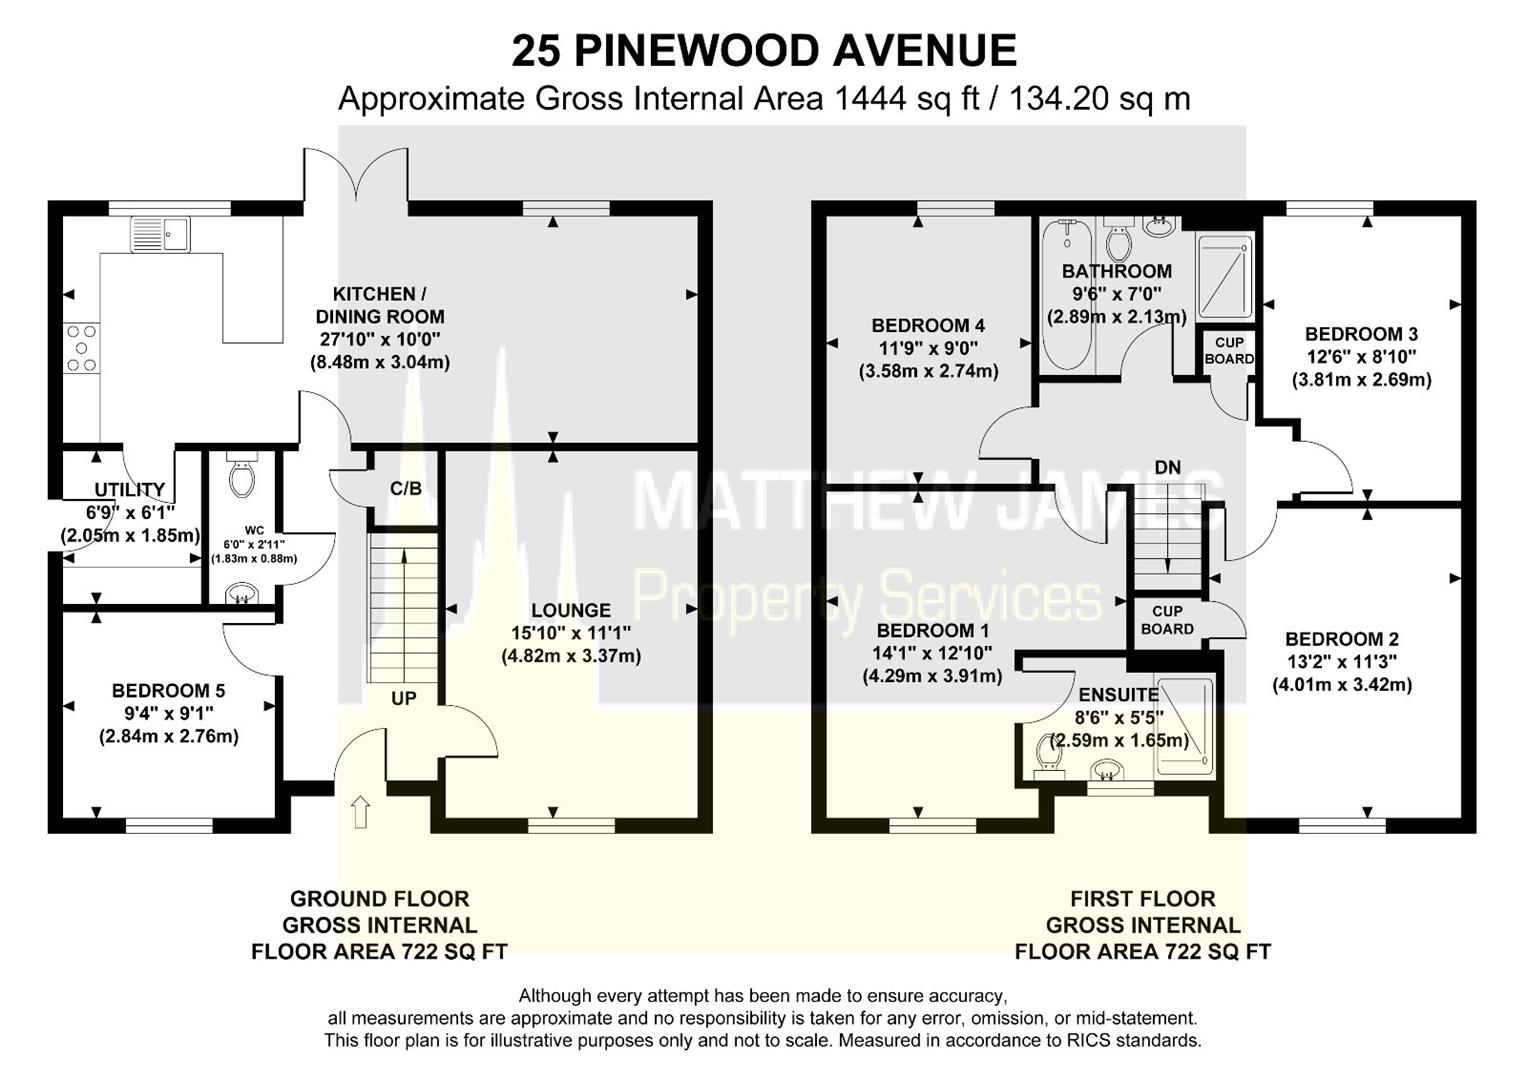
Lounge
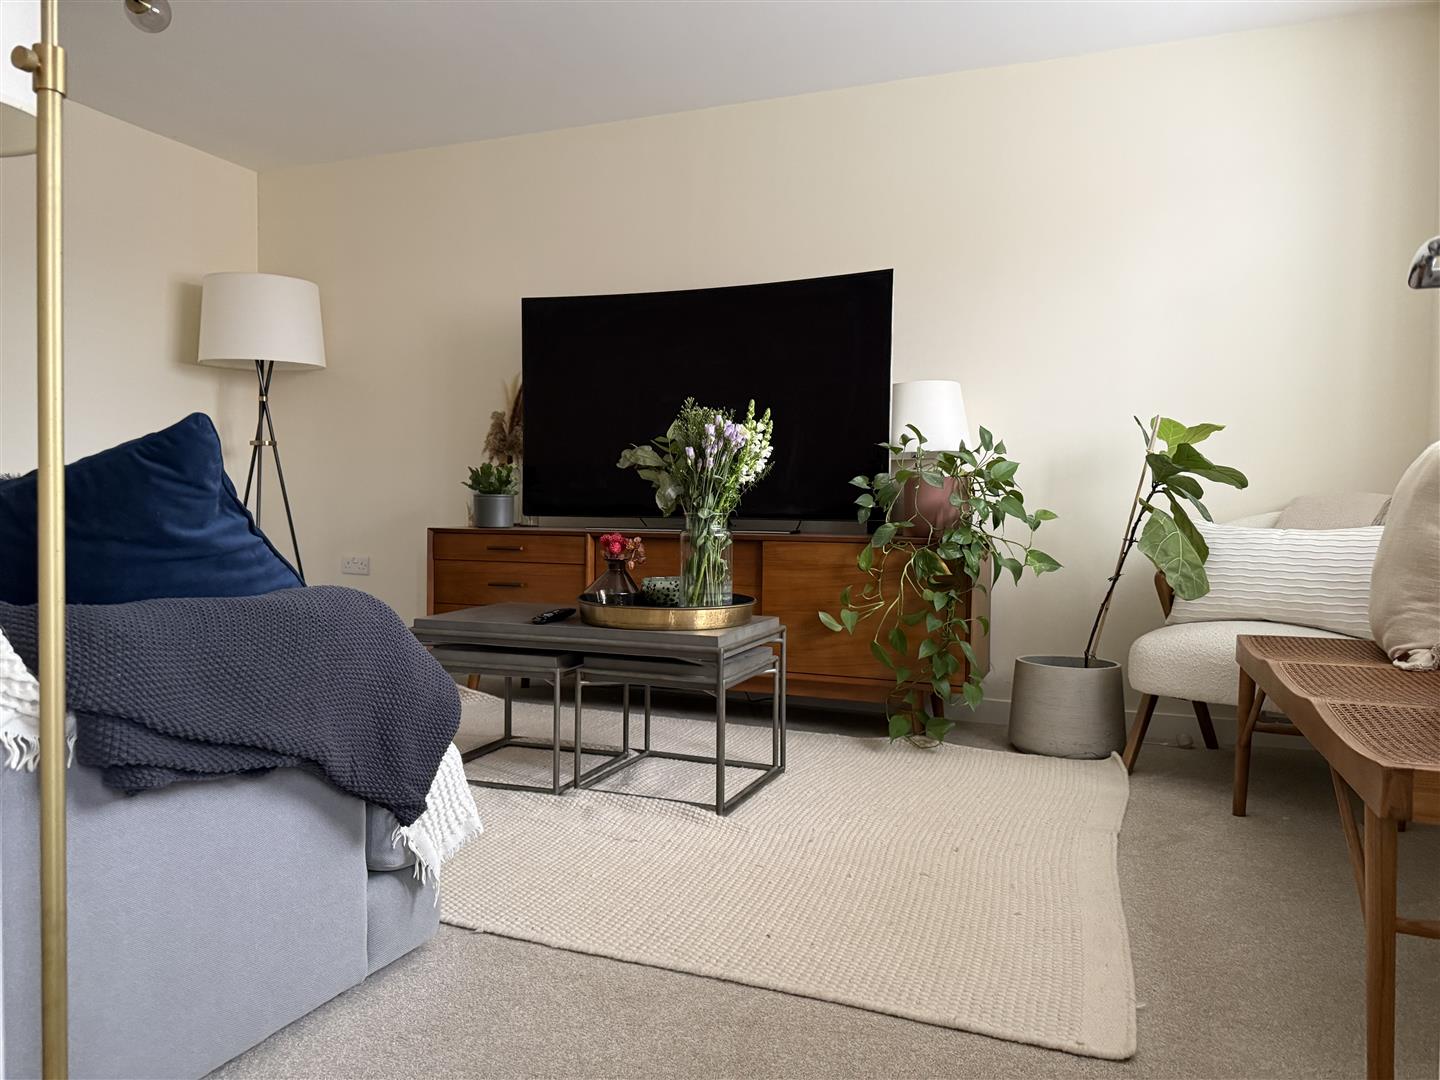
4.83m x 3.38m (15'10 x 11'1)
Having a PVCu double glazed window to the front elevation.
Dining Room / Study
2.84m x 2.77m (9'4 x 9'1)
Having a PVCu double glazed window to the front elevation.
Ground Floor WC
1.83m x 0.89m (6'0 x 2'11)
Having a low level flush WC, wash hand basin, extractor and tiling to all splash prone areas.
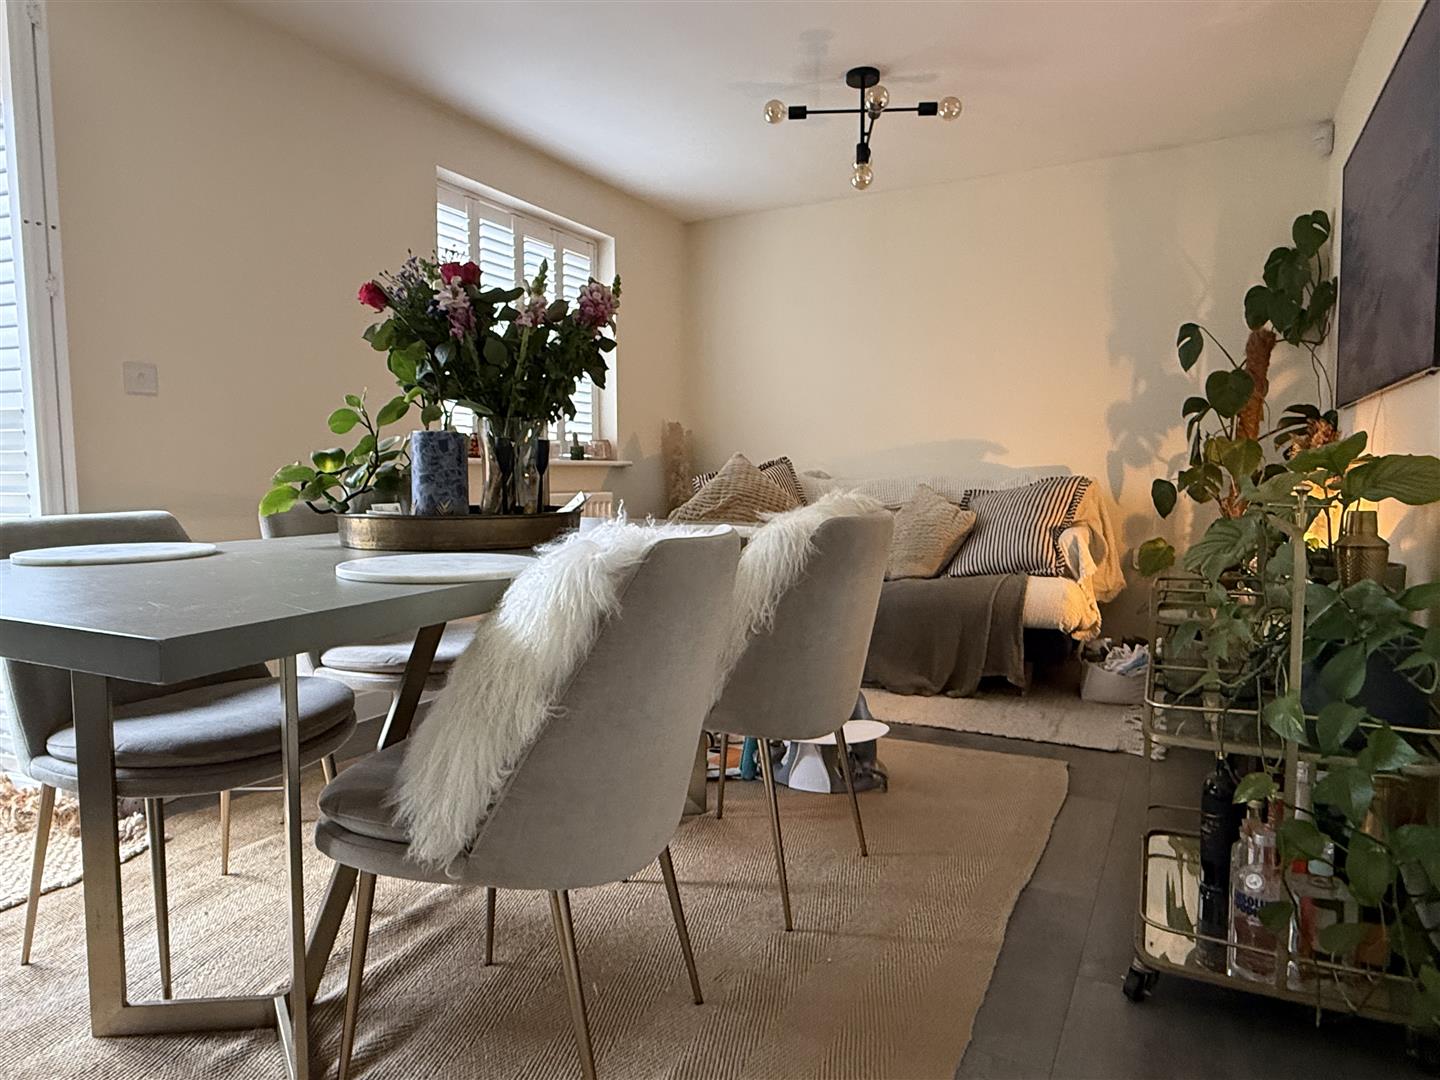
Open Plan Kitchen Dining Room
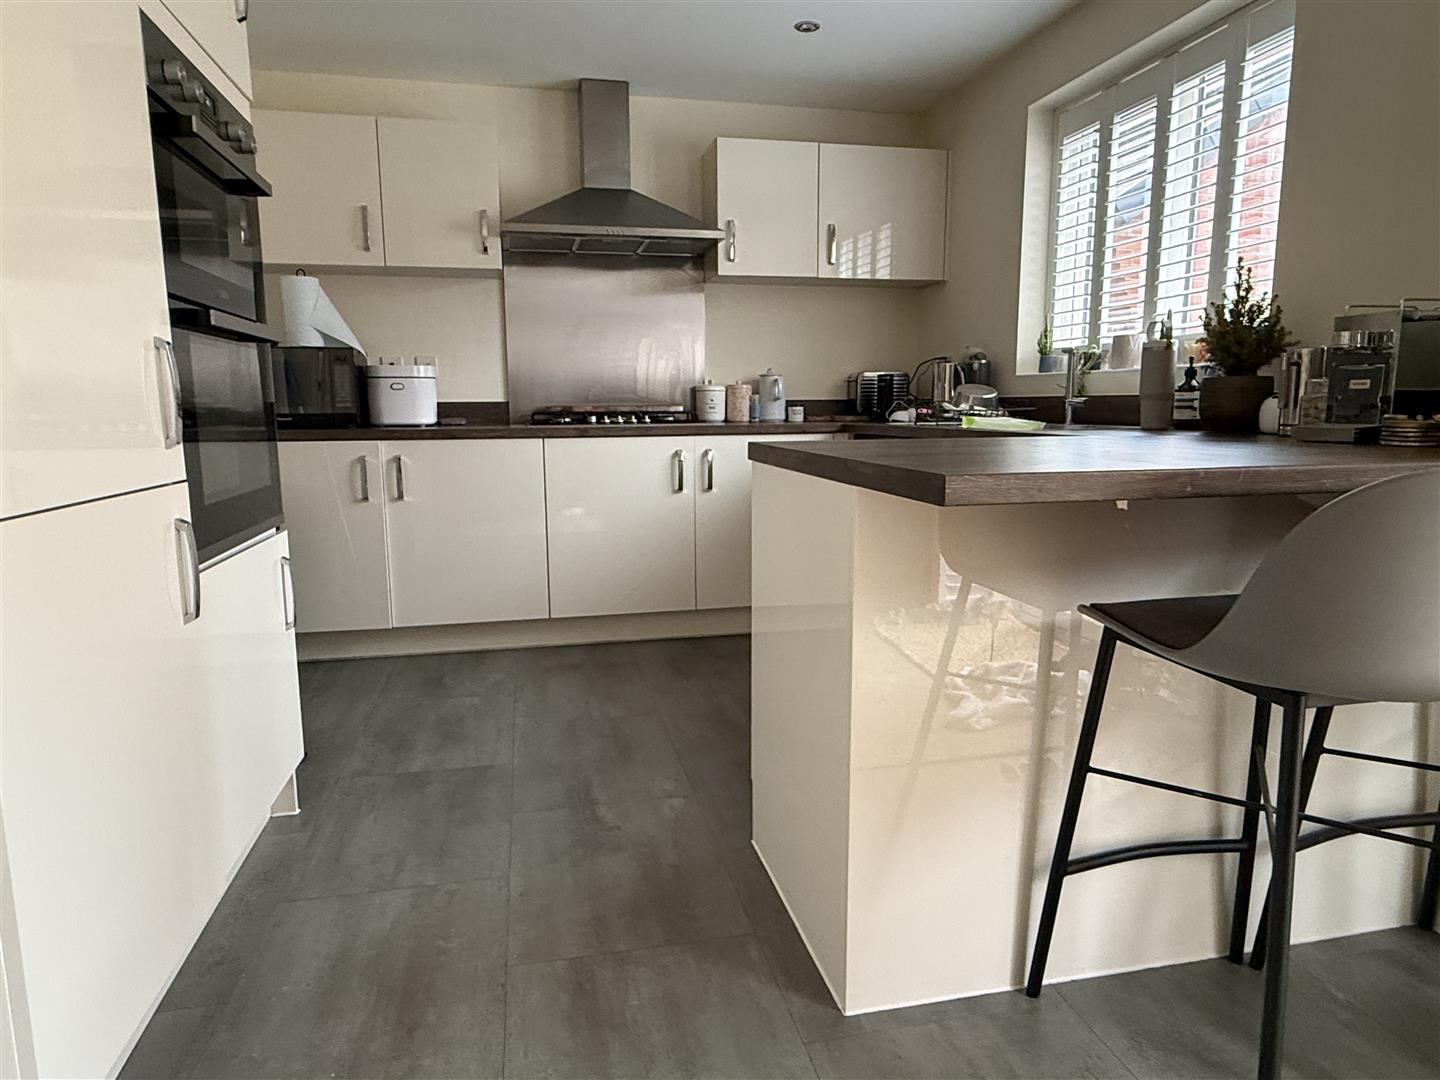
8.48m x 3.05m (27'10 x 10')
Having two PVCu double glazed windows to the rear elevation, French doors that lead to the rear garden area, a range of wall, base and drawer units with roll top work surface and upstand over, integrated fridge and freezer, dishwasher, waist height double oven, five ring gas hob with extractor over, larger than average dining area and doorway that leads to the:
Utility Room
2.06m x 1.85m (6'9 x 6'1)
Having a composite double glazed door to the side elevation, space and plumbing for a washing machine with worksurface and upstand over.
First Floor Landing
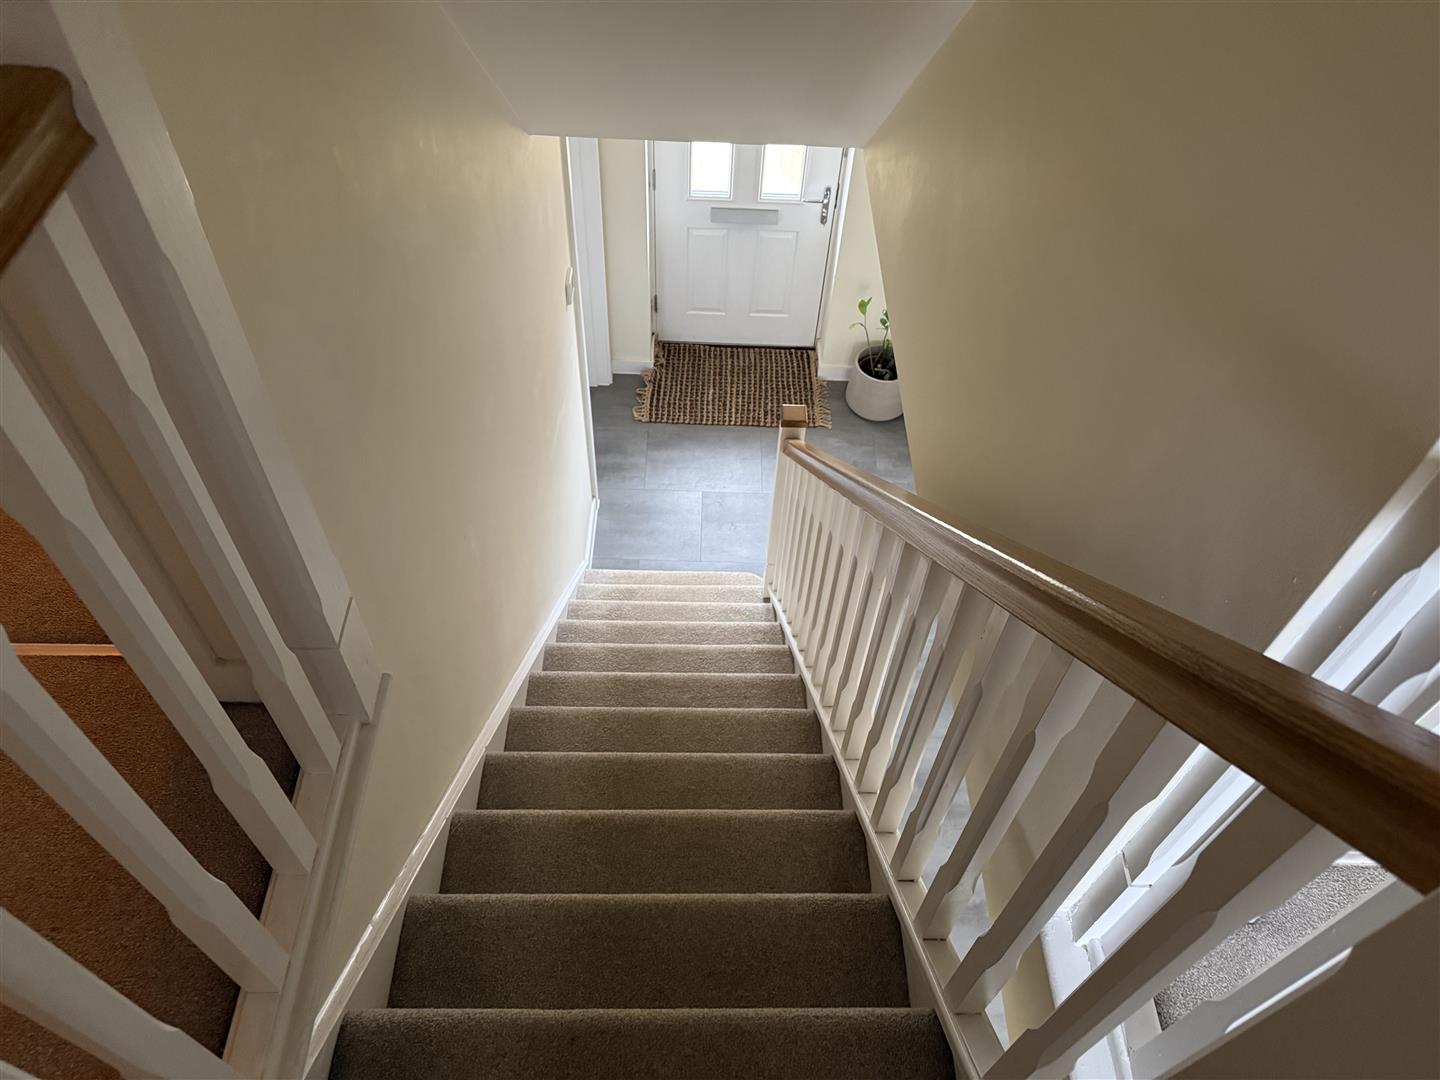
Having a balustrade and doors leading off to:
Master Bedroom
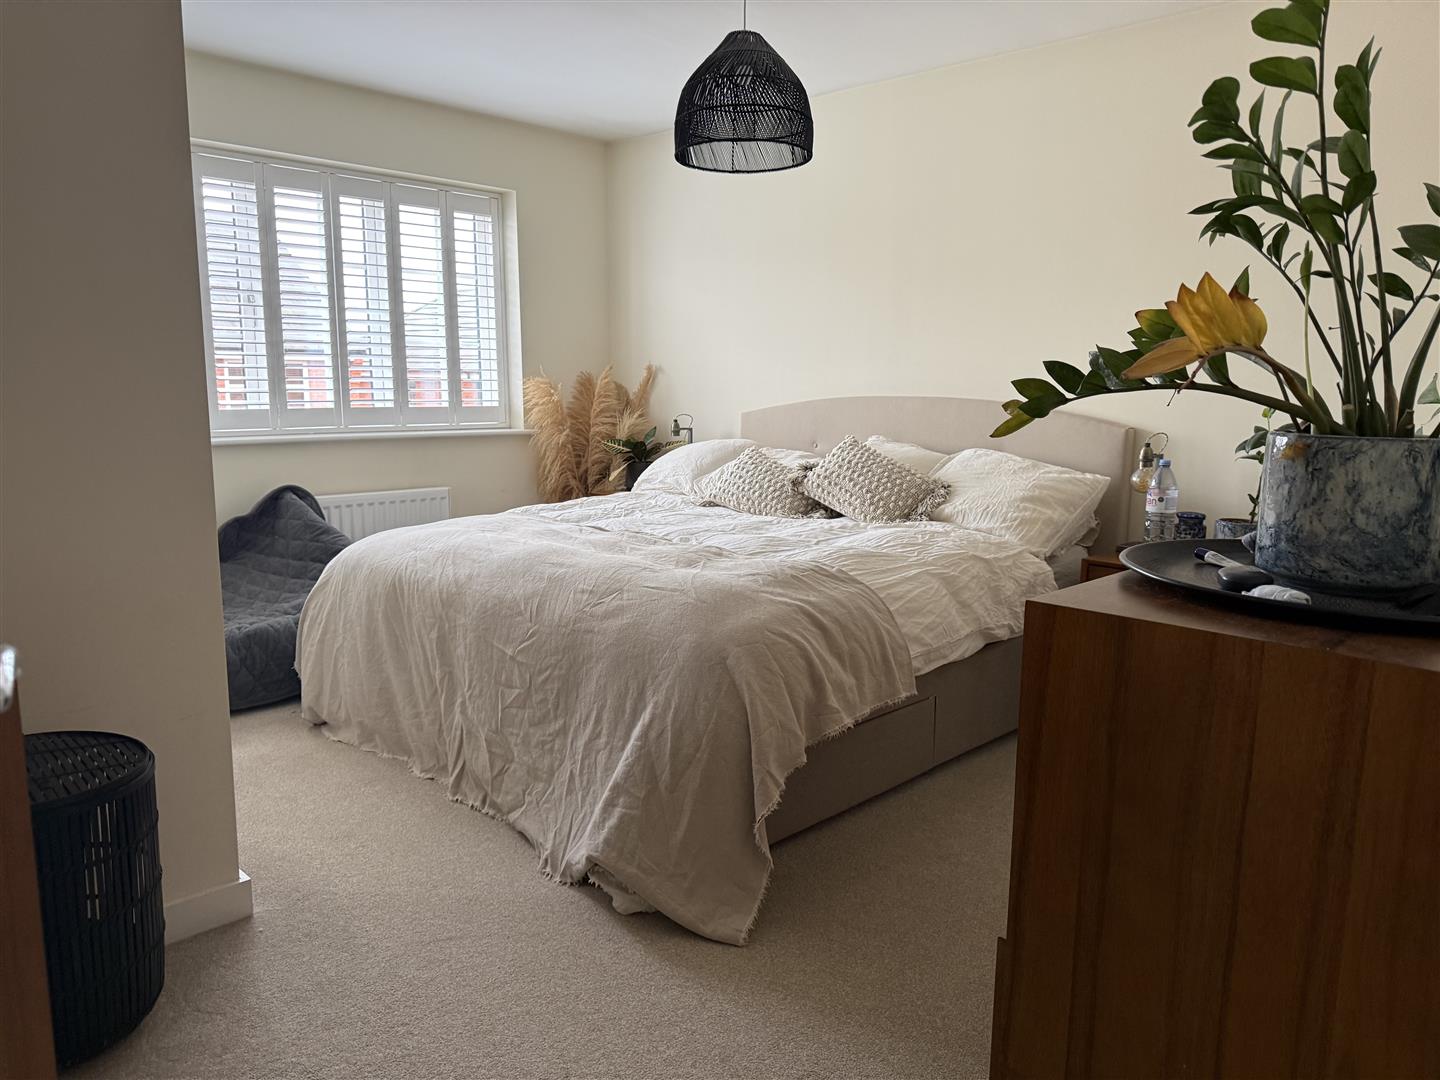
4.29m x 3.91m (14'1 x 12'10)
Having a PVCu double glazed window to the front elevation and door leading off to the:
Master En-Suite
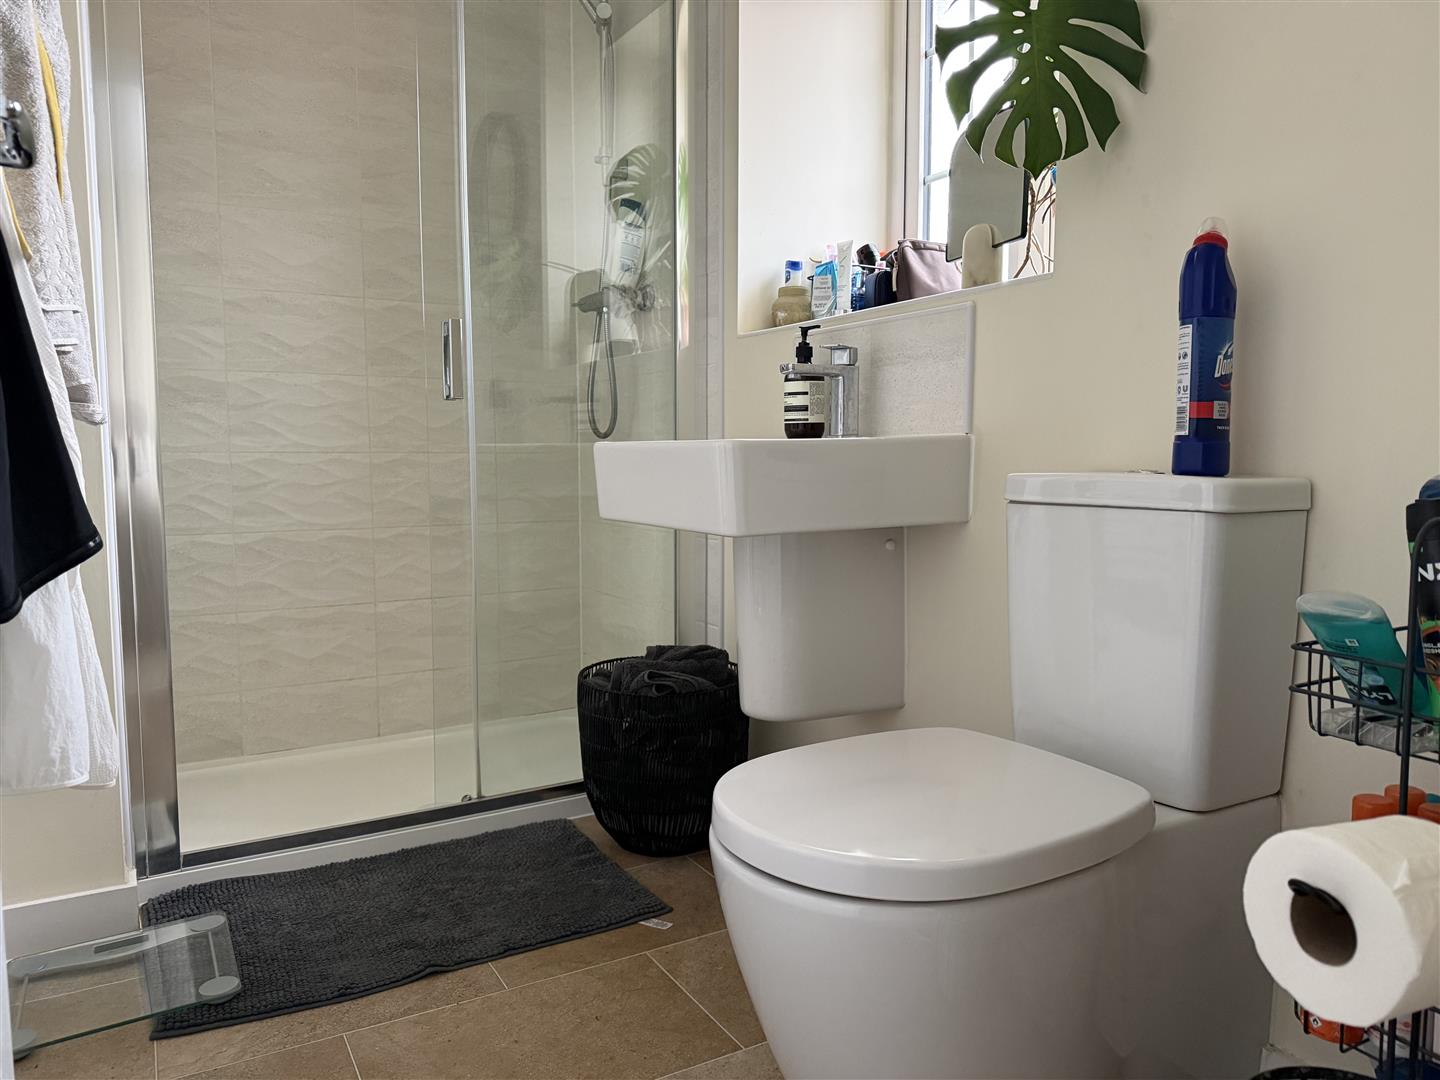
2.59m 1.65m (8'6 5'5)
Having a PVCu double obscure glazed window to the front elevation, walk-in double shower enclosure, wash hand basin, low level flush WC, extractor and modern tiling to all splash prone areas.
Bedroom Two
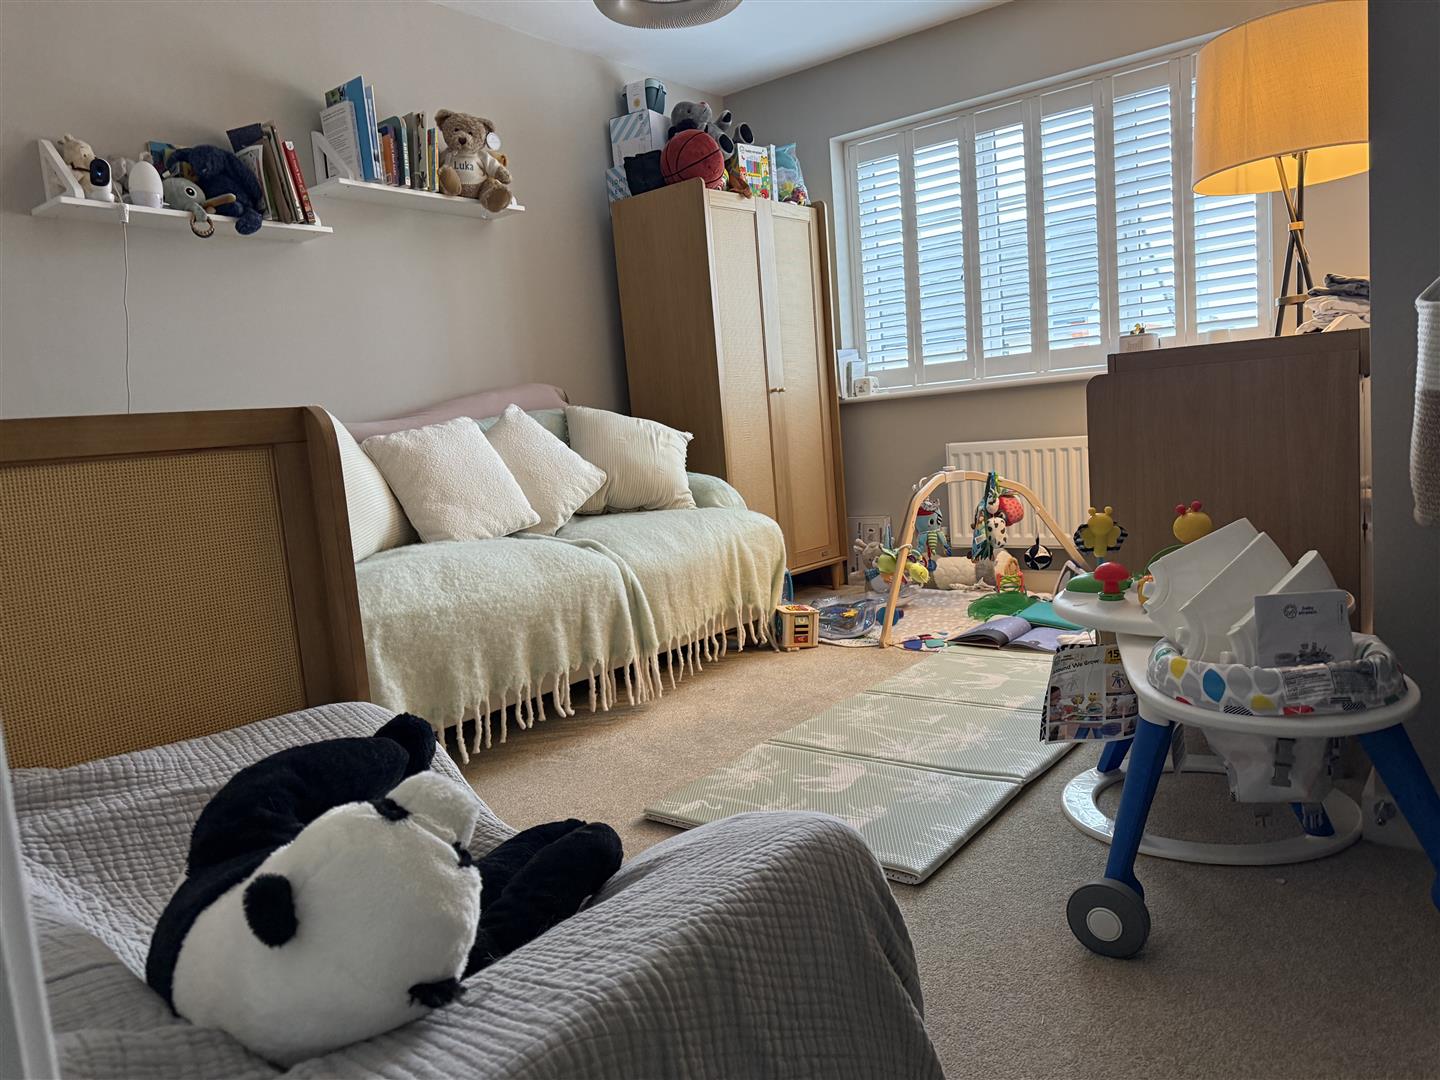
4.01m x 3.43m (13'2 x 11'3)
Having a PVCu double glazed window to the front elevation and cupboard off.
Bedroom Three
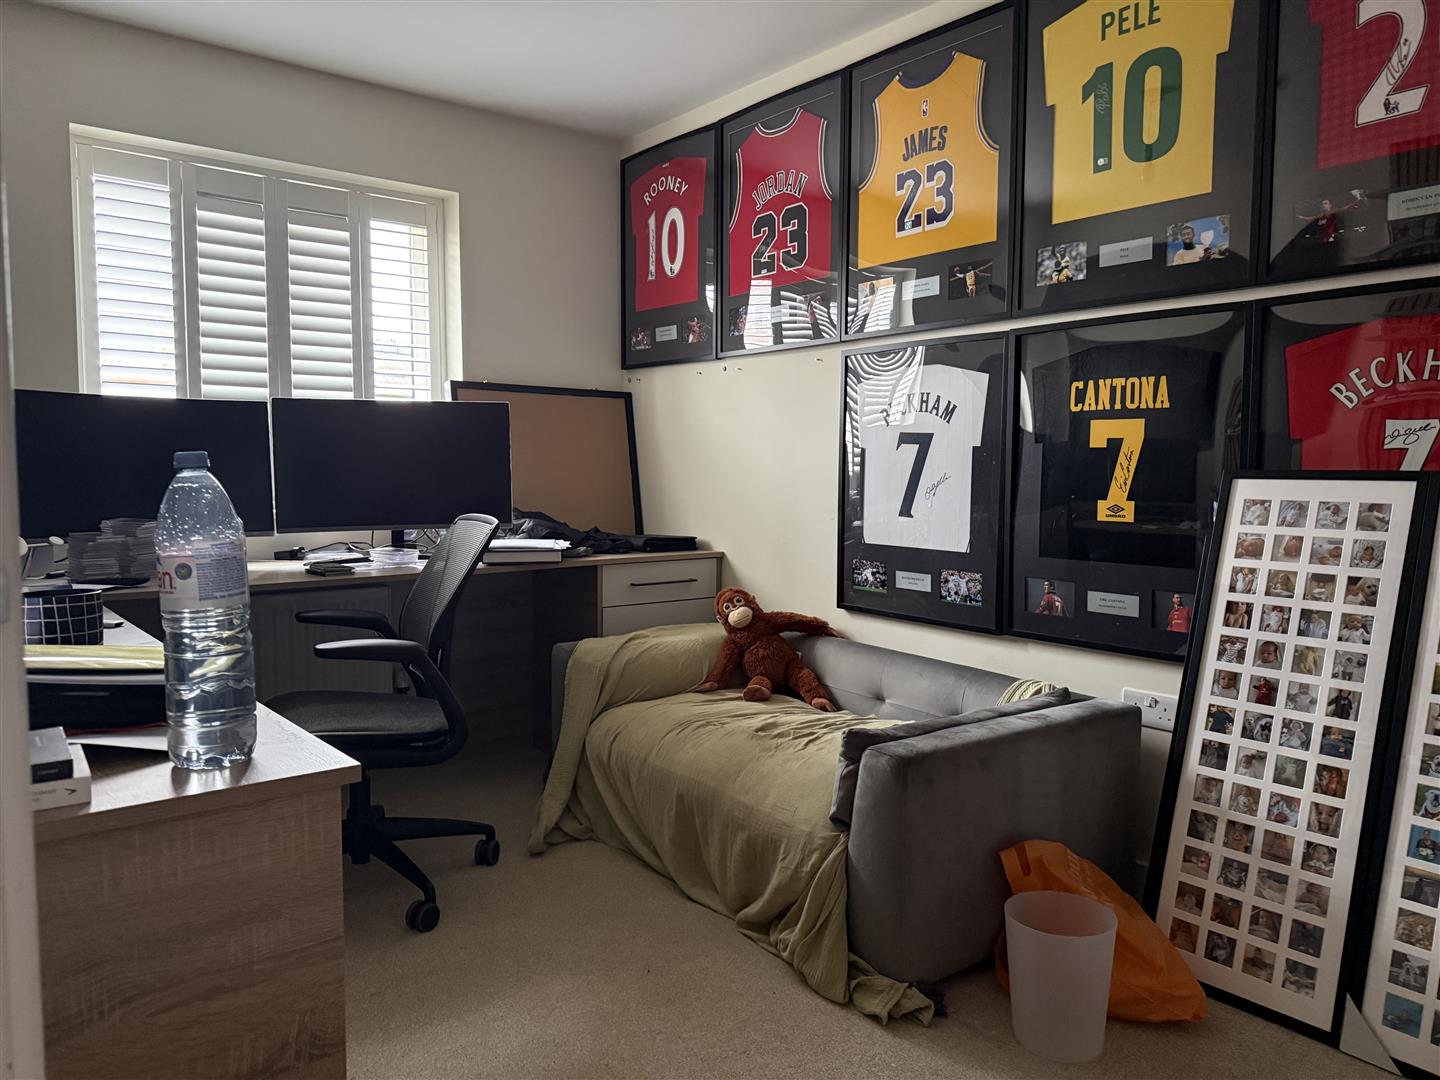
3.81m 2.69m (12'6 8'10)
Having a PVCu double glazed window to the rear elevation.
Bedroom Four
3.58m x 2.74m (11'9 x 9')
Having a PVCu double glazed window to the rear elevation.
Family Bathroom
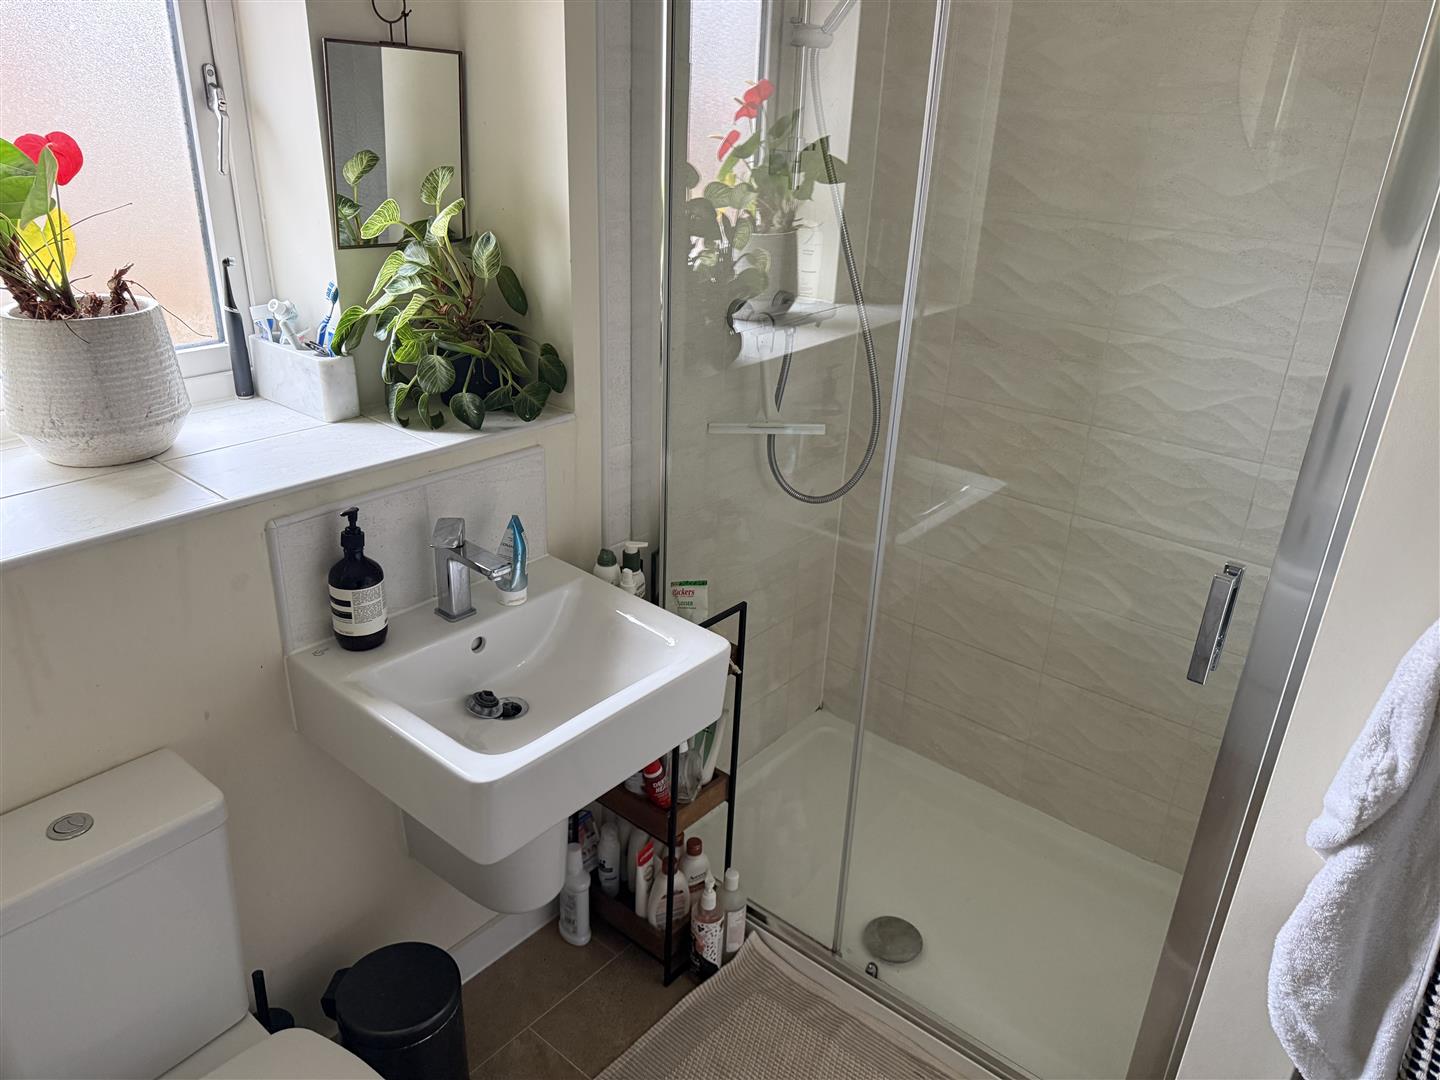
2.90m x 2.13m (9'6 x 7')
Having a PVCu double obscure glazed window to the rear elevation, walk-in double shower enclosure, wash hand basin, low level flush WC, panel bath, extractor and modern tiling to all splash prone areas.
Rear Garden
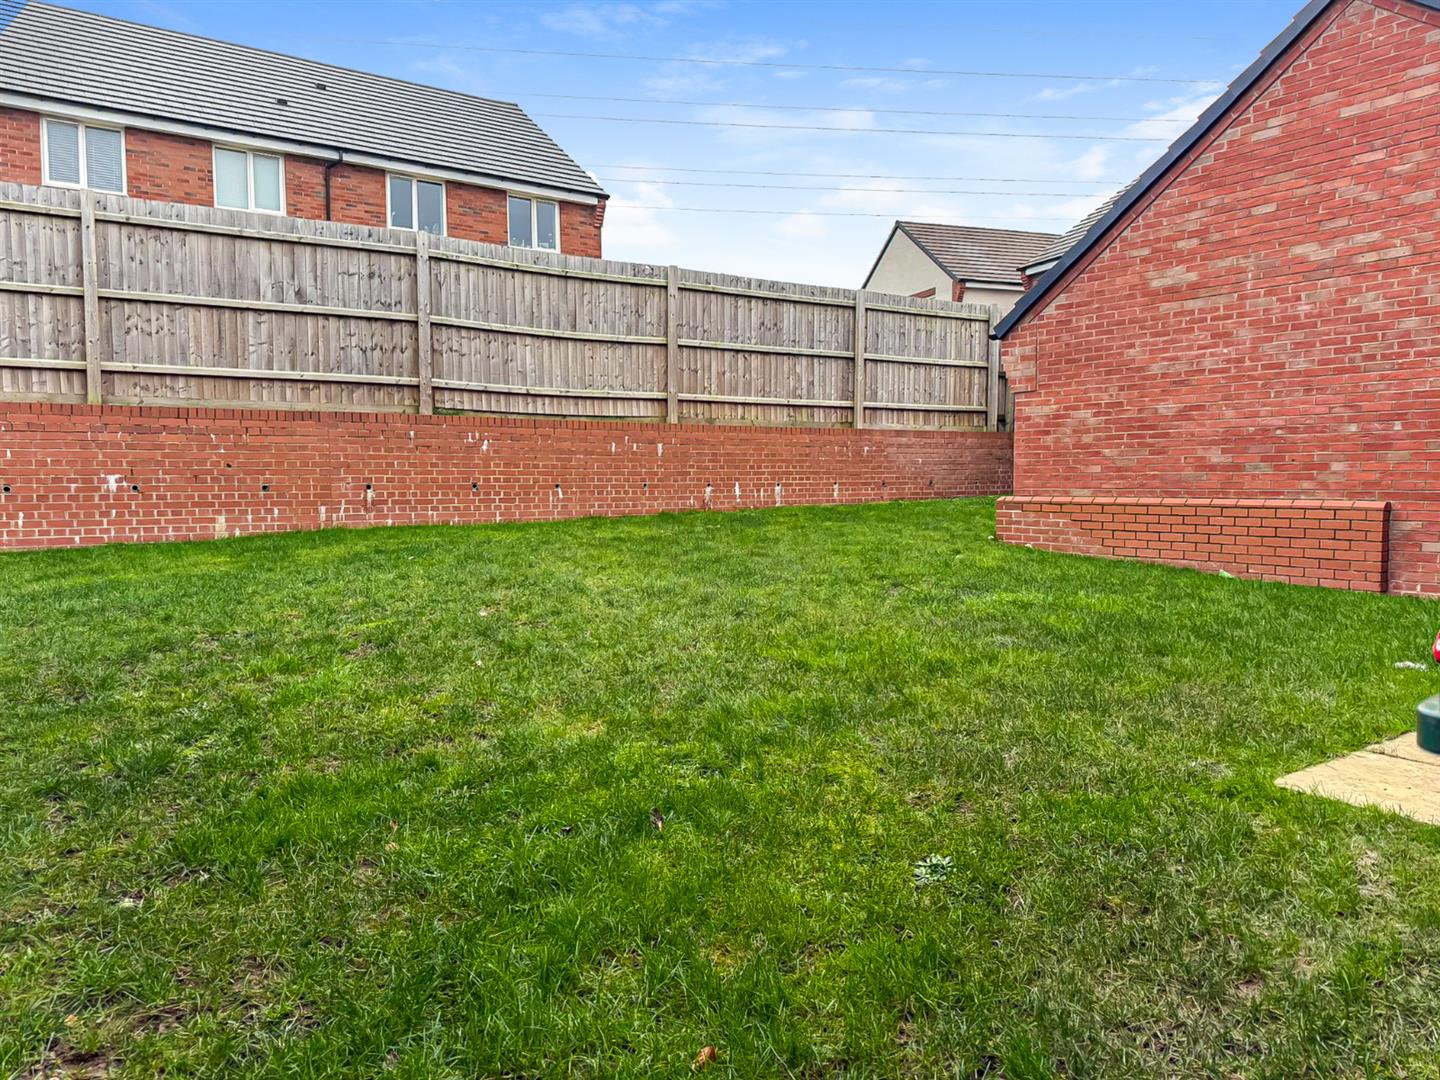
Being walled, mainly laid to lawn with pedestrian gate that leads to the:
Off Road Parking & Garage
Having off road parking that is accessed via dropped kerb and access into the garage with up and over door, power, eaves storage and lighting.
We are led to believe that the council tax band is F (£3417.24) band. This can be confirmed by calling Warwick District Council.

The property is rated as B for Energy Performance (EPC).