Matthew James Property Services

To Let 2 Bed House - Terraced
Watersmeet Road, Coventry Per Calendar Month £1,100 pcm
Property Features
Watersmeet Road, Wyken, Coventry, Warwickshire, CV2 3HW
Contact Agent
Sales24a Warwick Row
Coventry
CV1 1EY
Tel: 02477 170170
sales@matthewjames.uk.com
About the Property
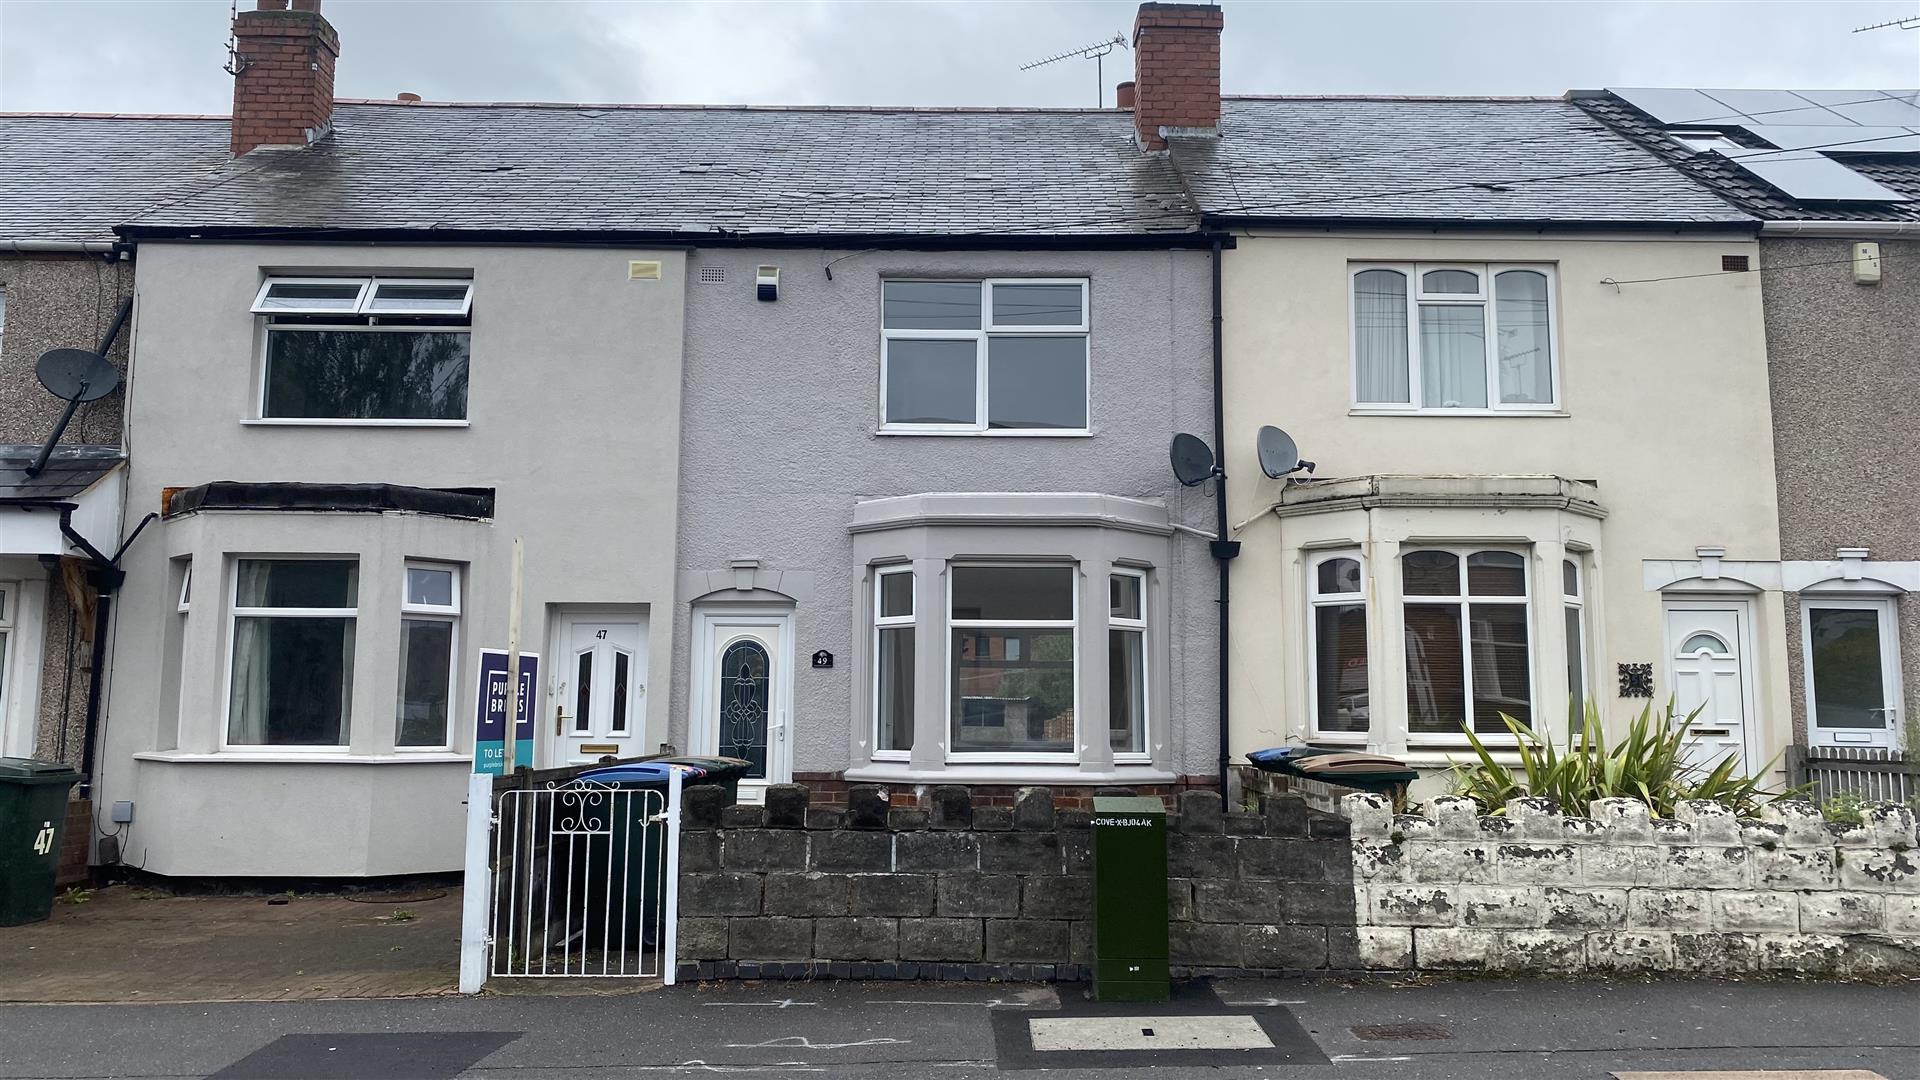
AVAILABLE NOW….. COMPLETELY RE-FURBISHED…. TWO DOUBLE BEDROOMS… THROUGH LOUNGE DINING ROOM… GARAGE TO REAR… EXTENDED KITCHEN… Located in Wyken, this mid terrace property needs to be viewed to appreciate what is actually being offered for rent. Briefly comprising of two double bedrooms, through lounge dining room, family bathroom with shower over bath, extended kitchen, front and rear gardens and a garage to the rear. Close to all amenities and bus routes and a short drive to the motorway network and University Hospital at Walsgrave.
- TWO DOUBLE BEDROOMS
- THROUGH LOUNGE DINING ROOM
- EXTENDED KITCHEN
- MODERNISED THROUGHOUT
- GARAGE TO REAR
- GREAT LOCATION
Property Details
Front Garden
Having walled and fenced perimeter with paved inset and pathway that leads to the front door and into the:
Entrance Hallway
Having stairs off to the first floor and door leading off to:
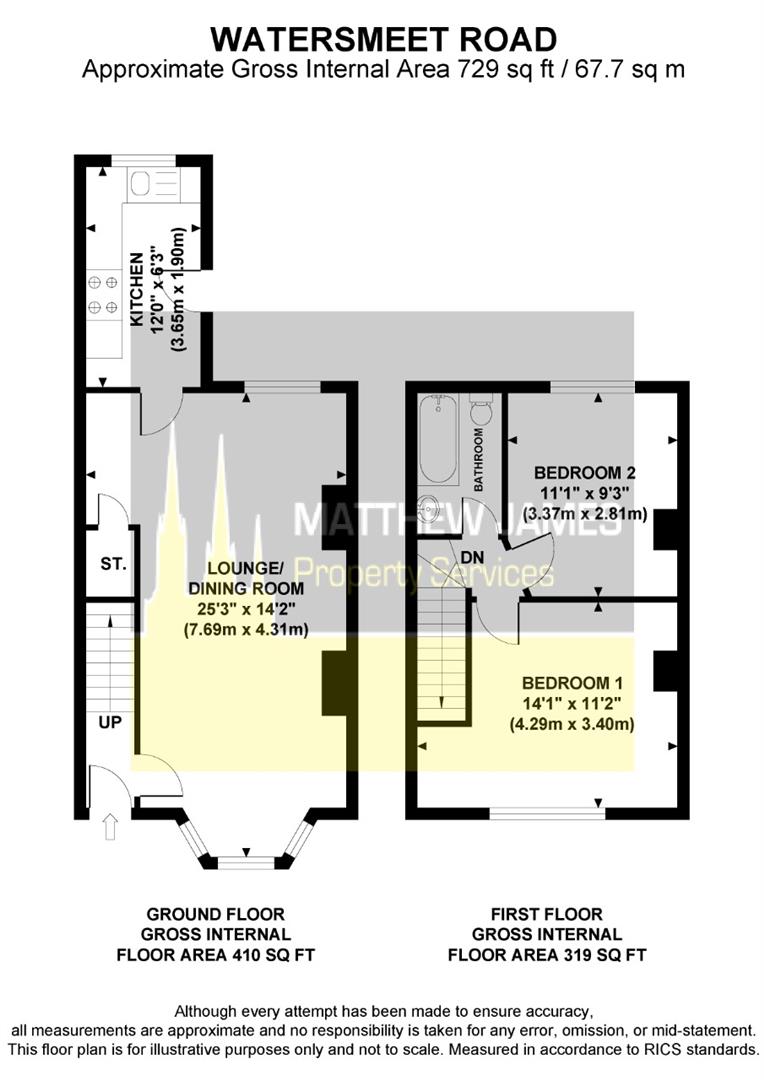
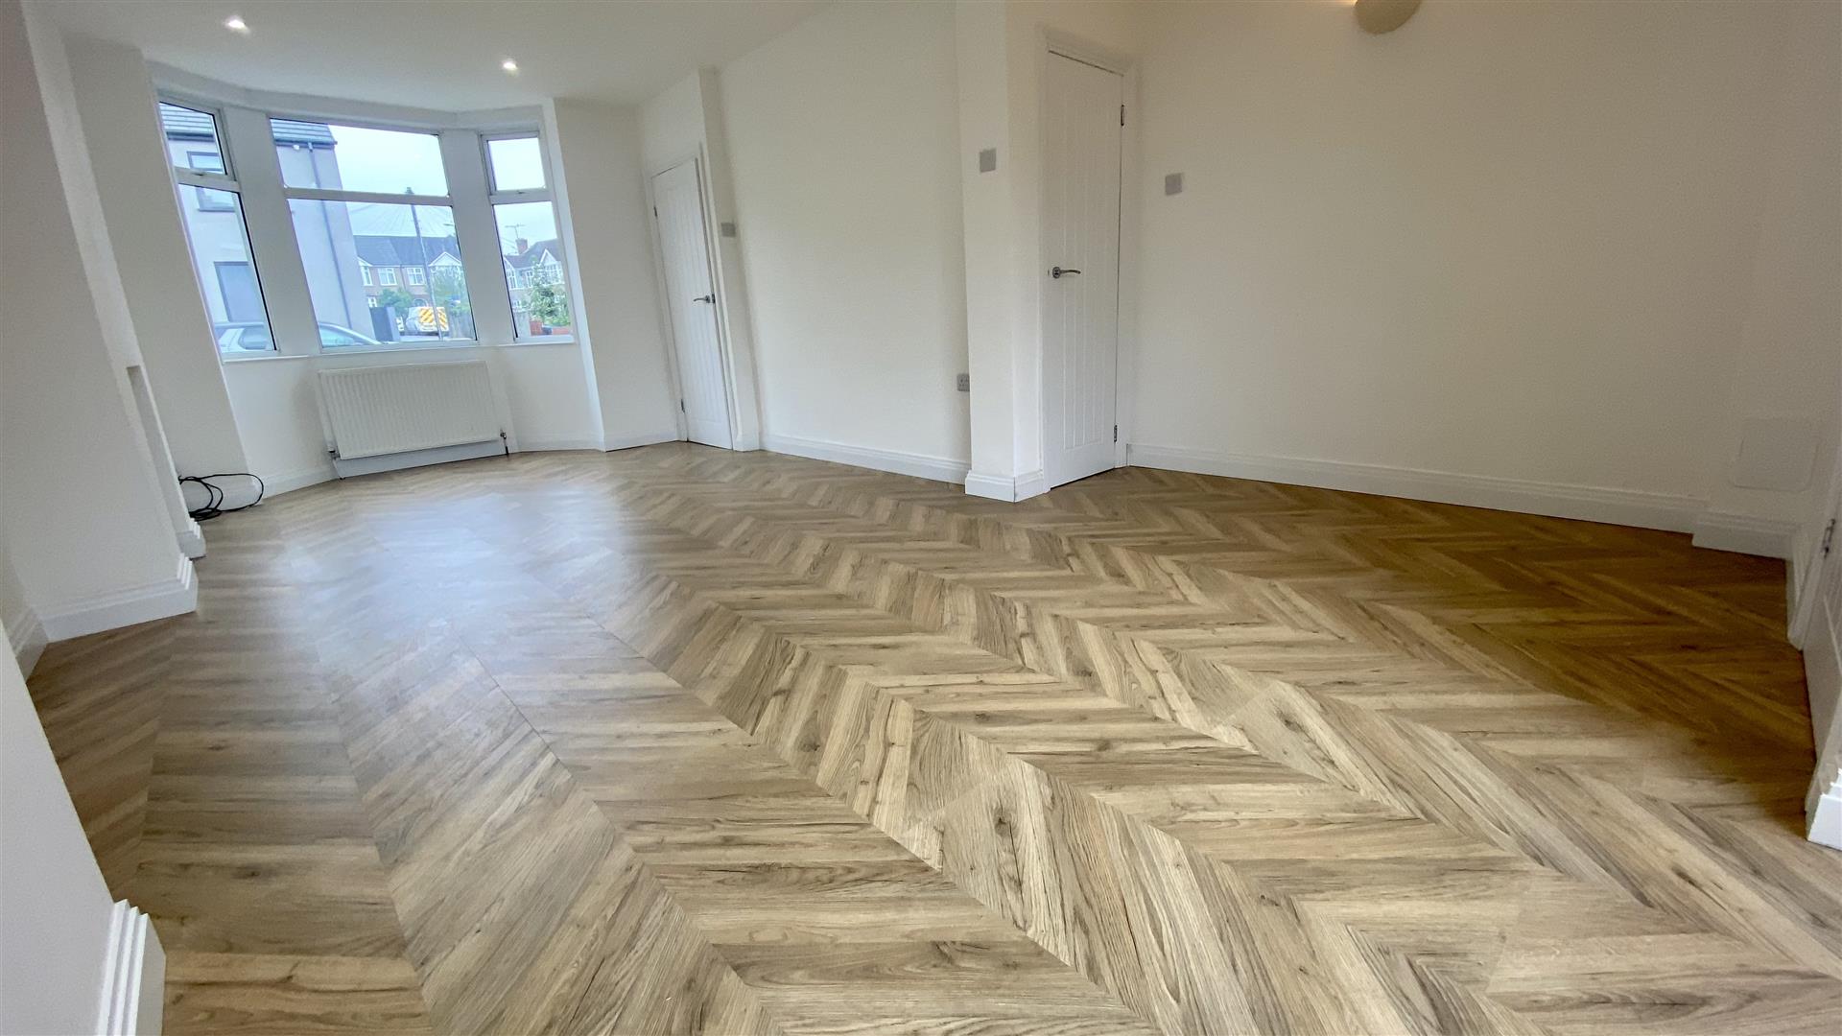
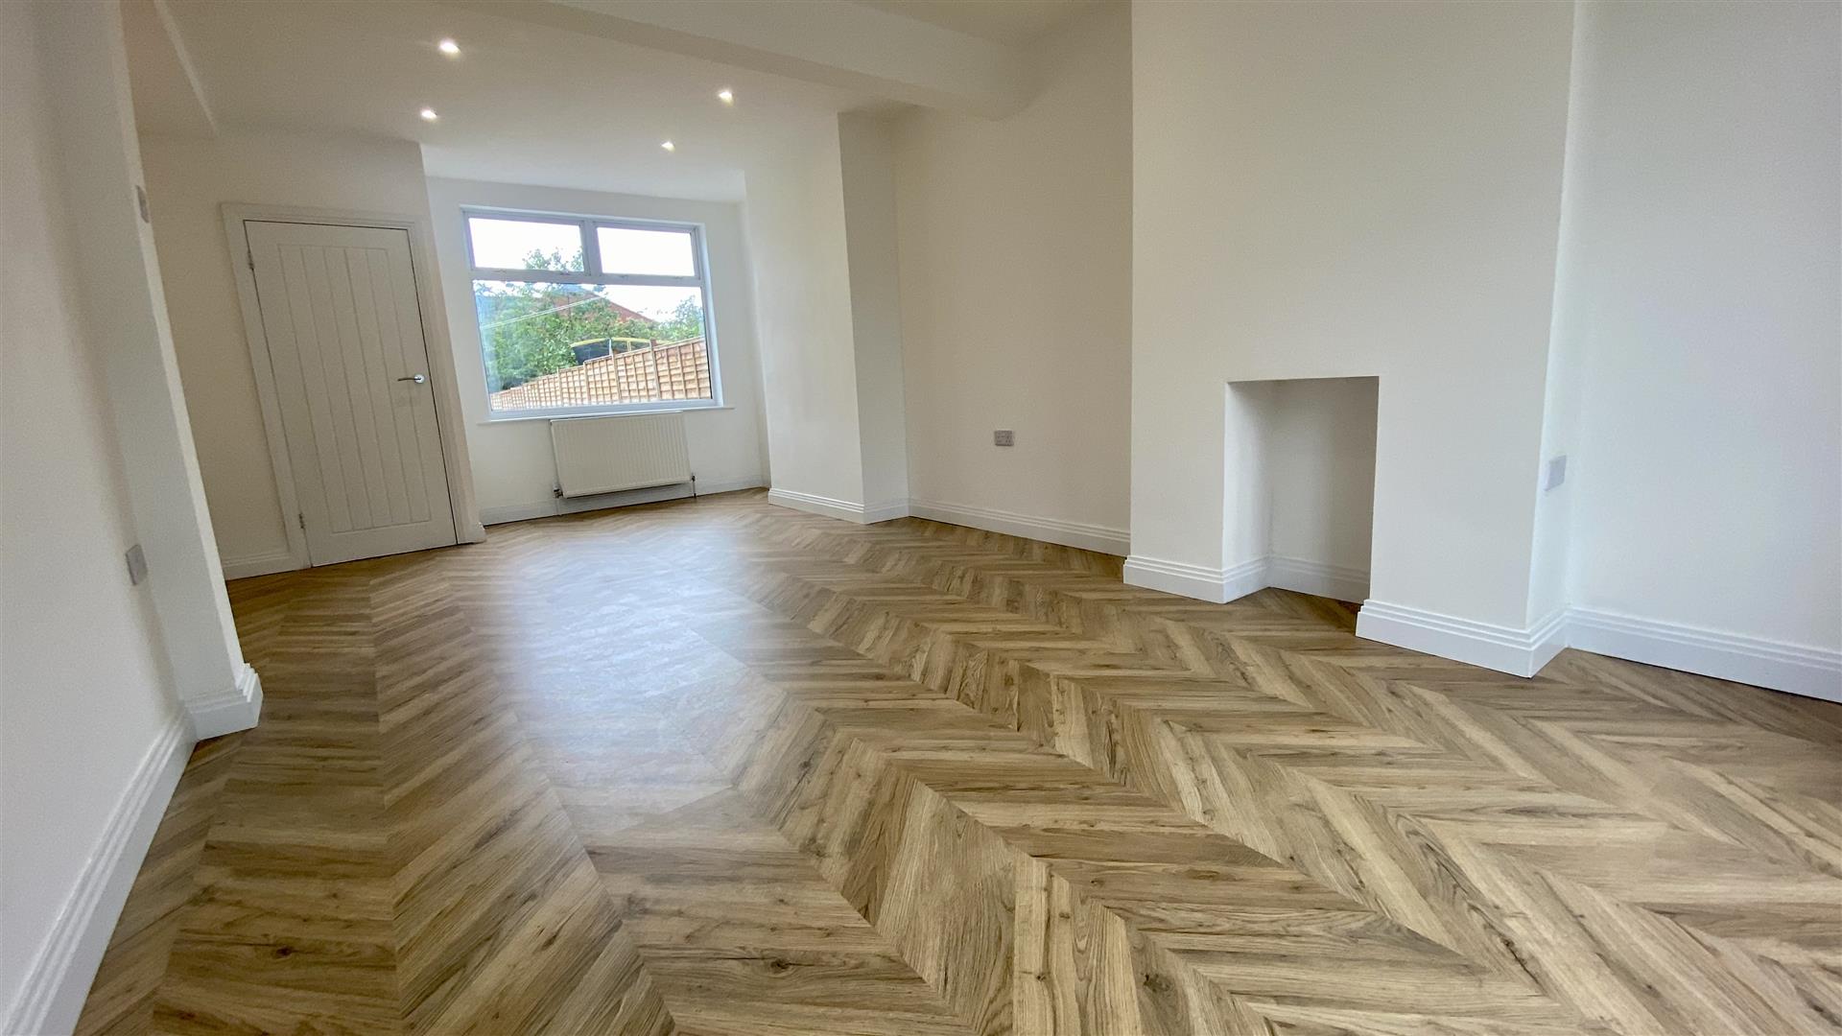
Lounge Dining Room
7.70m x 4.32m (25'3 x 14'2)
Having a PVCu double glazed bay window to the front elevation, under stairs storage, real flame gas fire with hearth, surround and mantle to the one wall, PVCu double glazed window to the rear elevation and glazed door leads to the:
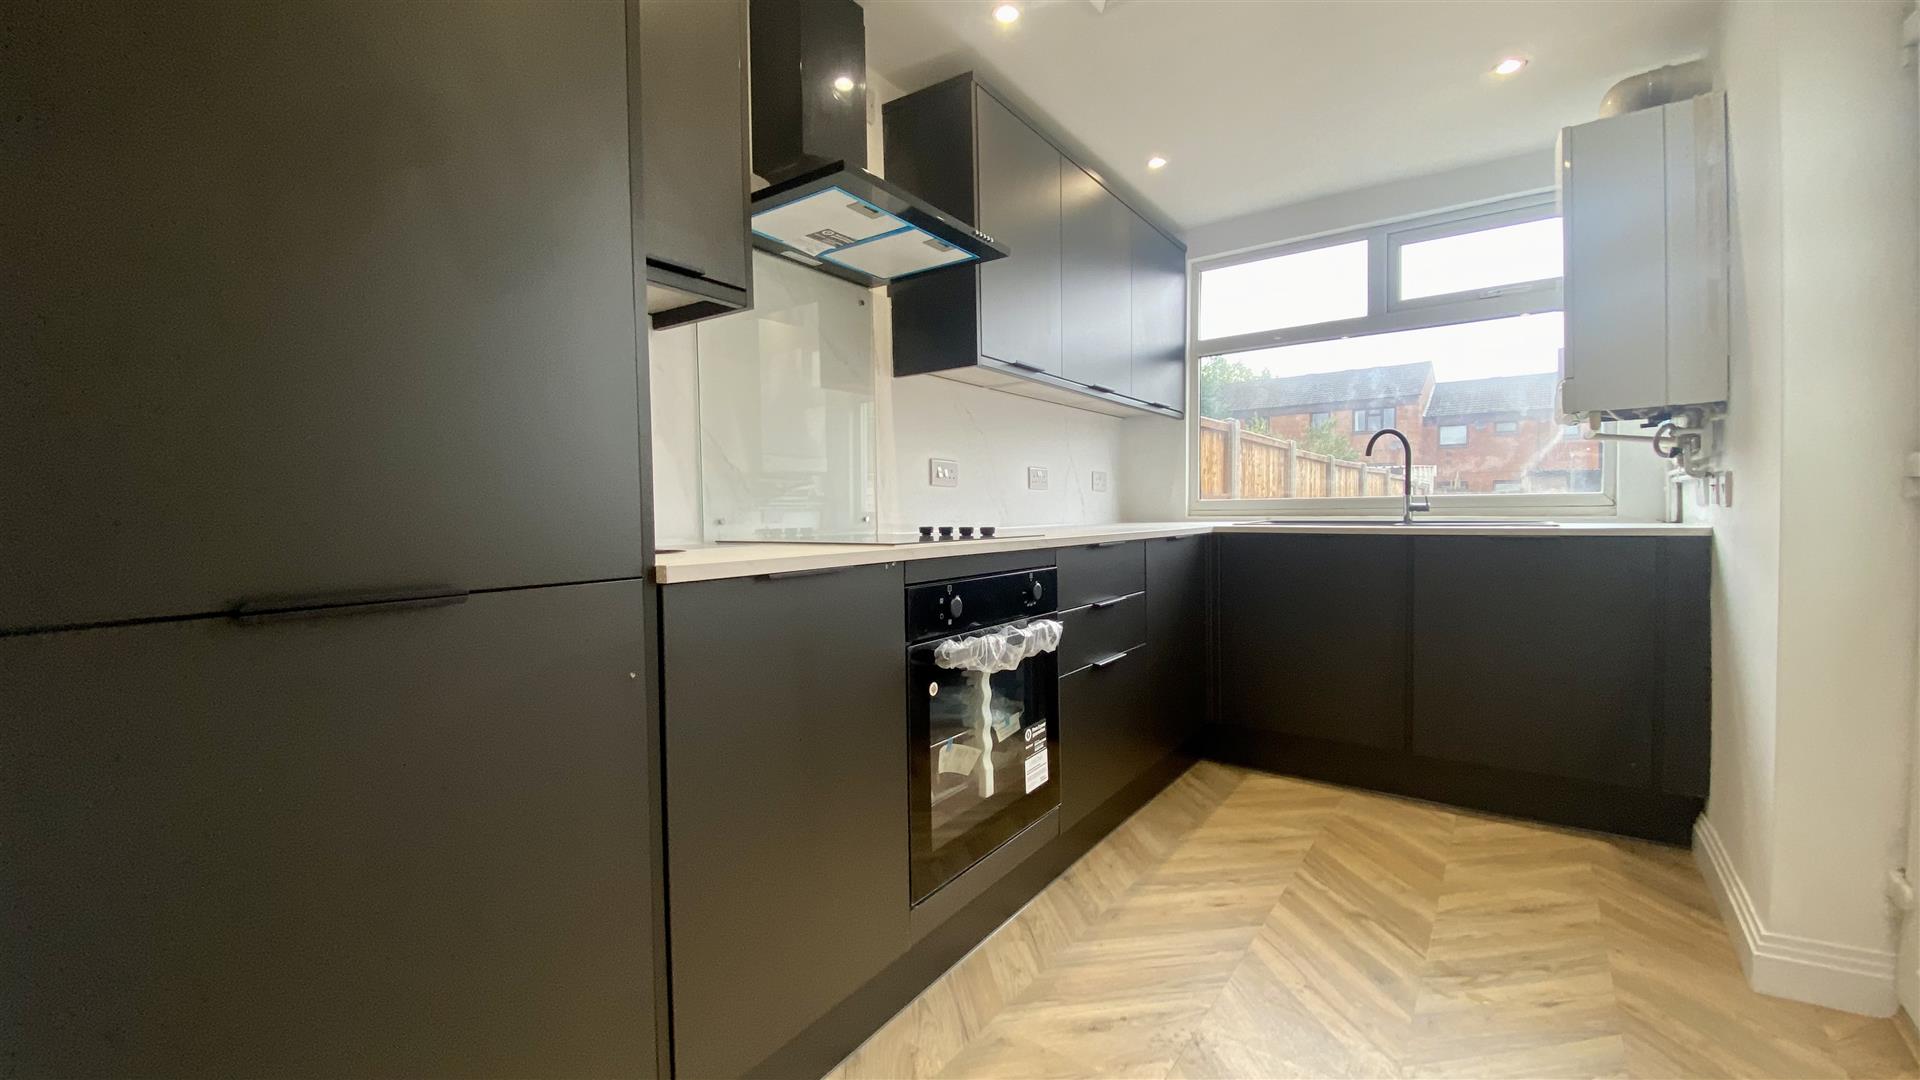
Kitchen
3.66m x 1.91m (12' x 6'3)
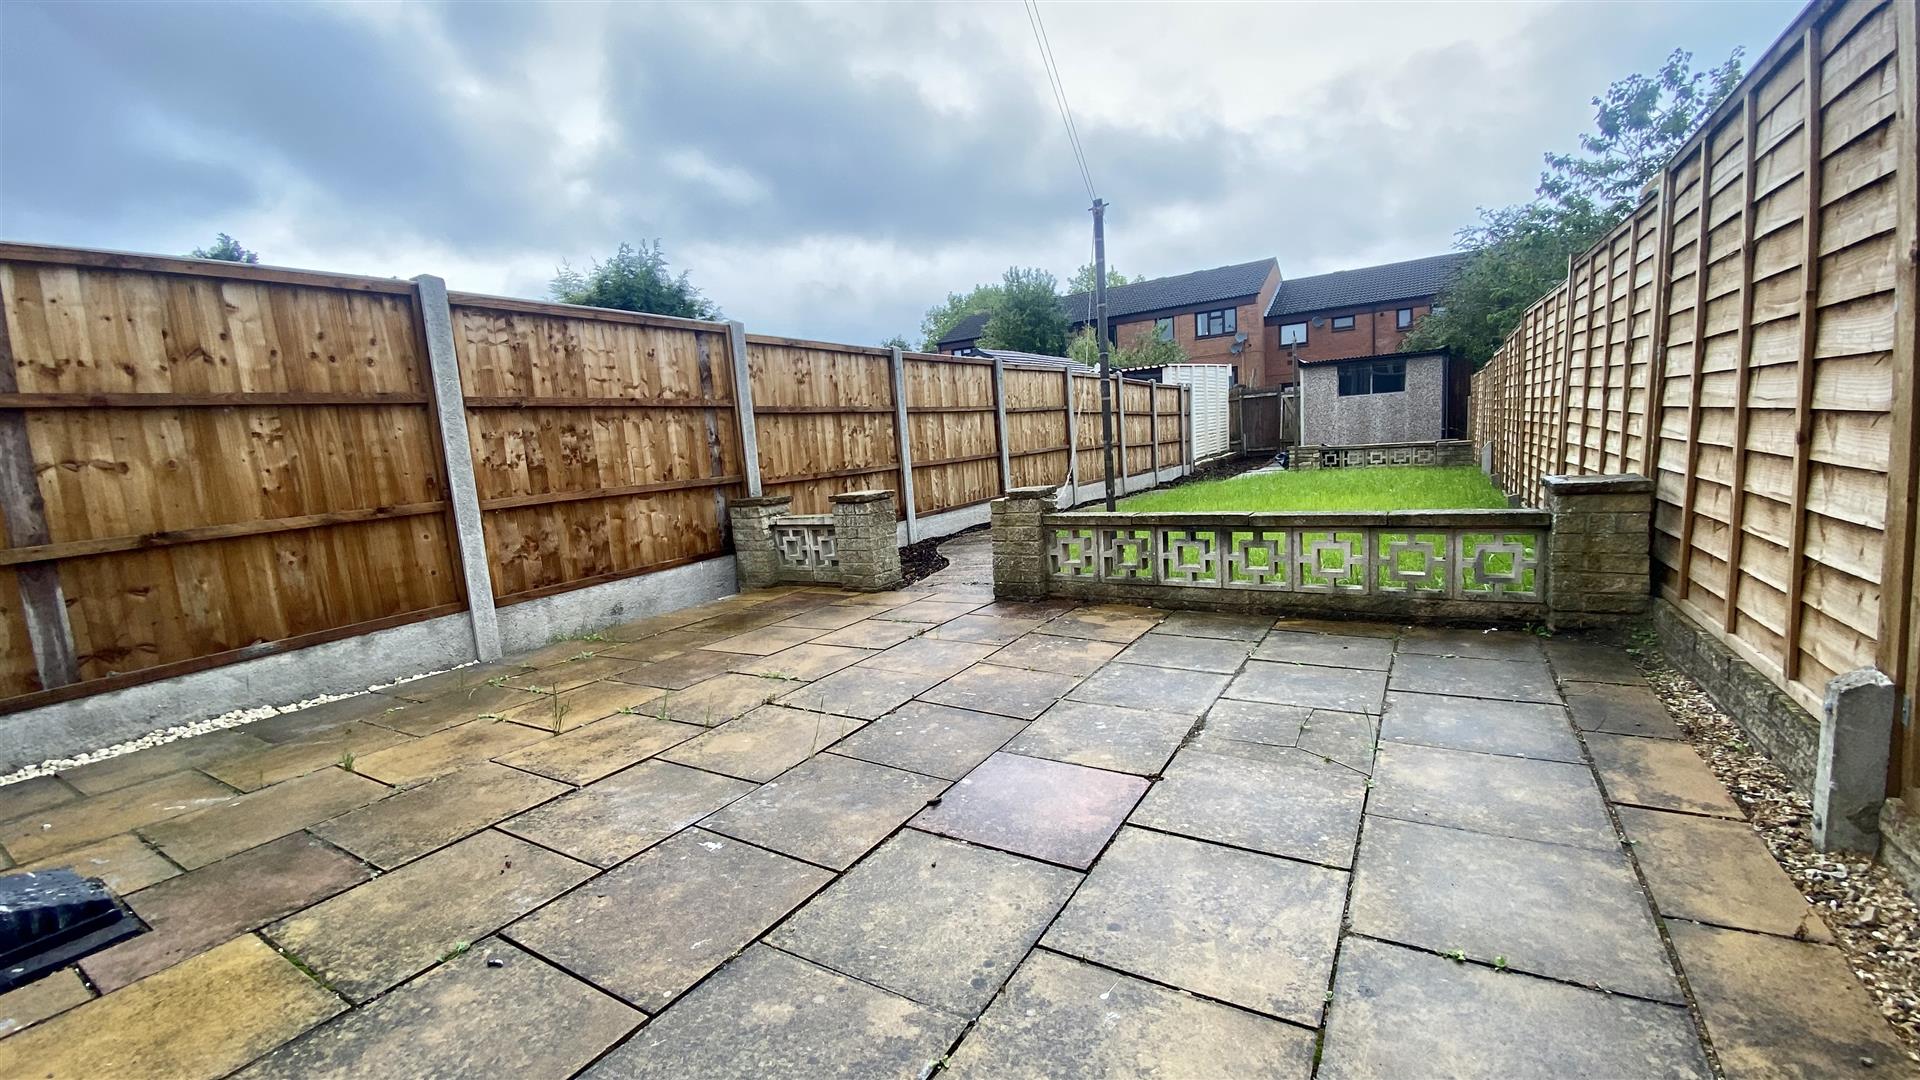
Having a PVCu double glazed window to the rear elevation, a range of wall, base and drawer units with roll top work surface over, space for a fridge freezer, space and plumbing for a washing machine, space and plumbing for a dishwasher, space for a cooker with extractor over, tiling to all splash prone areas and PVCu double glazed door that leads to the rear garden and patio area.
First Floor Landing
Having access to the loft area, and doors lead off to>
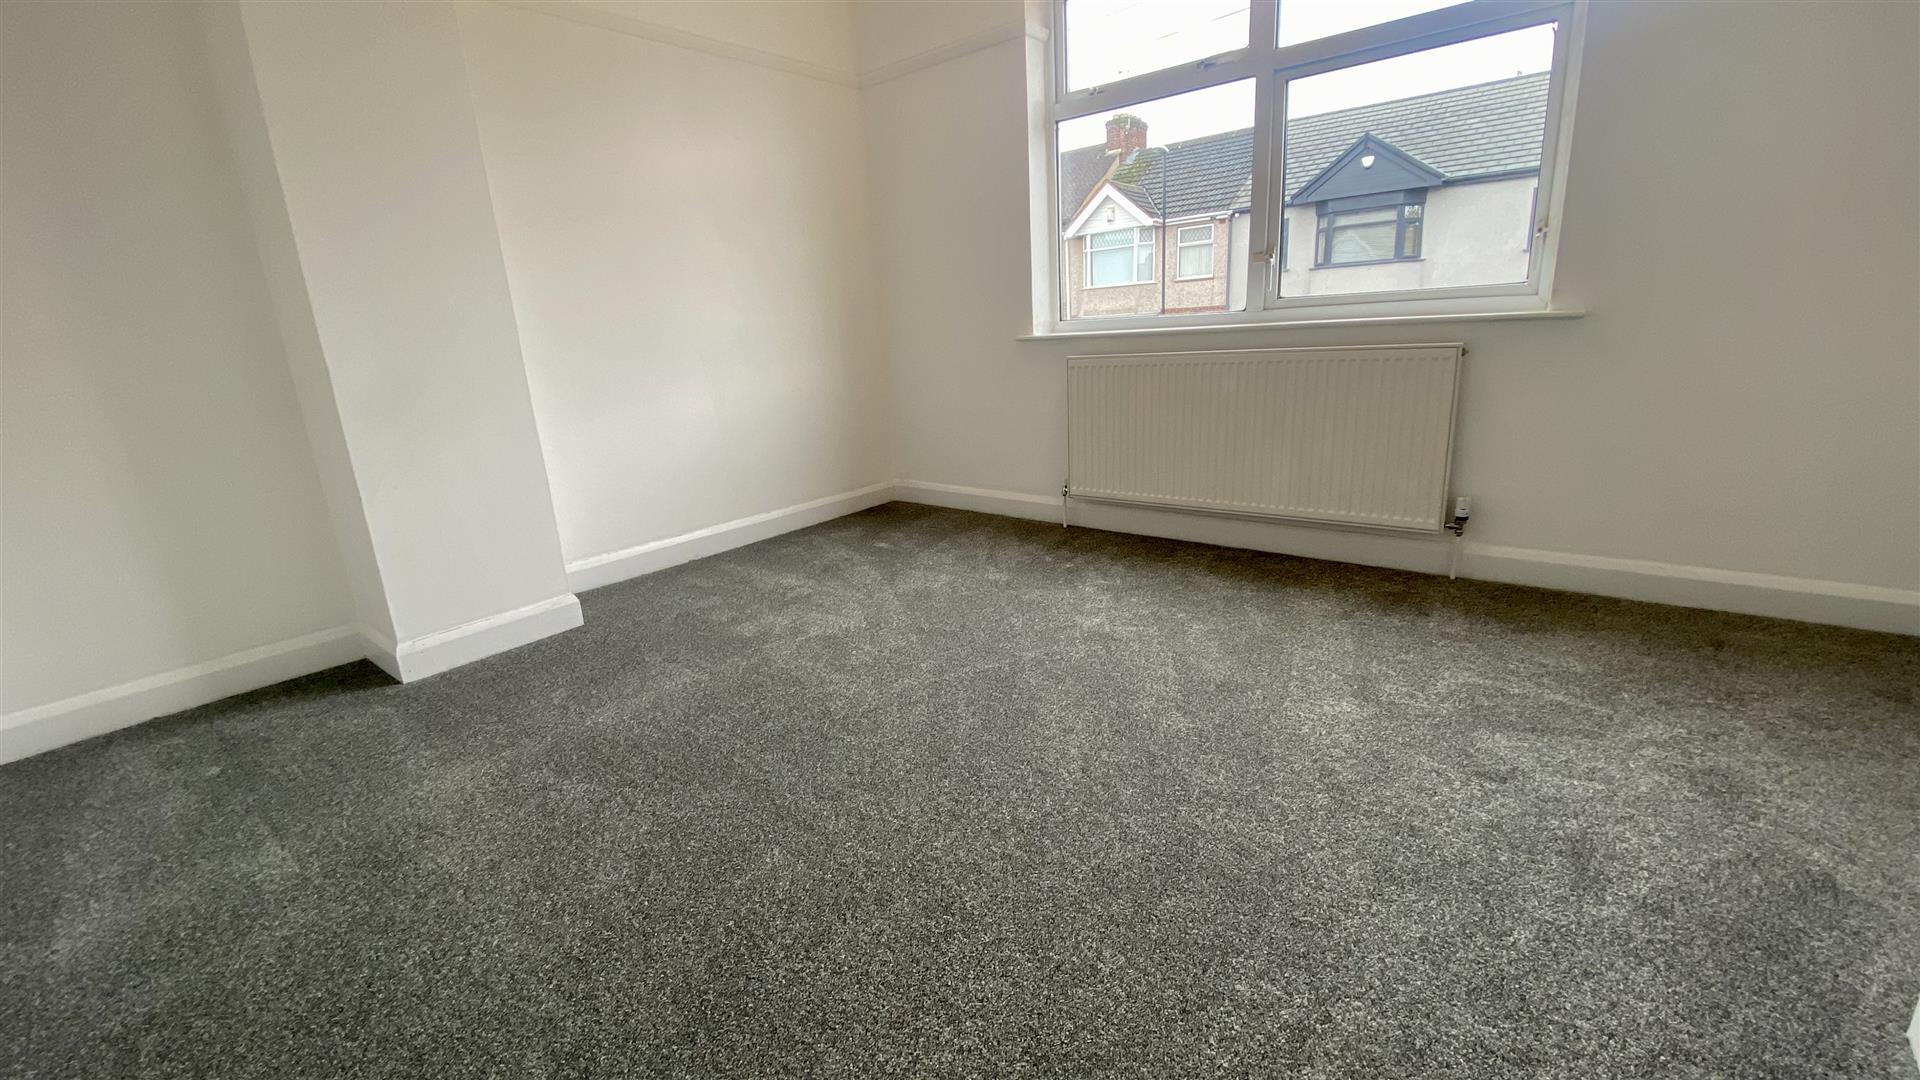
Bedroom One
4.29m x 3.40m (14'1 x 11'2)
Having a PVCu double glazed window to the front elevation.
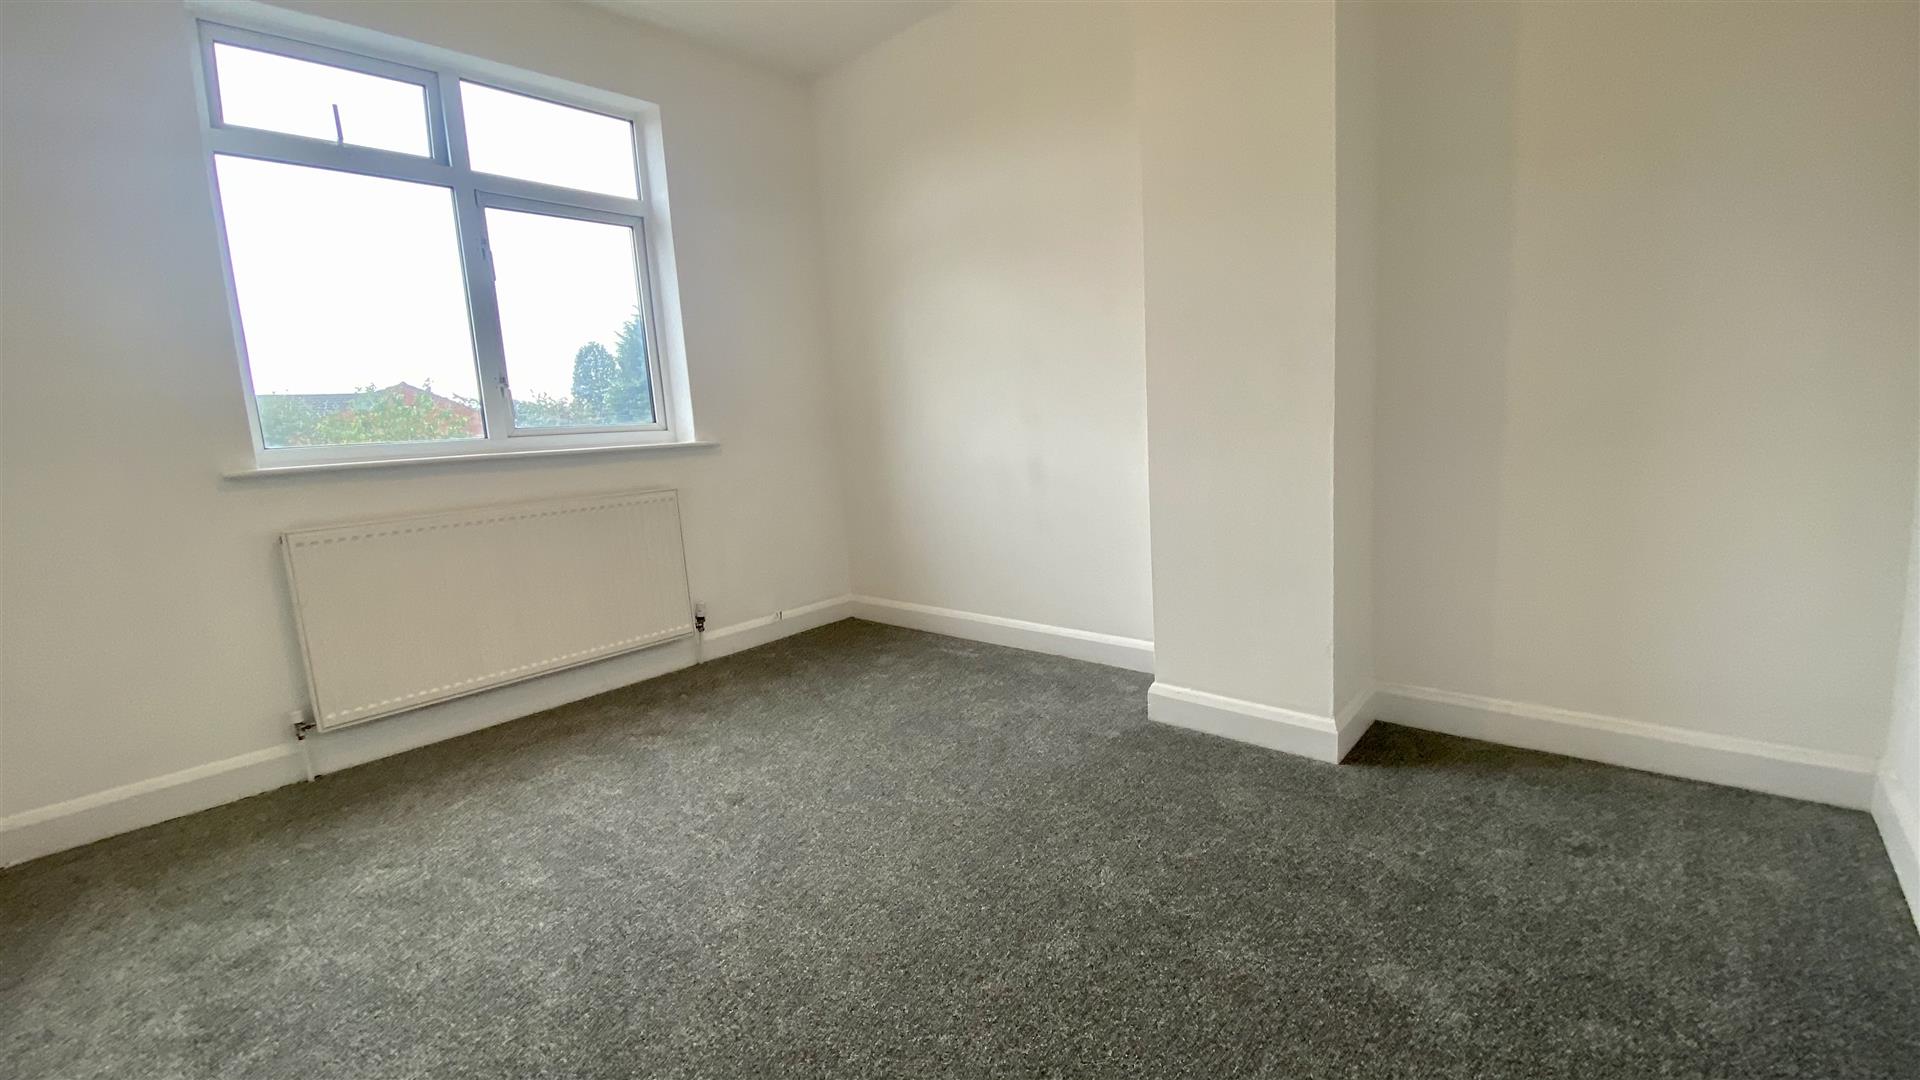
Bedroom Two
3.38m x 2.82m (11'1 x 9'3)
Having a PVCu double glazed window to the rear elevation.
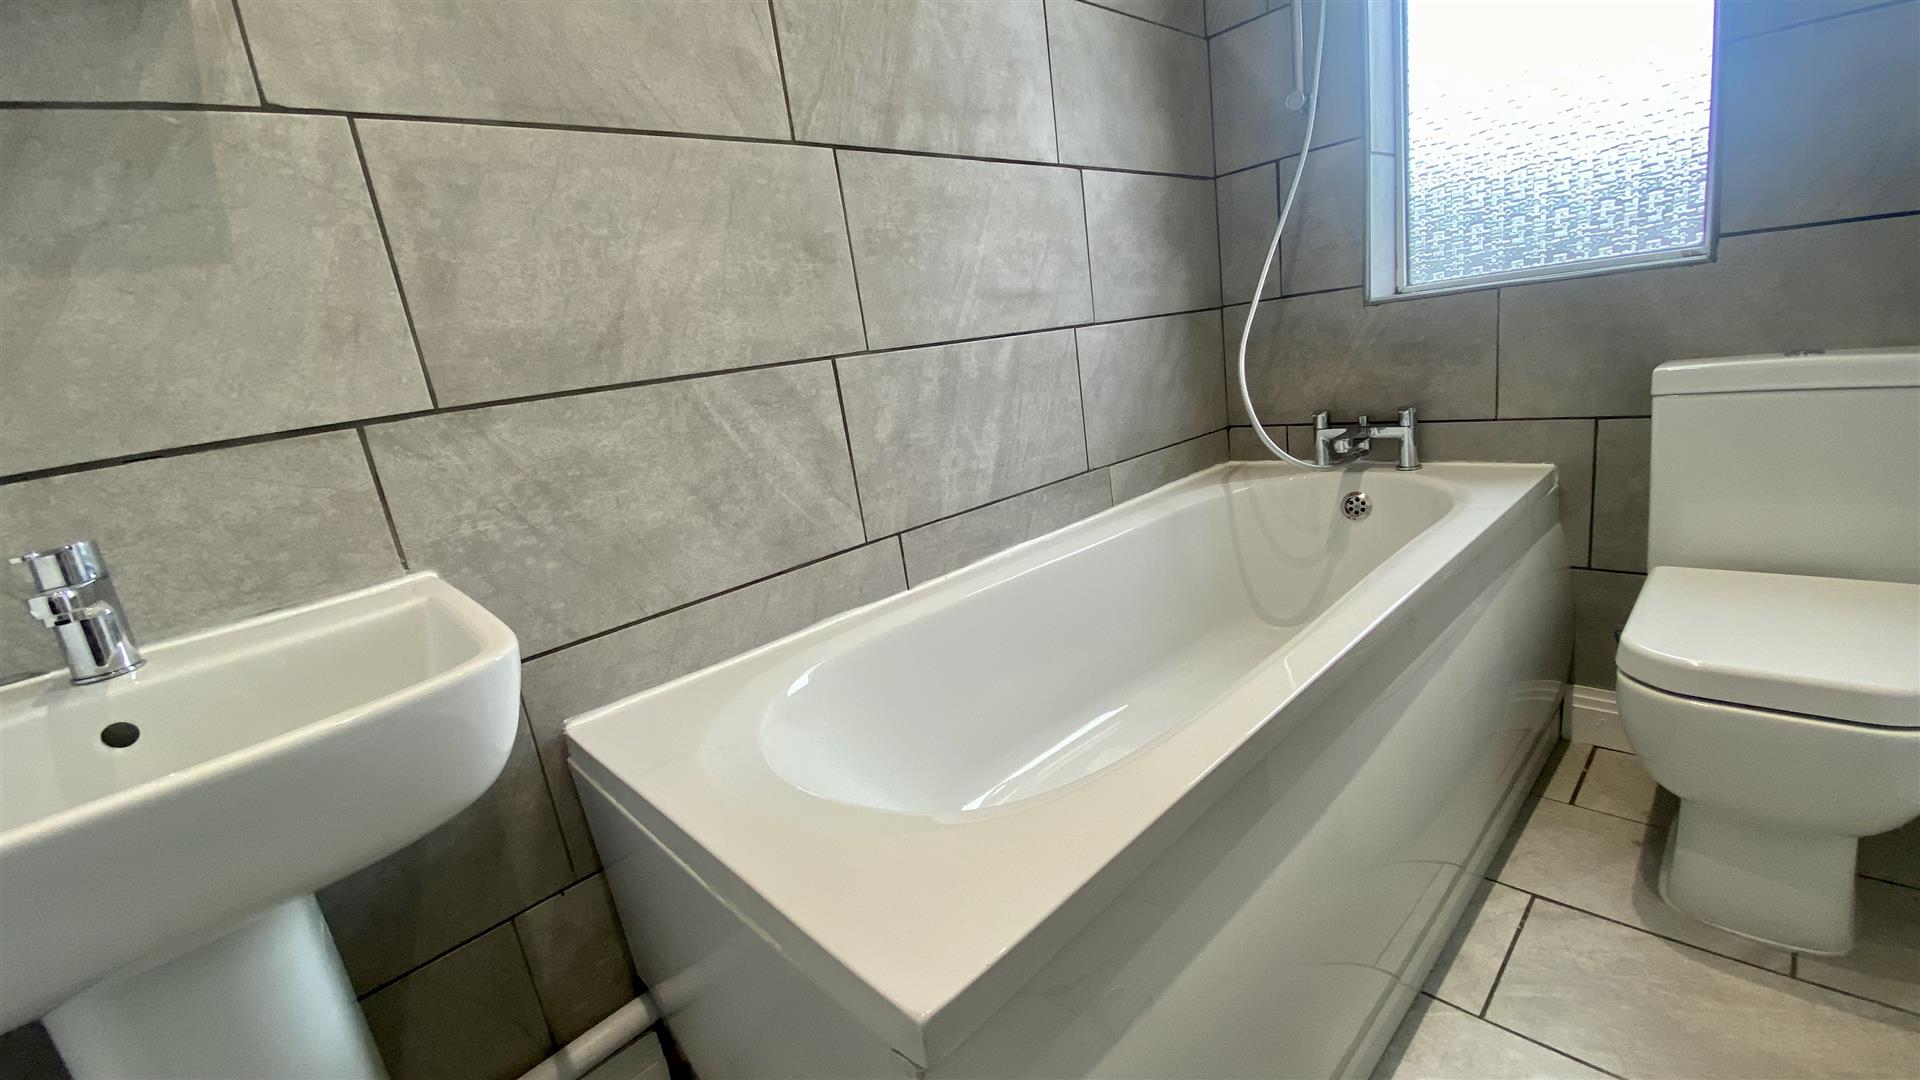
Family Bathroom
2.34m x 1.40m (7'8 x 4'7)
Having a PVCu double obscure glazed window to the rear elevation, panel bath with shower over, low level flush WC, pedestal wash hand basin and tiling to all splash prone areas.
Rear Garden
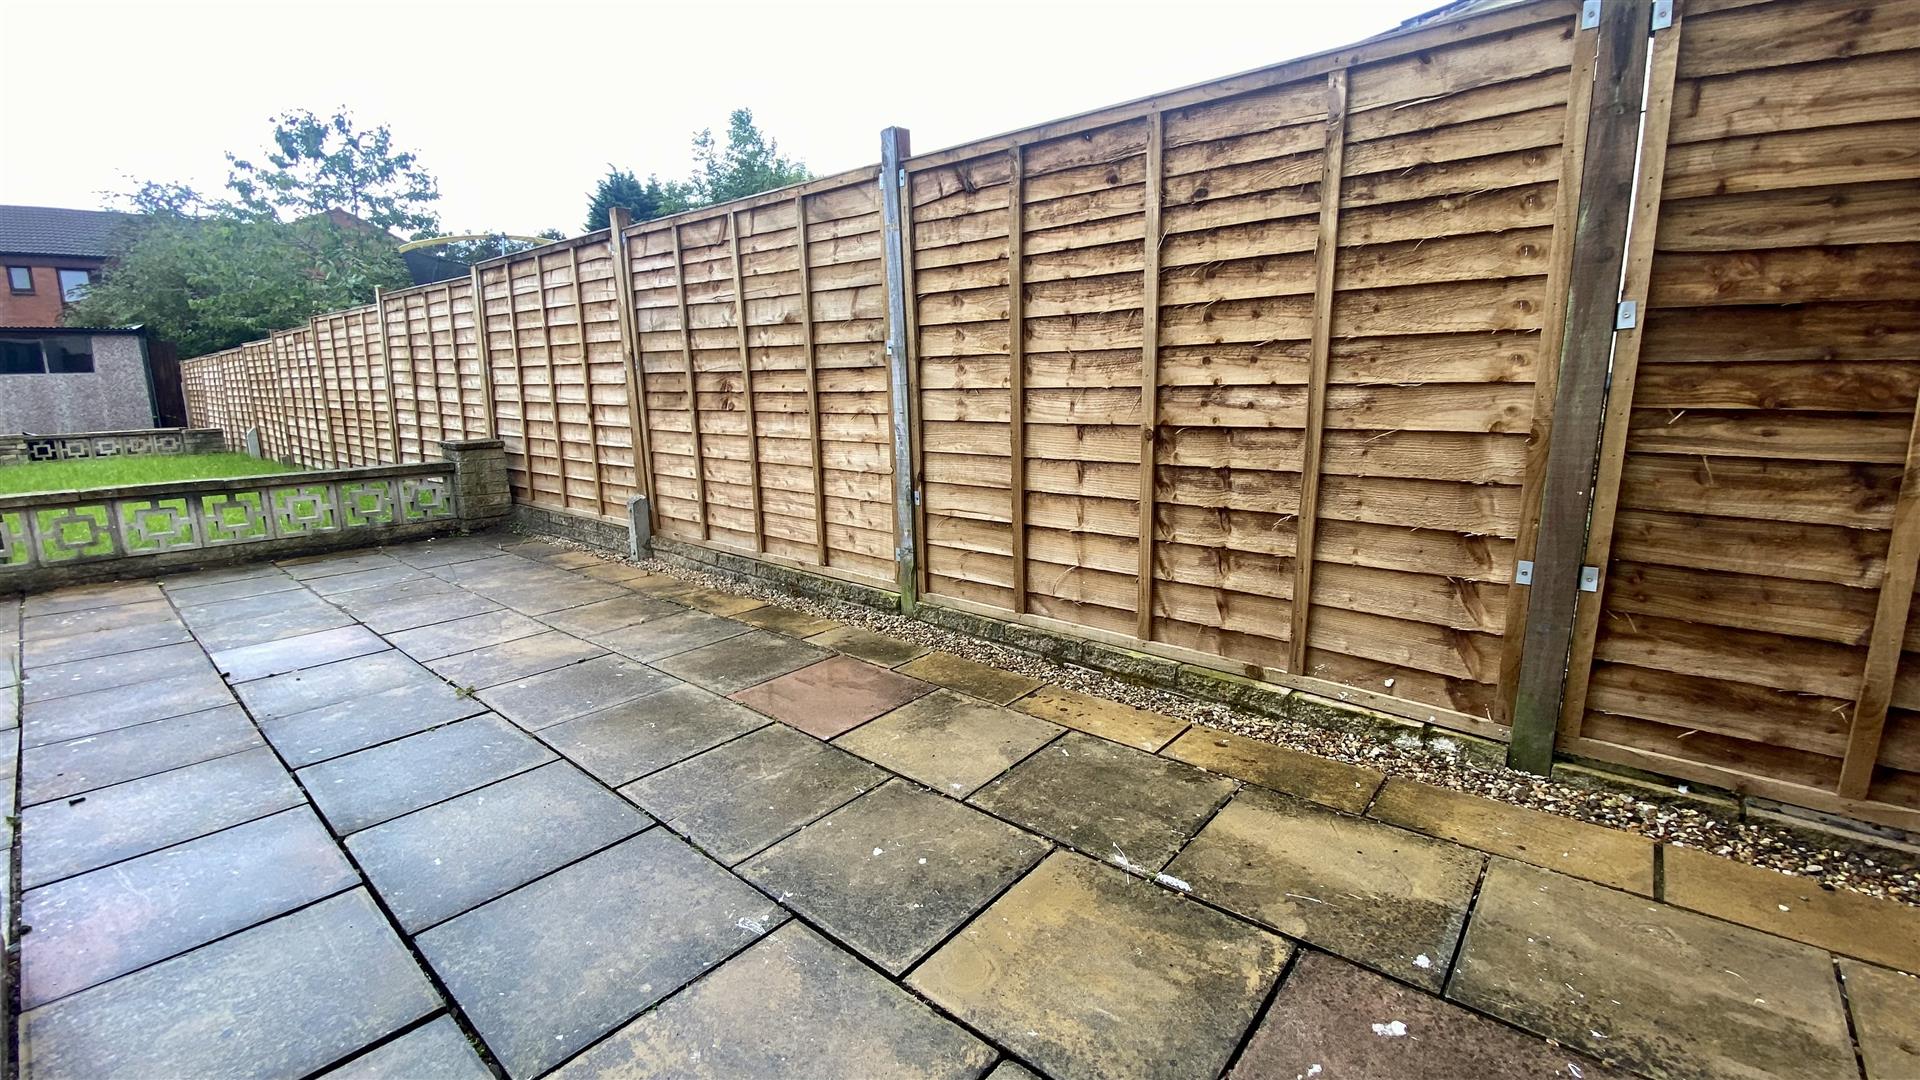
Having fenced perimeter with paved patio area. There is also a garage (Not Measured) and rear vehicular access (once cleared).
We are led to believe that the council tax band is band A (£1383.63). This can be confirmed by calling Coventry City Council.
Energy Performance Certificate (EPC) is D.