Matthew James Property Services

SSTC 3 Bed House - End Terrace
Wyver Crescent, Copeswood, Coventry *Extended* Offers Over £265,000
Property Features
Wyver Crescent, Copeswood, Coventry, CV2 5LT
Contact Agent
Sales24a Warwick Row
Coventry
CV1 1EY
Tel: 02477 170170
sales@matthewjames.uk.com
About the Property
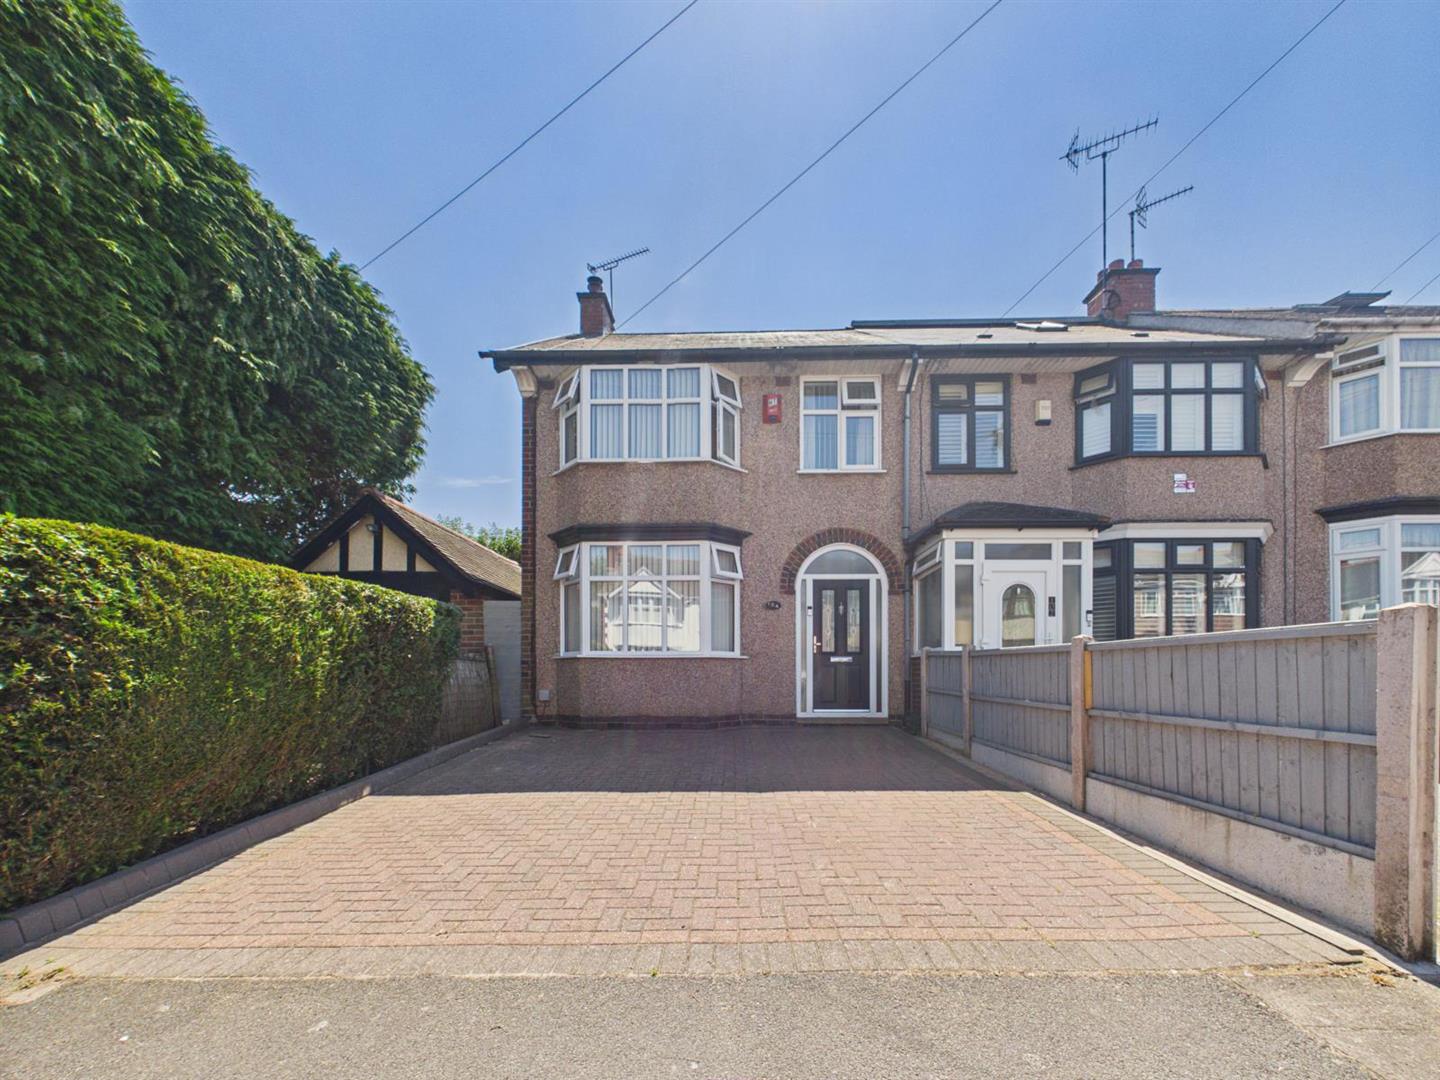
A lovely traditional end-of-terrace family home set on the ever-popular Wyver Crescent, right in the heart of the highly sought-after Copeswood area. Perfectly positioned for highly regarded local schools, shops, everyday amenities and offering excellent convenience for The University Hospital, this is a home that blends comfort with practicality.
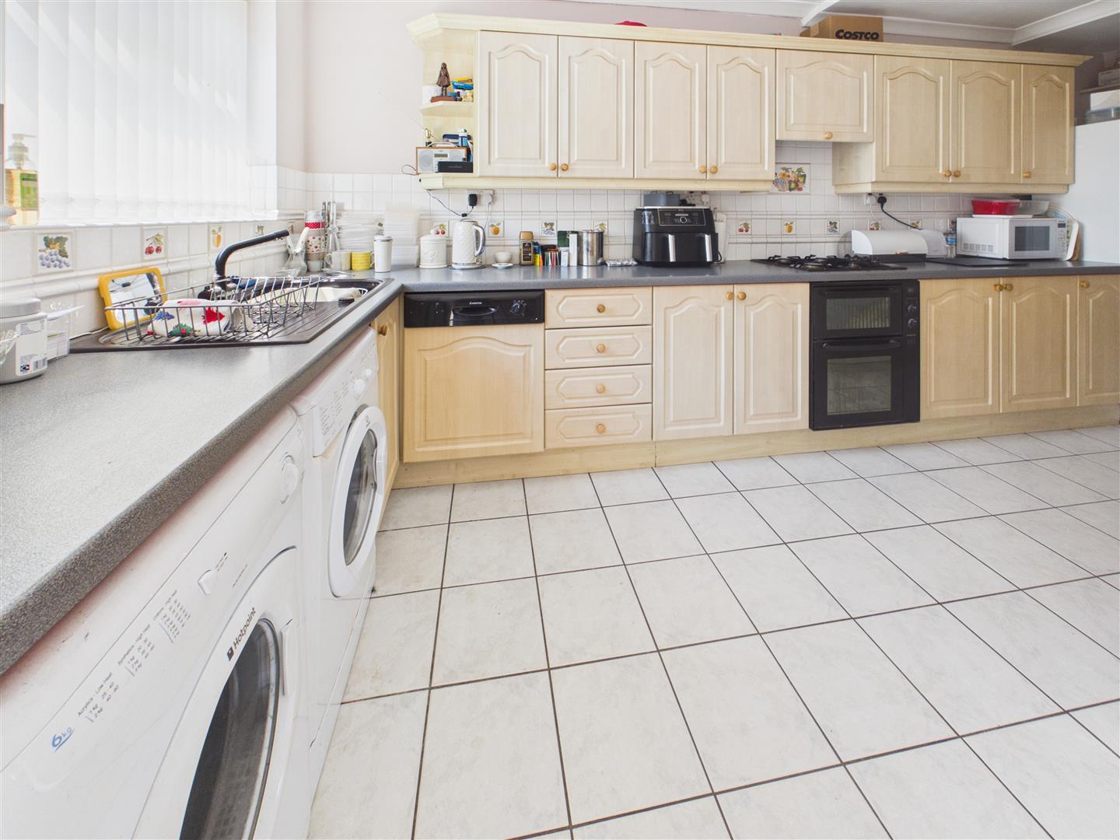
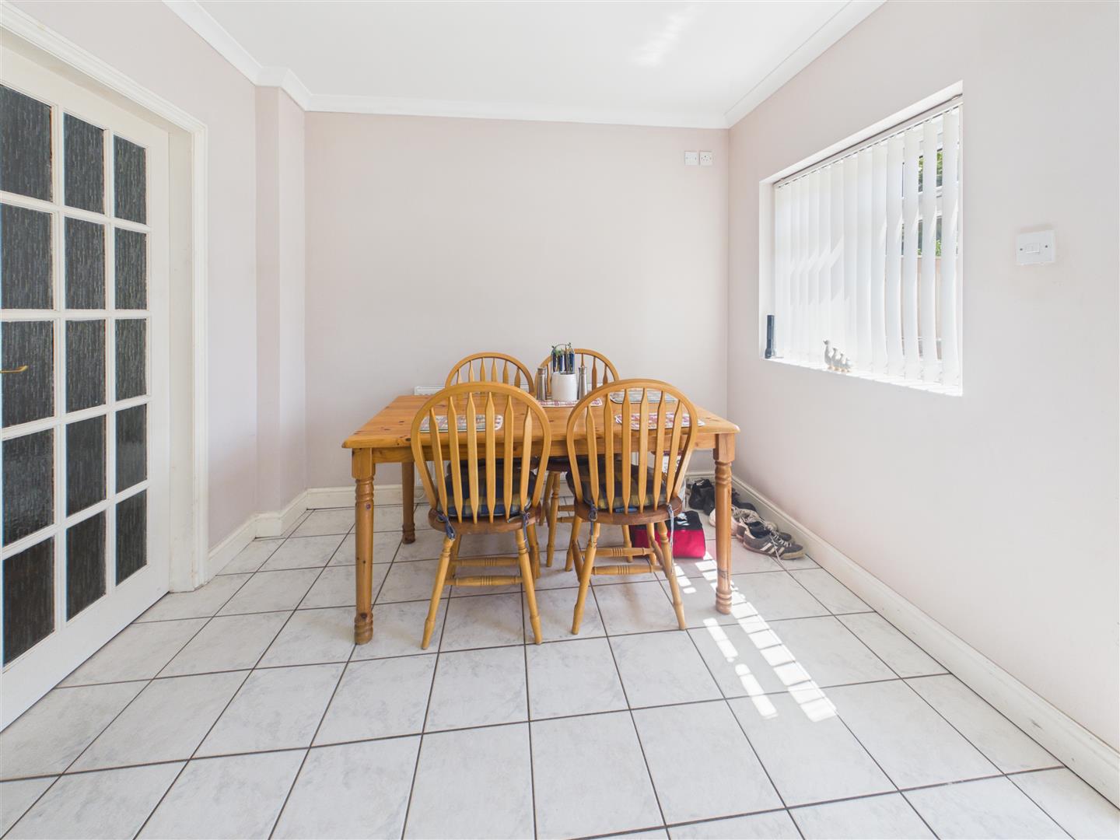
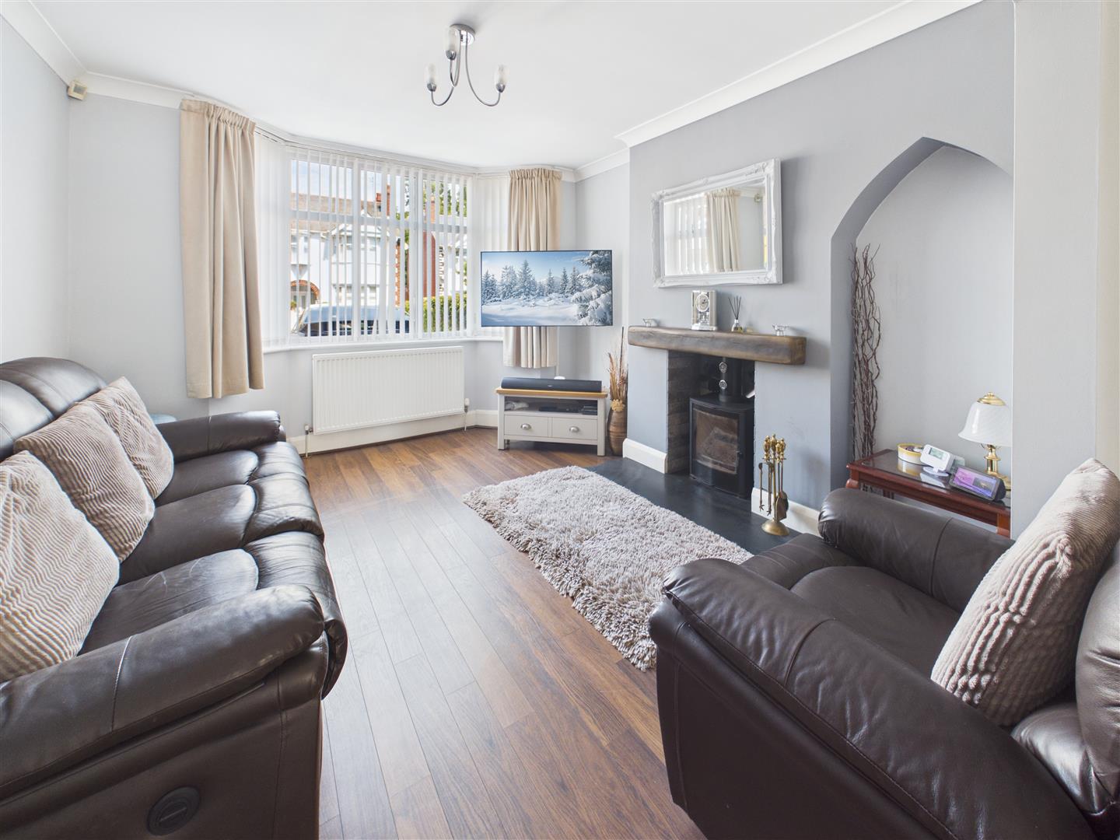
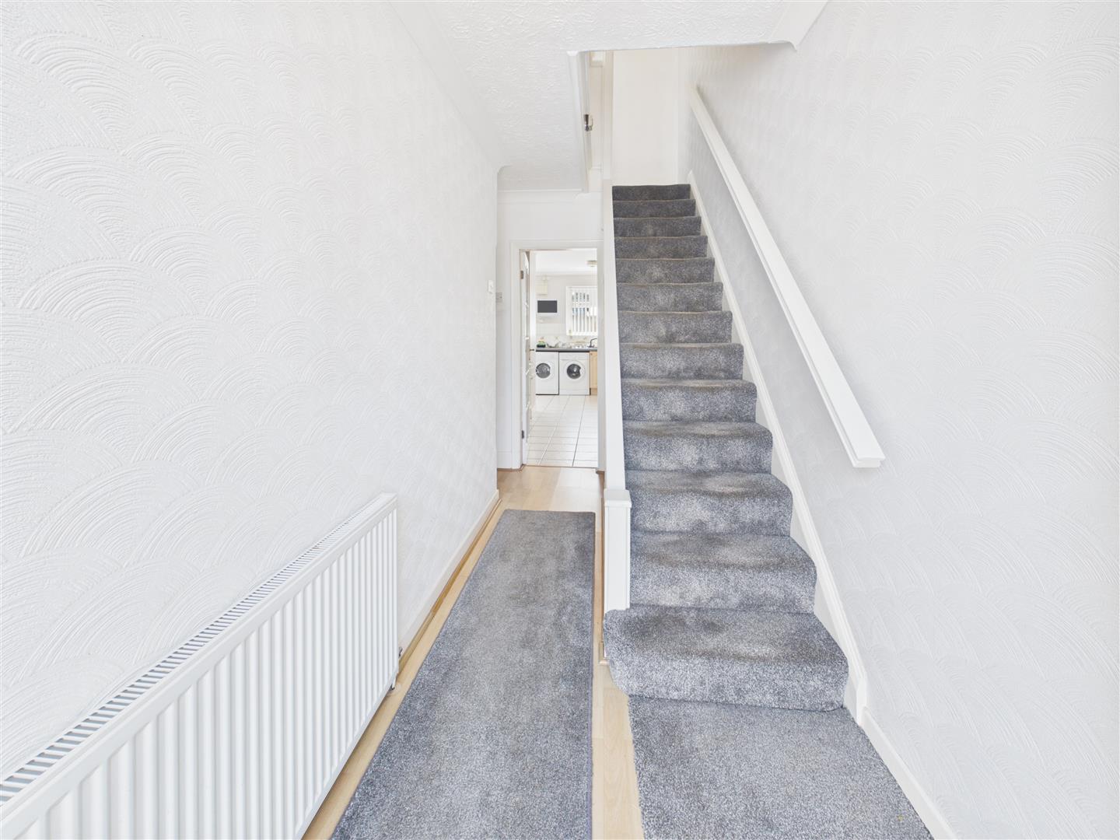
Beautifully presented throughout and ready for you to move straight in, the property opens with an inviting entrance hall leading to a bright lounge through-dining room, complete with a charming log burner and an abundance of natural light. Upstairs offers three well-proportioned bedrooms and a stylish, modern fitted shower room. To the rear, the spacious extended kitchen-dining area provides the ideal hub of the home, featuring an integrated cooker, hob and extractor, plus a generous space for seating or a dining table. A superb setting for gatherings, family meals, or enthusiastic home cooks.
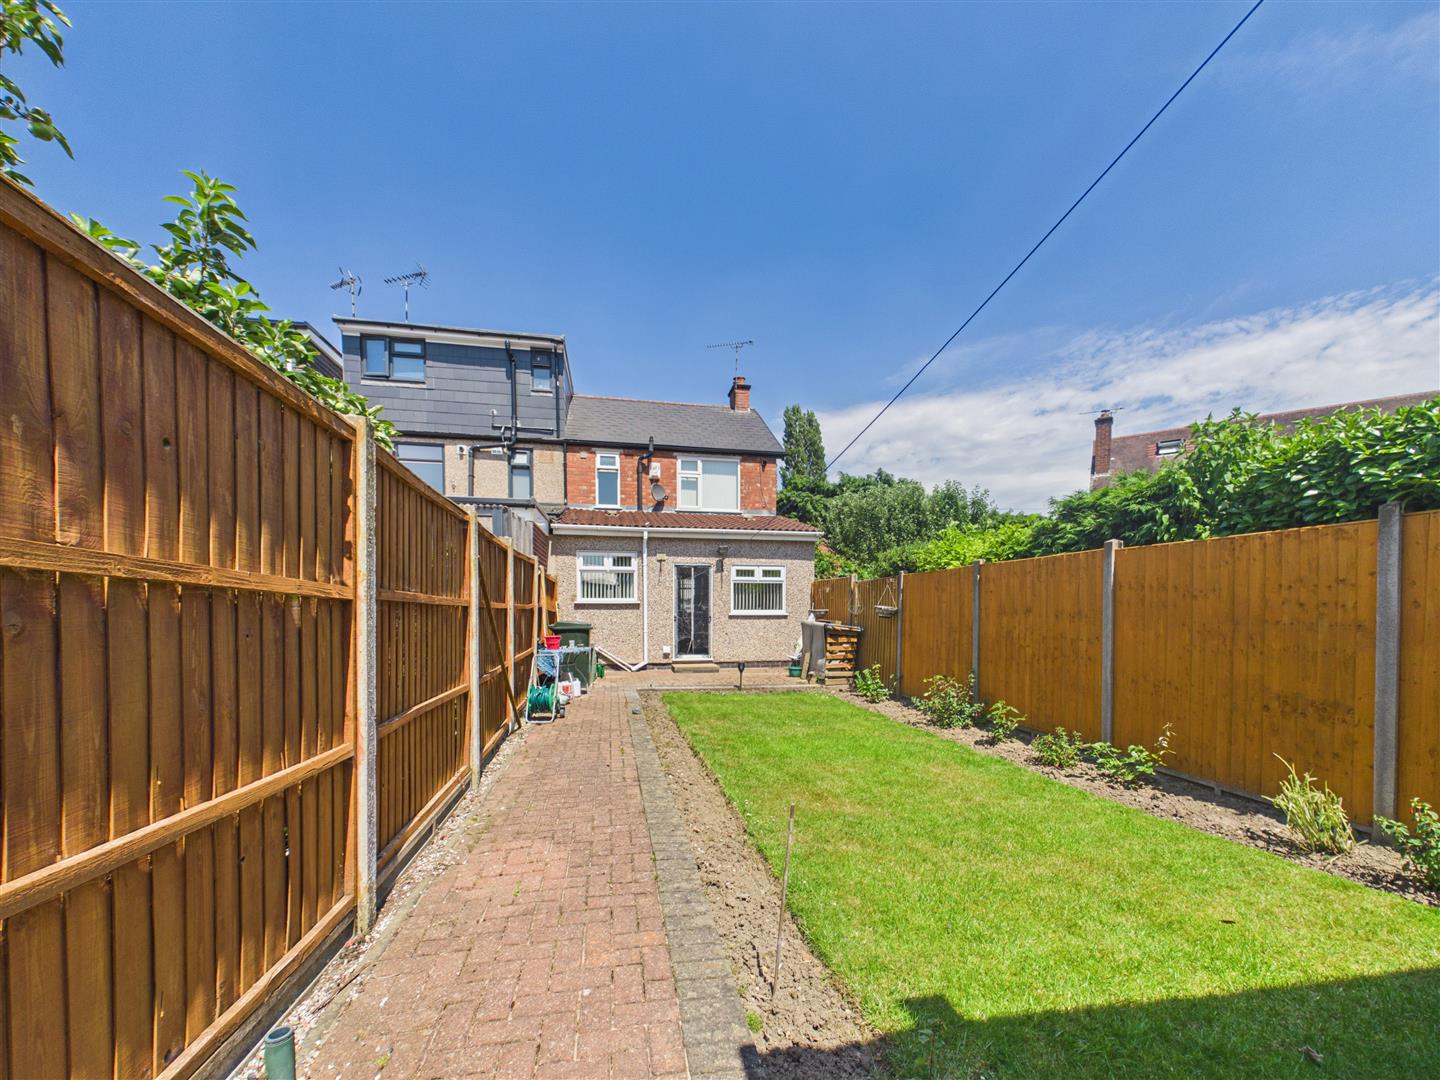
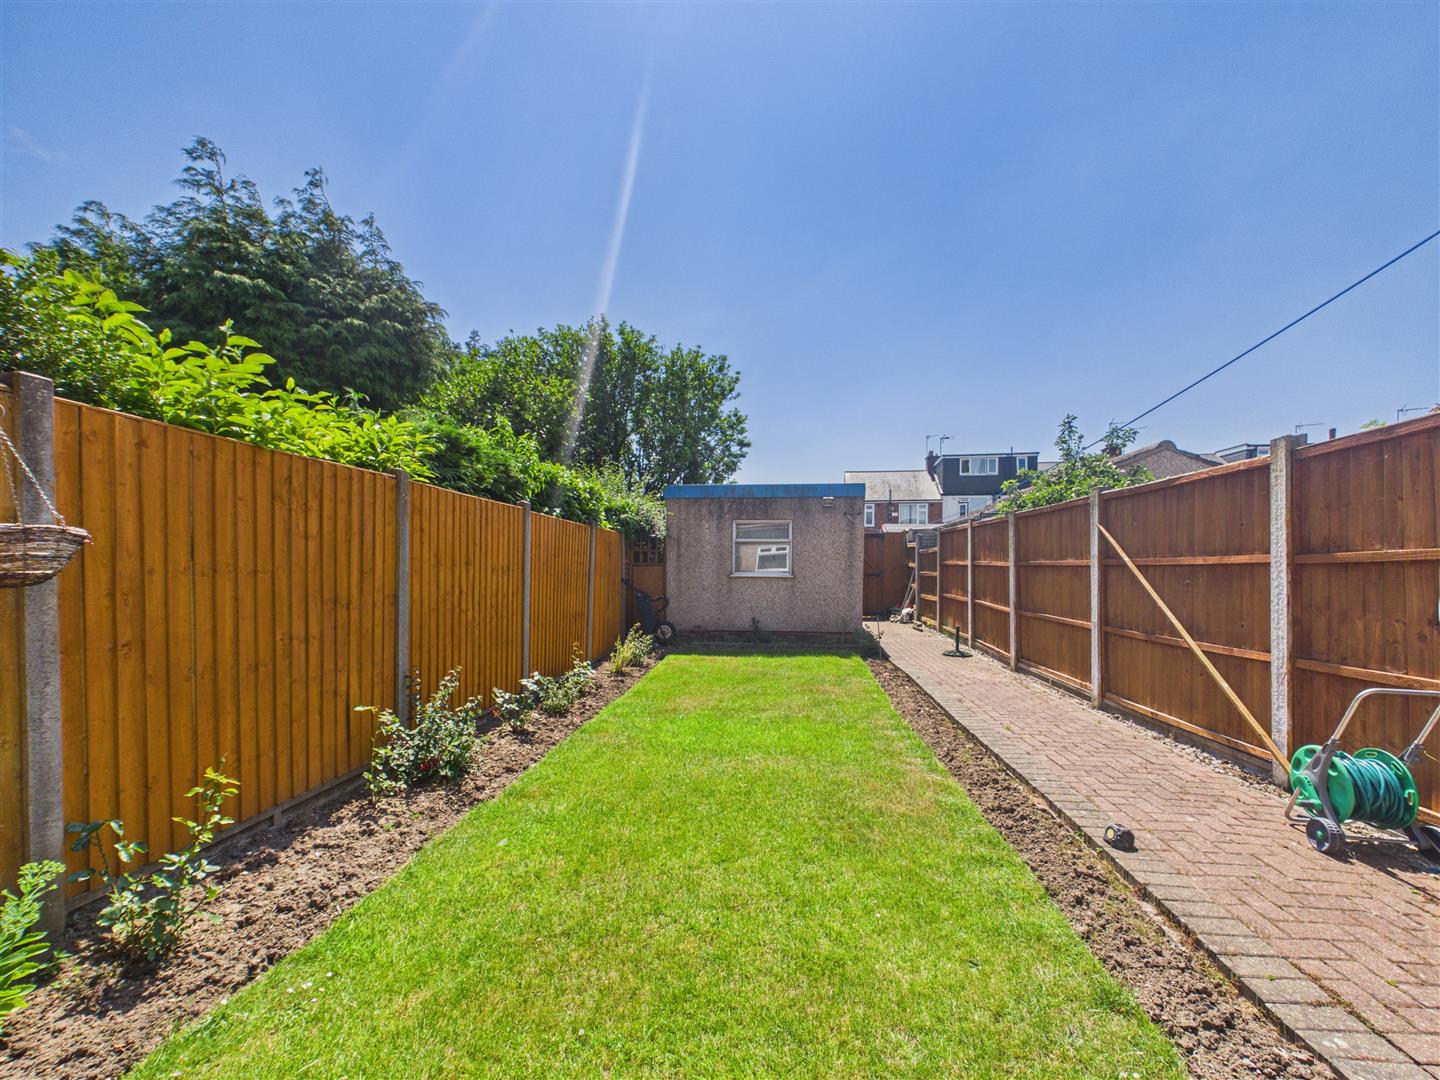
Externally, the property benefits from a driveway to the front providing convenient off-street parking. The beautiful rear garden includes a patio area, lawn, and access to the garage positioned at the rear.
A desirable home in a highly convenient and sought-after location, an ideal choice for families and professionals alike.
- *TRADITIONAL END OF TERRACE HOME *
- *THREE BEDROOMS*
- *EXTENDED KITCHEN/ DINING*
- *LOUNGE THROUGH DINING*
- *WELL PRESENTED THROUGHOUT*
- *GARAGE & DRIVEWAY*
- *BEAUTIFUL REAR GARDEN*
- *SOUGHT AFTER LOCATION*
- *CONVENIENT FOR LOCAL SCHOOLS & AMENITIES*
- *CLOSE TO UNIVERSITY HOSPITAL*
Property Details
Approach/ Driveway
Entrance Hallway
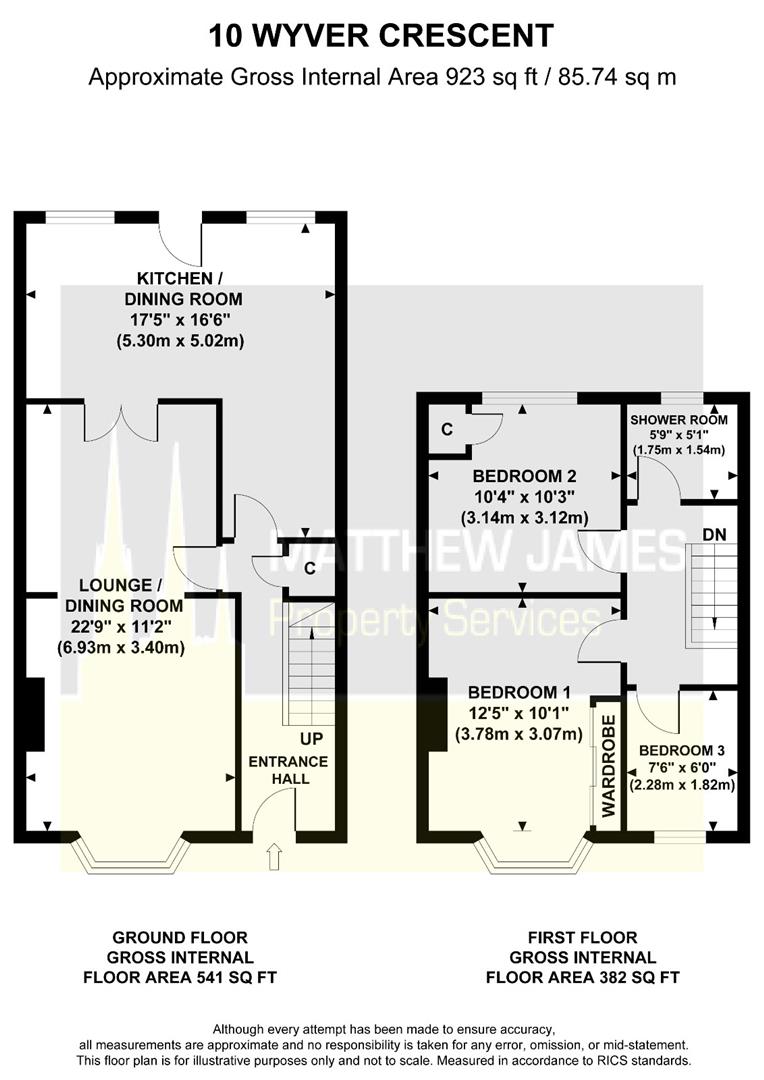
Lounge/ Dining
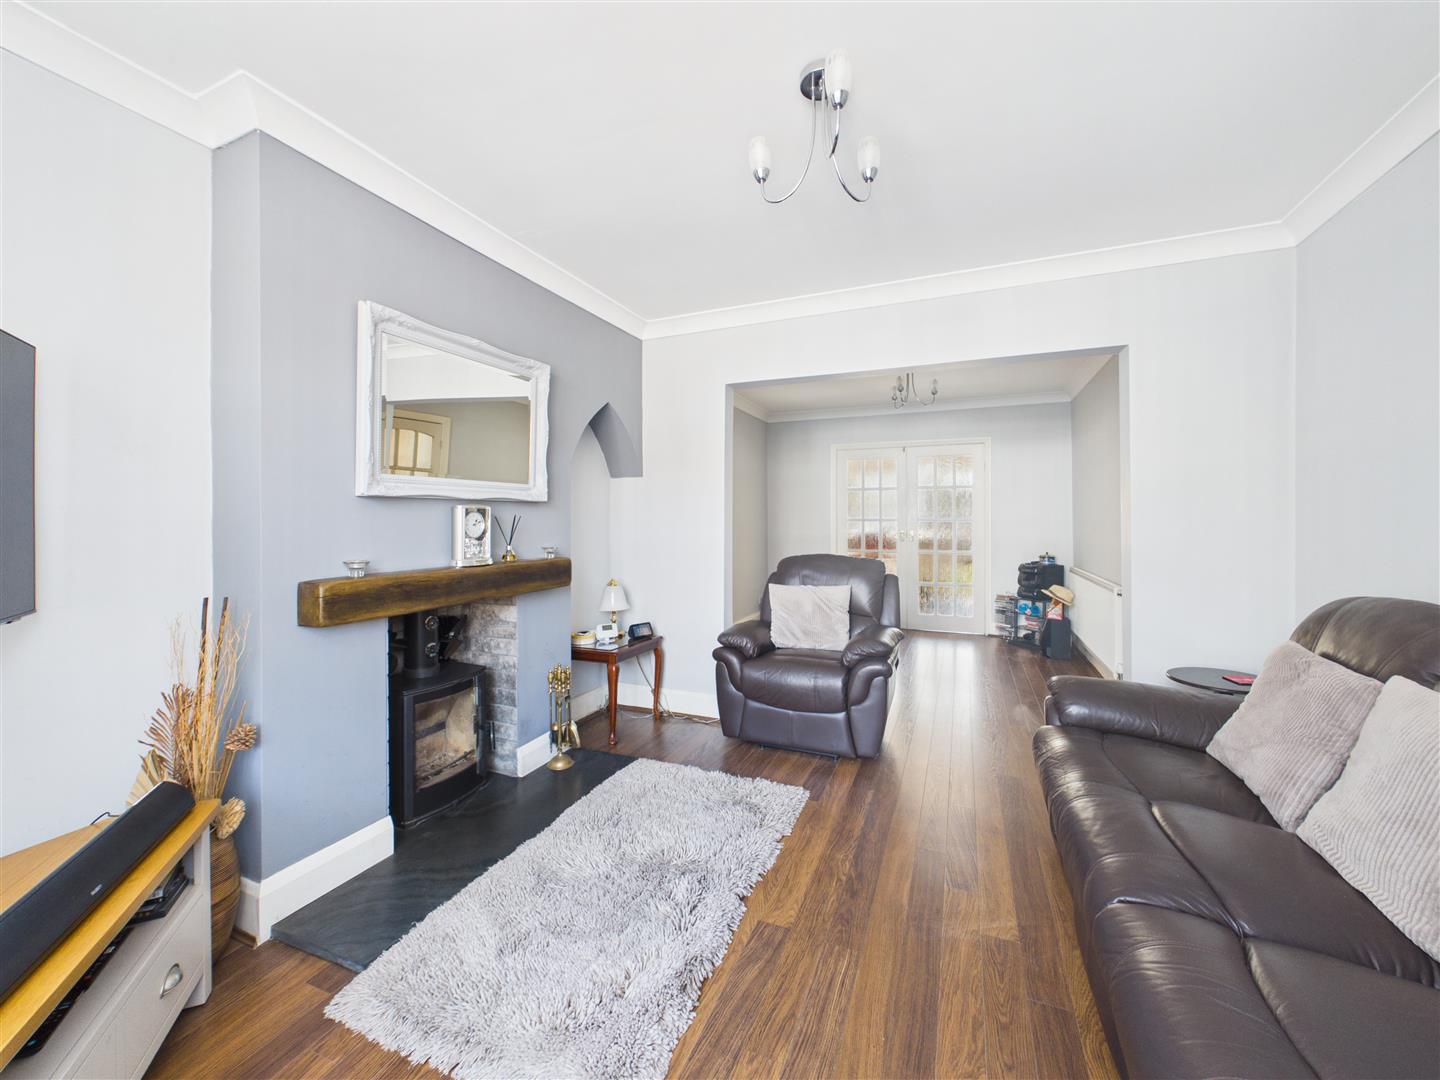
6.93m x 3.40m (22'9 x 11'2)
Kitchen/ Dining
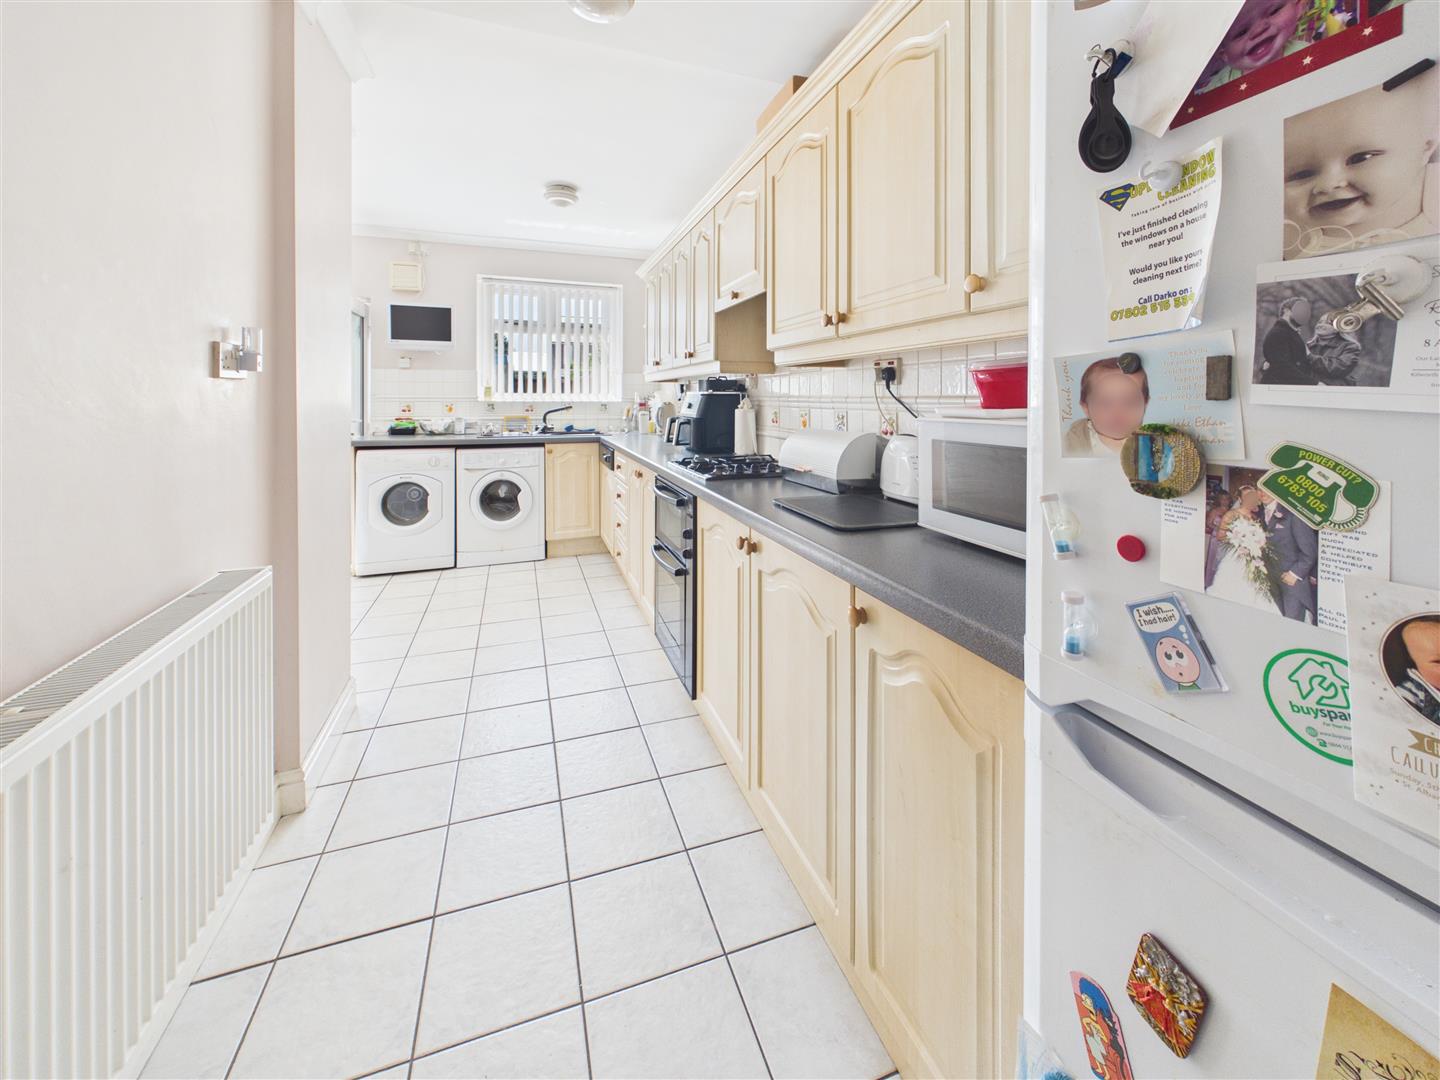
5.31m x 5.03m (17'5 x 16'6)
Upstairs Landing
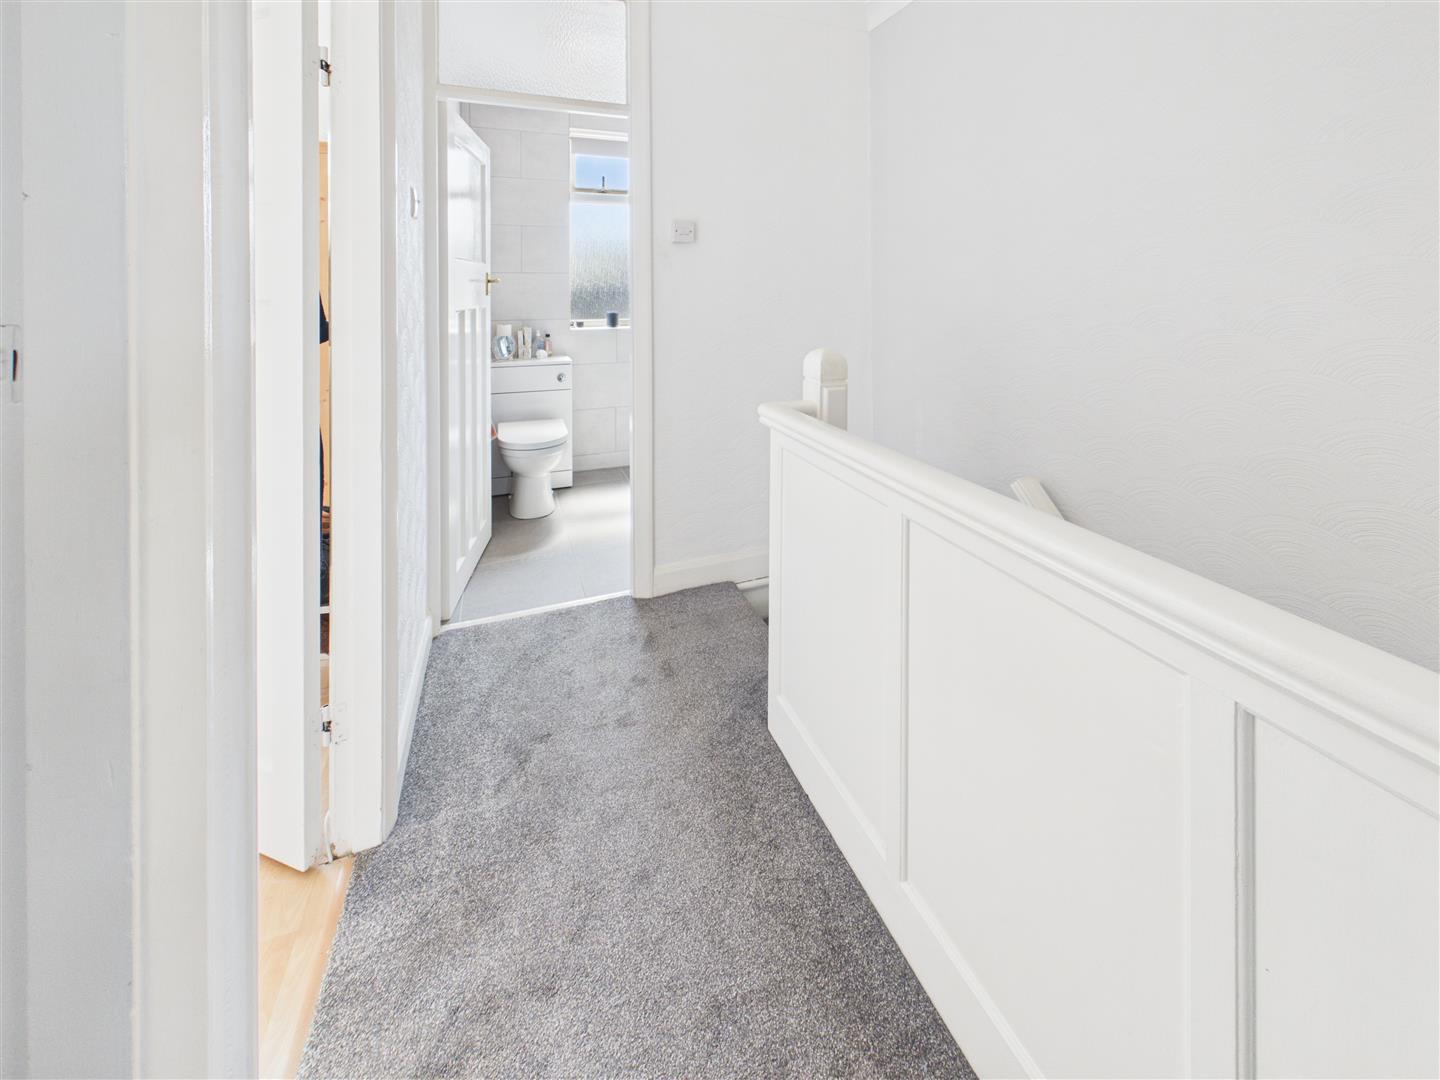
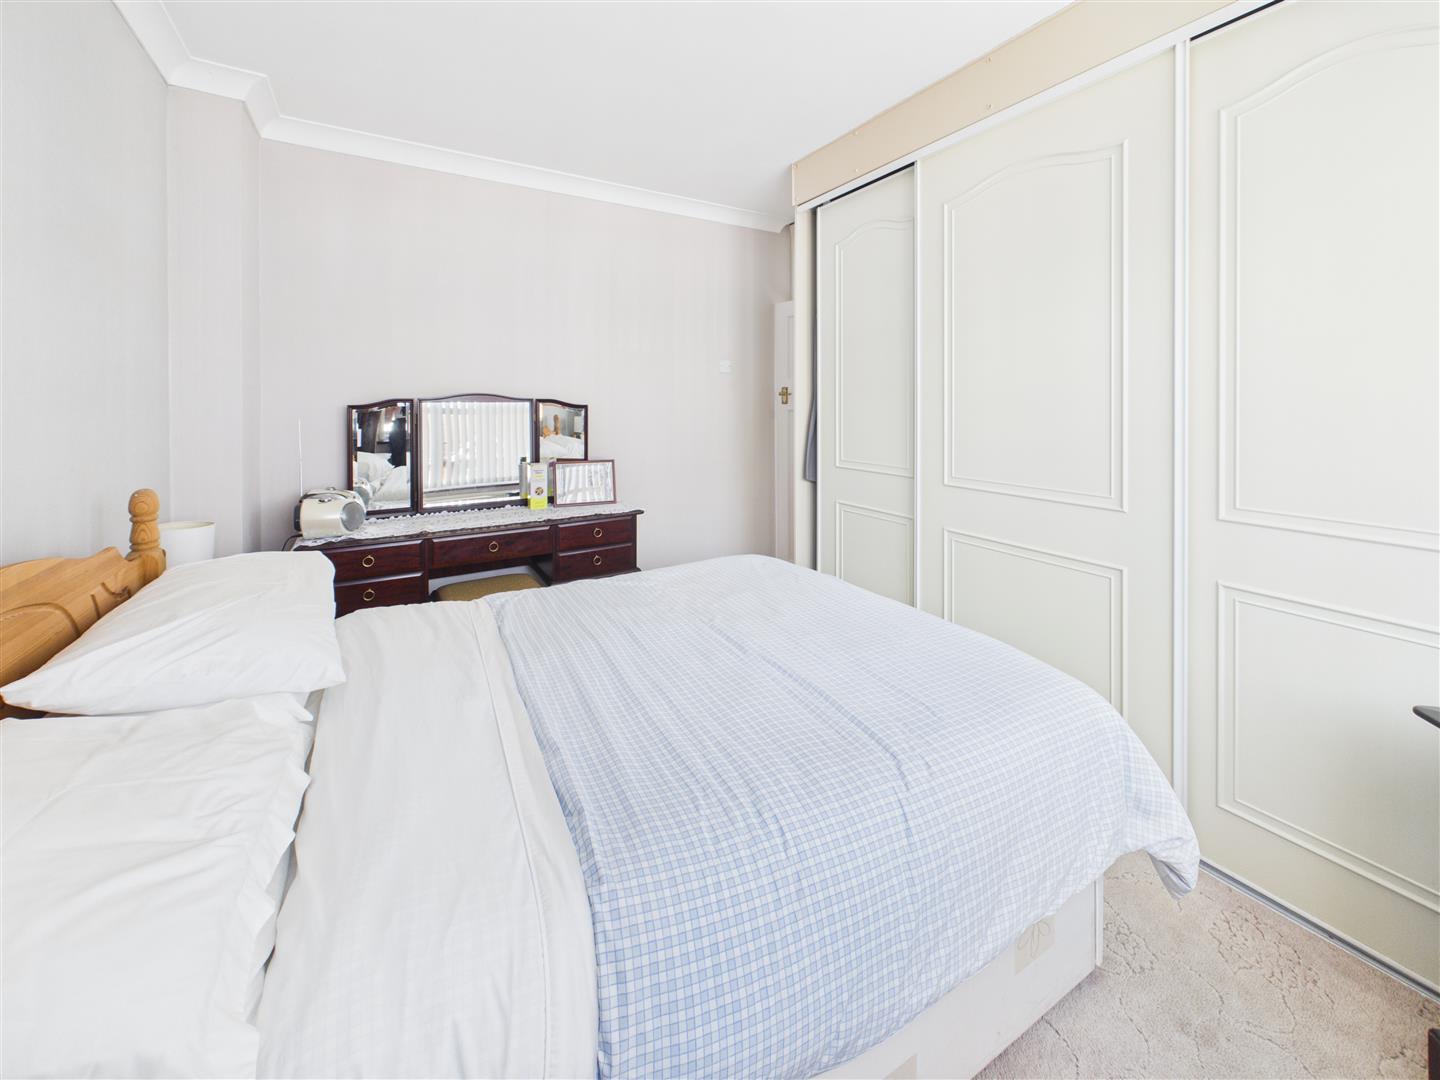
Bedroom One
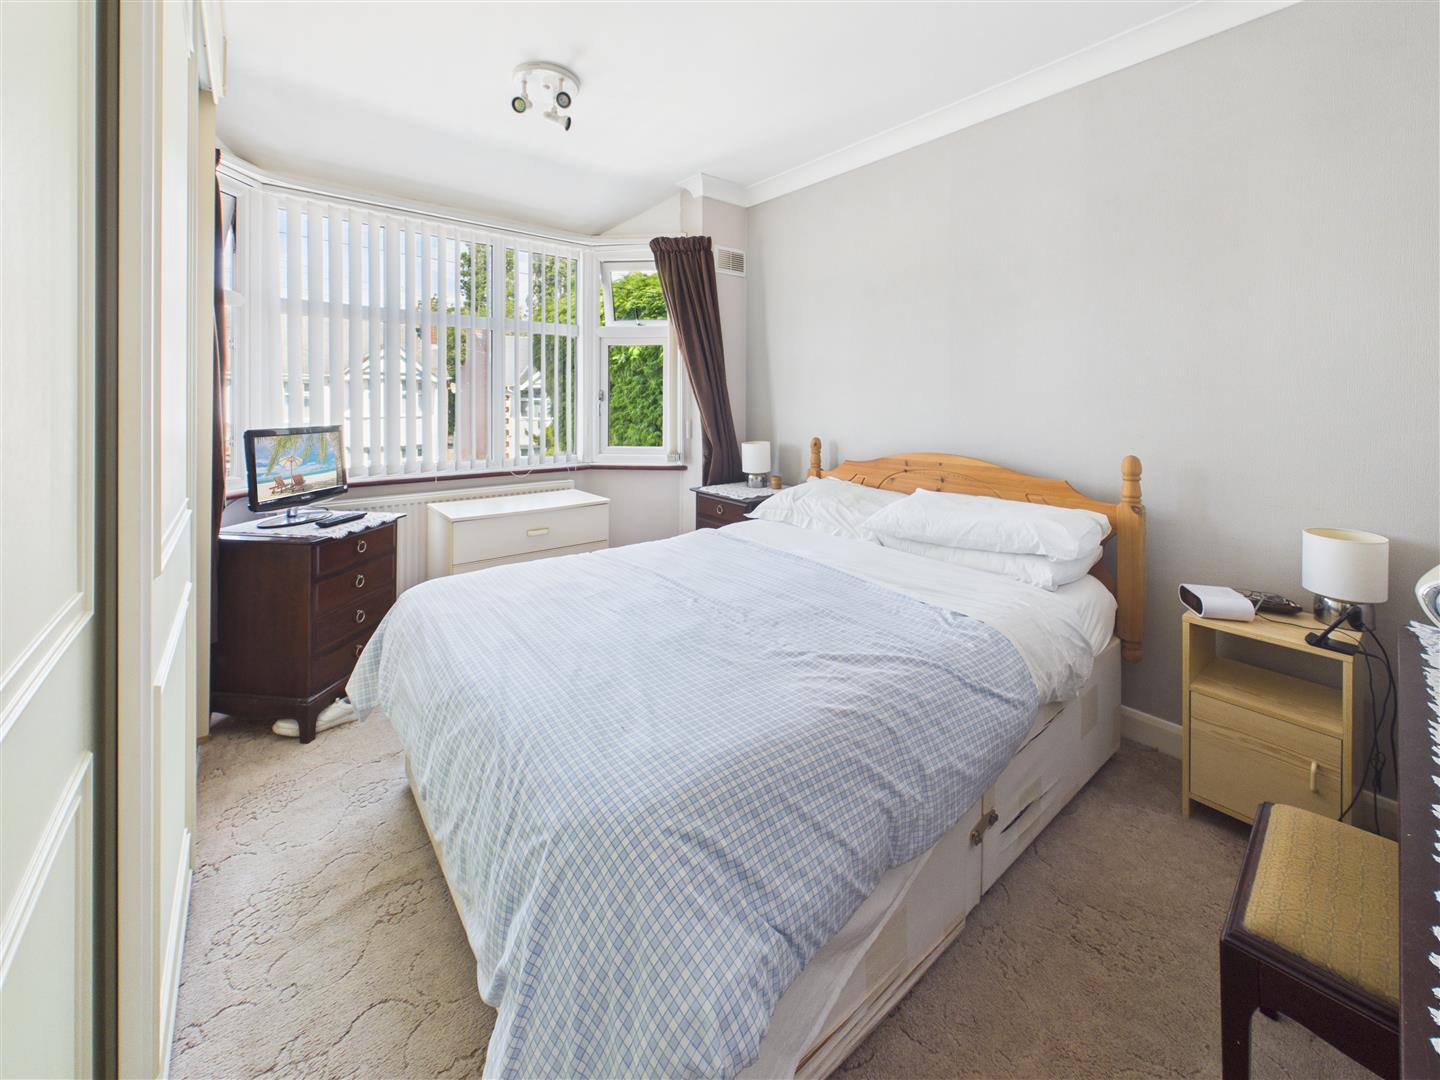
3.78m x 3.07m (12'5 x 10'1)
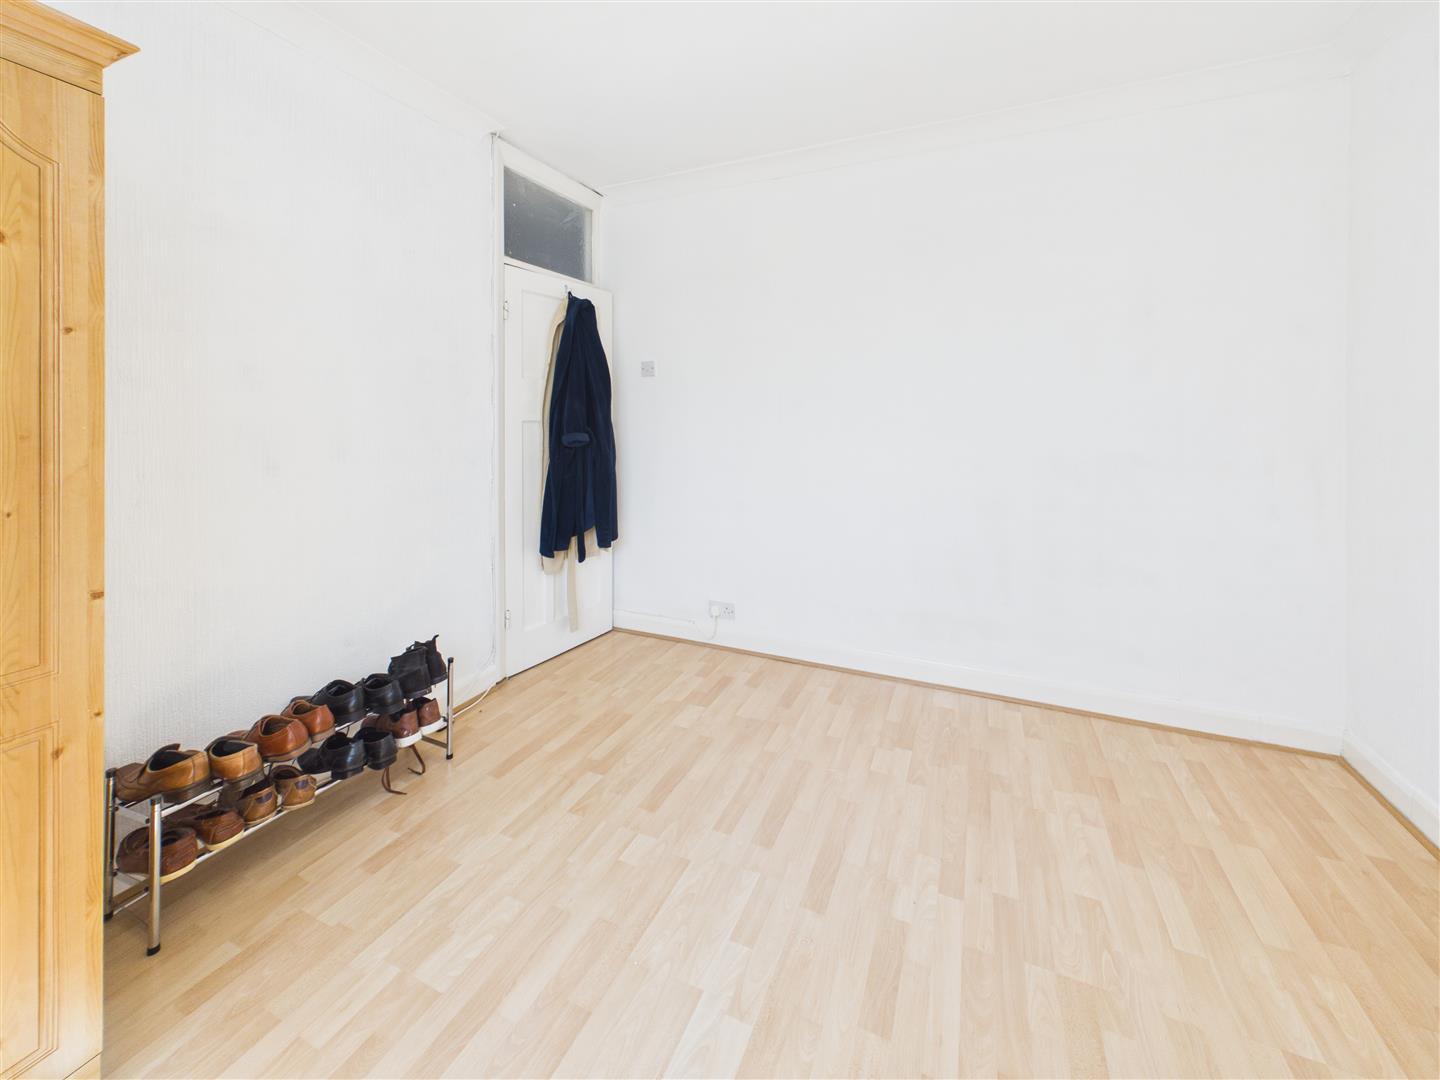
Bedroom Two
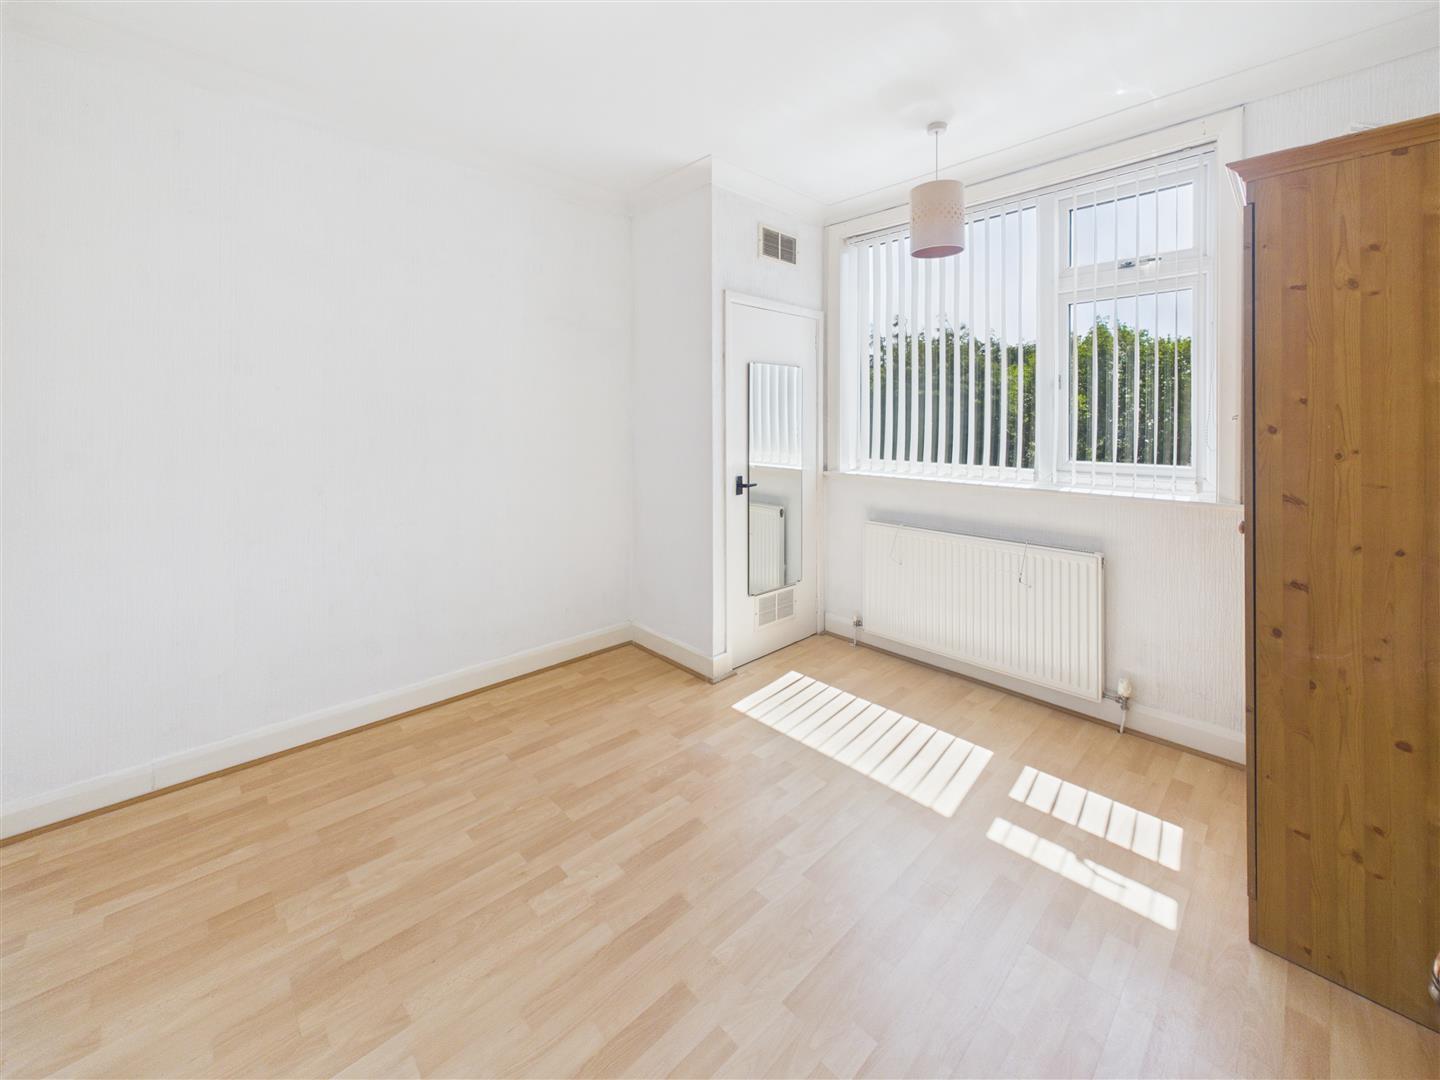
3.15m x 3.12m (10'4 x 10'3)
Bedroom Three
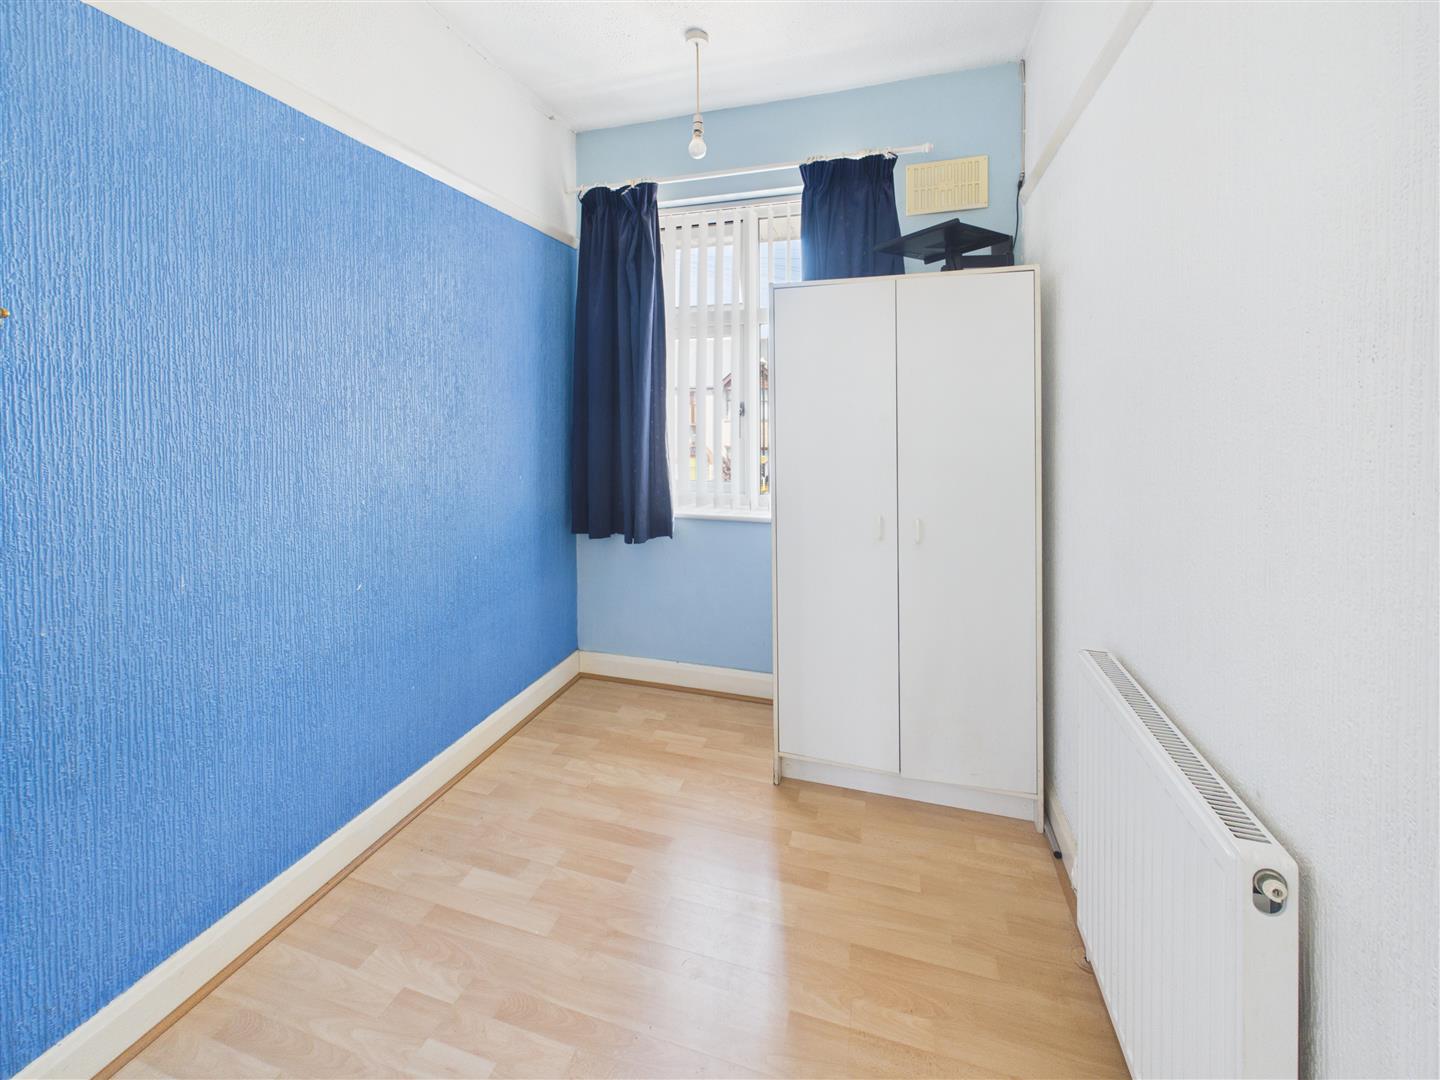
2.13m'1.83m x 1.83m (7''6 x 6'0)
Shower Room
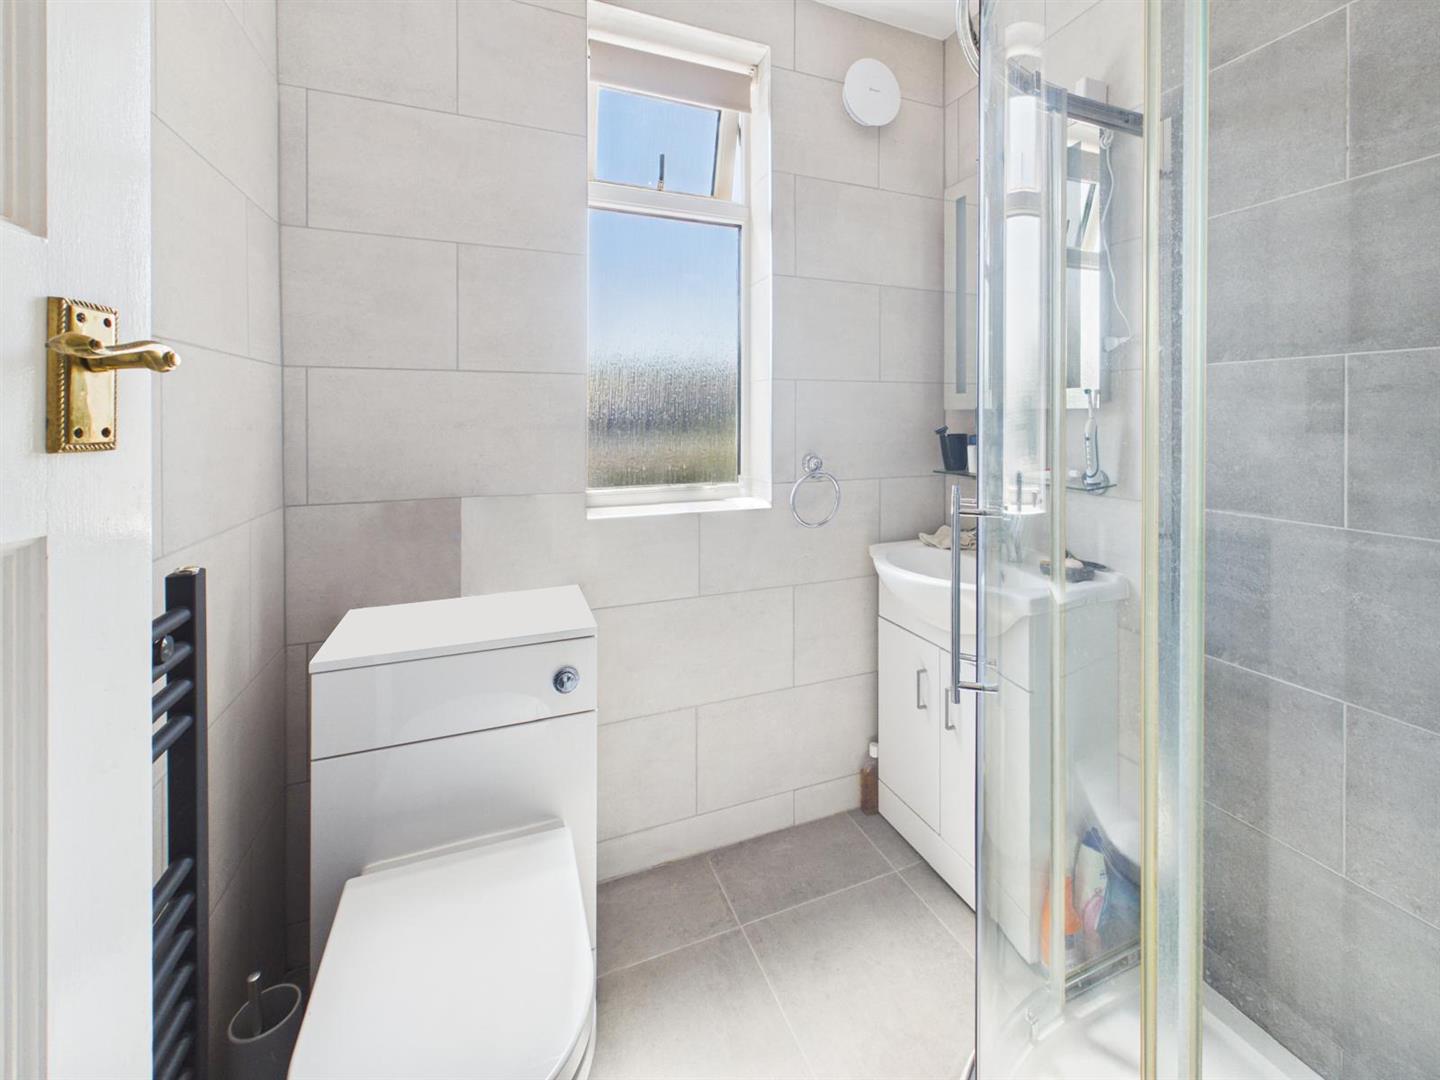
1.75m x 1.55m (5'9 x 5'1)
Rear Garden
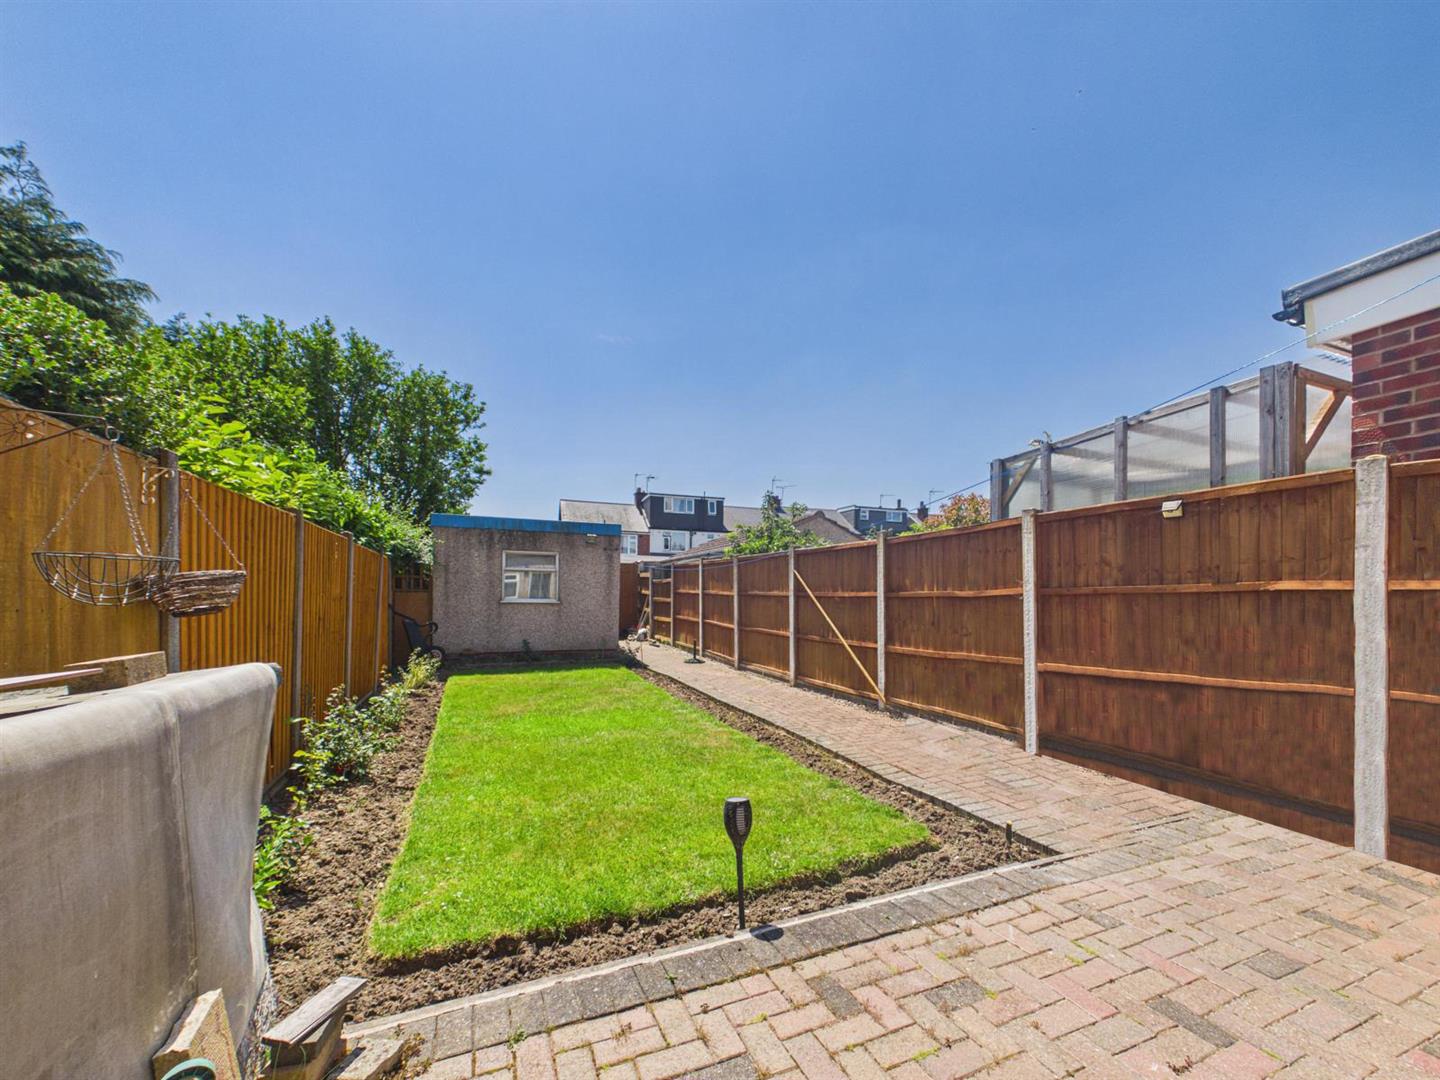
Garage
We are led to believe that the council tax band is band B.
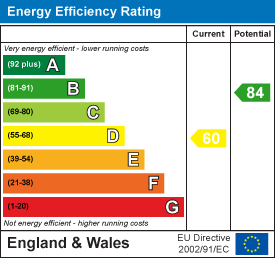
EPC (Energy Performance Certificate) is D.
PLEASE NOTE:-
To adhere to the Money Laundering Regulations 2007 Act, we are duty bound to carry out checks on all of our clients to confirm their identity. In line with legal requirements, all purchasers who have an offer accepted on a property being sold by Matthew James Property Services Limited must complete an identification check. To carry out these checks, we work with a third party specialist provider and a fee of £25.00 plus VAT per purchaser is payable in advance once an offer has been agreed and before a Memorandum of Sale can be issued. Please also note that this fee is non refundable under any circumstances.