Matthew James Property Services

Matthew James

02477 170170

Search

Properties

Sort By:  

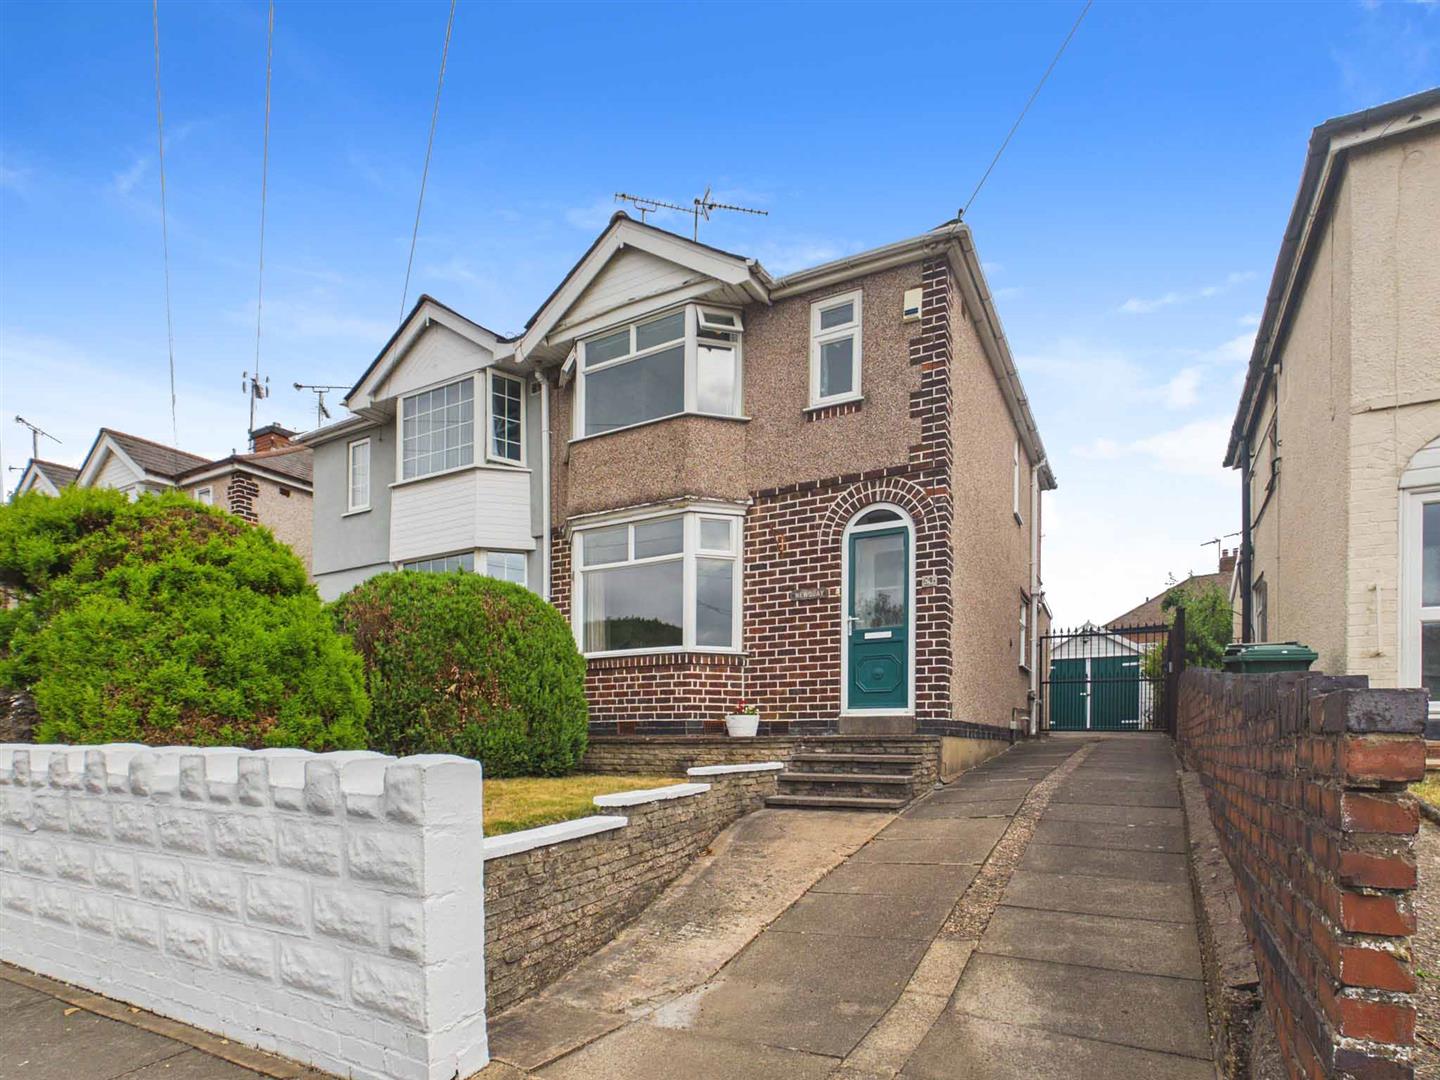
Armscott Road, Wyken, Coventry *No Onward Chain*
s6L3eues80aHH d0LBDUiA
For Sale
3 Bed House - Terraced -  Offers Over £200,000

***Fantastic Opportunity to Create Your Dream Home – No Onward Chain***

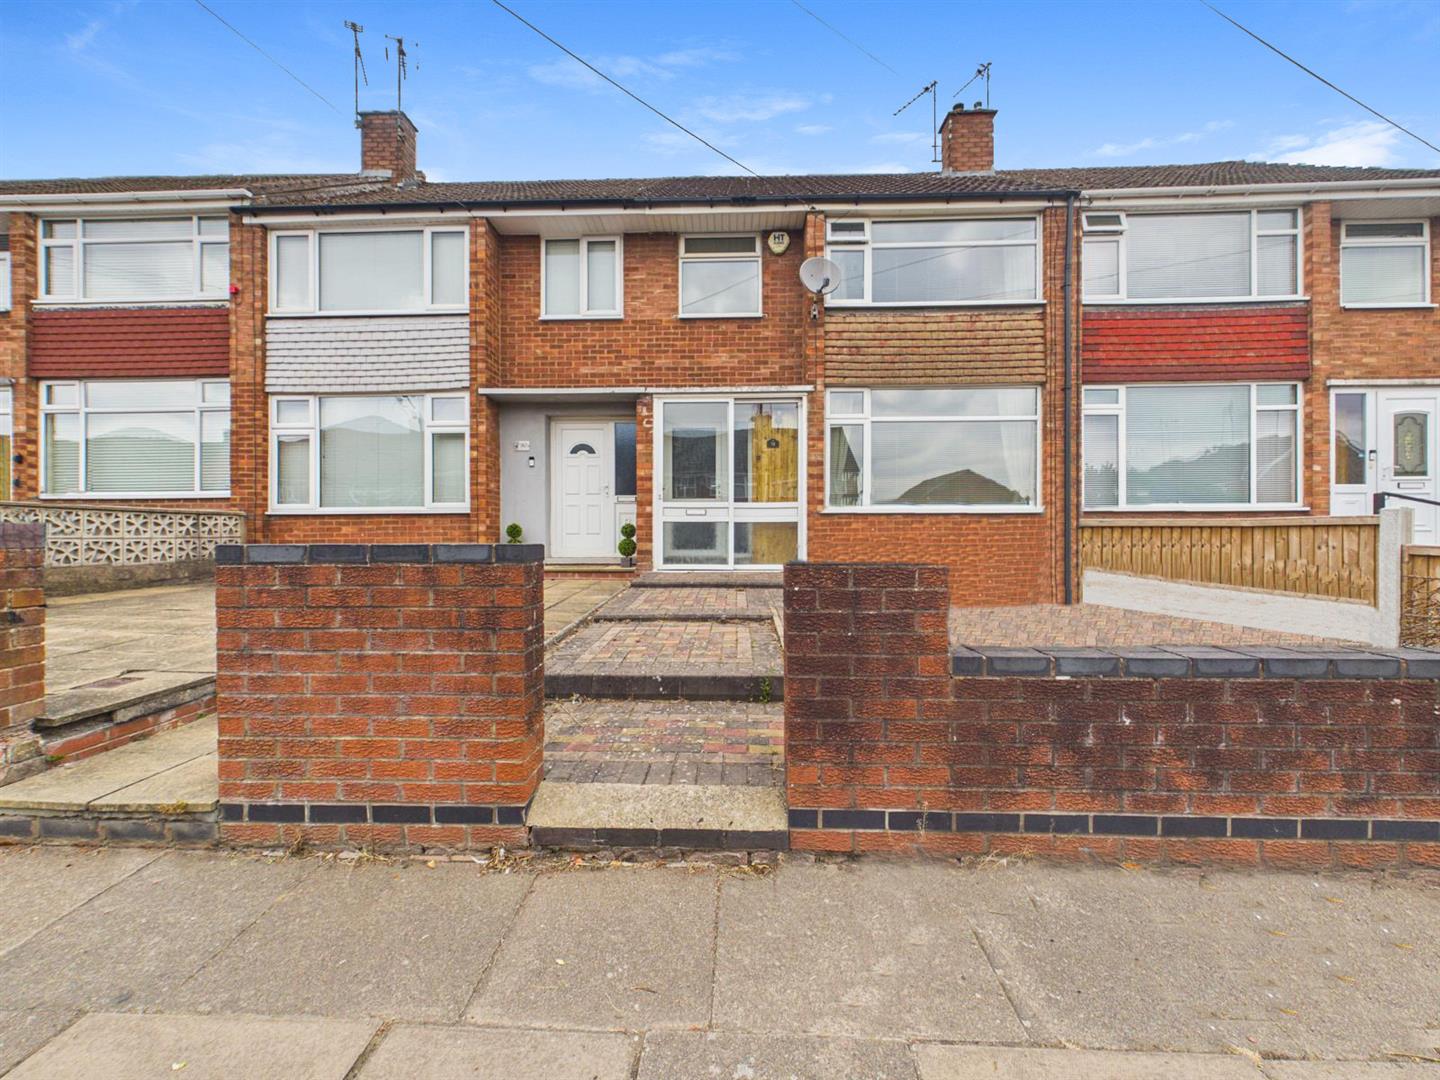
Offered to the market with no onward chain, this traditional three bedroom mid-terrace home presents an exciting opportunity for buyers looking to modernise and create a home tailored to their own style and taste.

The property offers spacious and versatile accommodation throughout. The ground floor comprises an entrance porch leading into a spacious hallway, a generous through lounge/dining room, kitchen with separate utility room, ground floor W.C and a conservatory overlooking the rear garden. To the first floor are three double bedrooms, one single bedroom, and a re-fitted modern shower room, providing excellent space for growing families. Externally, the property benefits from a low-maintenance paved front garden and a good-sized enclosed rear garden. An outbuilding with power supply offers excellent additional storage or potential as a workshop or hobby space.

Ideally situated in a highly sought-after location, the property is within easy reach of highly regarded schools, local shops, everyday amenities, excellent transport links and the University Hospital, making it an ideal choice for families and professionals alike.

Requiring some modernisation but offering enormous potential, this is a fantastic opportunity to put your own stamp on a well-proportioned home in a desirable location. With vacant possession and no onward chain, a swift completion is available. Early viewing is recommended. […]

Read More… from Armscott Road, Wyken, Coventry *No Onward Chain*
More Details

1 3 1

Jackson Avenue, Bishops Tachbrook * VACANT & NO UPWARD CHAIN *

VA2fhozqf0Ki82wGs2n Mg
For Sale
3 Bed House - Detached -  Offers Around £425,000

VACANT… NO UPWARD CHAIN… SEMI RURAL LOCATION… THREE BEDROOMS… MASTER EN-SUITE… GARAGE & OFF ROAD PARKING… GROUND FLOOR WC… MODERN THROUGHOUT… KITCHEN DINING ROOM… CLOSE TO MOTORWAY LINKS AND JAGUAR LANDROVER… STILL UNDER WARRANTY. Located in the highly sought after village of Bishops Tachbrook near Leamington Spa, this beautiful detached house on Jackson Avenue presents an excellent opportunity for families seeking a modern and comfortable home. With three well-proportioned bedrooms, including a master bedroom with an en-suite shower room, this property is designed to cater to the needs of contemporary living.

The ground floor boasts a spacious living room that invites natural light form all sides creating a warm and welcoming atmosphere. The kitchen dining room is perfect for family gatherings and entertaining guests, while a convenient ground floor WC adds to the practicality of the layout.

Outside, the property features a private rear garden, ideal for enjoying the outdoors, whether for relaxation or play. Additionally, off-road parking and a garage provide ample space for vehicles and storage, enhancing the convenience of this family home.

Being VACANT and with NO UPWARD CHAIN, this property is ready for immediate occupation, allowing you to settle in without delay. Its location offers easy access to local amenities, ensuring that everyday needs are met with ease, while the nearby motorway network provides excellent transport links for those commuting or exploring further afield.

Fancy a viewing? Give us a call – we have the keys!

This modern family home combines comfort, convenience, and a touch of rural charm, making it a perfect choice for those looking to establish roots in a welcoming community. Don’t miss the chance to make this lovely house your new home. […]

Read More… from Jackson Avenue, Bishops Tachbrook * VACANT & NO UPWARD CHAIN *

More Details

1 3 2

Roland Avenue, Holbrooks, Coventry * NO UPWARD CHAIN *

4JEJKoPrpkW1sZEBnoDyhw
For Sale
3 Bed House - Semi-Detached -  Offers Over £245,000

THREE BEDROOMS… SEMI DETACHED… MODERN SHOWER ROOM… CLOSE TO LOCAL AMENITIES… NO UPWARD CHAIN… MATURE GARDENS… GARAGE TO REAR AND OFF ROAD PARKING. Located in the desirable area of Holbrooks, this lovely semi-detached house on Roland Avenue presents an excellent opportunity for families and first-time buyers alike. The property boasts three well-proportioned bedrooms, whilst the inviting reception rooms serves as a perfect gathering space, ideal for entertaining guests or enjoying quiet evenings at home.

The modern shower room has been thoughtfully designed, ensuring both style and functionality. With double glazing throughout, the home benefits from enhanced energy efficiency and a peaceful atmosphere, while the gas central heating guarantees warmth during the colder months.

One of the standout features of this property is the off-road parking, complemented by a garage to the rear, offering convenience and security for your vehicles. Having NO UPWARD CHAIN means a smoother transition for potential buyers, allowing for a quicker move-in process.

Situated in a sought-after location, this home is conveniently close to a variety of local amenities, including shops, schools, and parks, making it an ideal choice for those seeking a vibrant community atmosphere. It is also perfect for those that commute as the motorway network for the M6, M69, M42 and M1 are easily reached. This property is not just a house; it is a place where memories can be made. Do not miss the chance to view this delightful home and envision your future in this lovely neighbourhood. We have the keys – call us now to book your immediate viewing! […]

Read More… from Roland Avenue, Holbrooks, Coventry * NO UPWARD CHAIN *

More Details

1 3 1

Dawes Close, Stoke, Coventry * VACANT & NO UPWARD CHAIN *

tWtKoqGYJEu8Kpg3R
For Sale
2 Bed House - End Terrace -  Offers Over £185,000

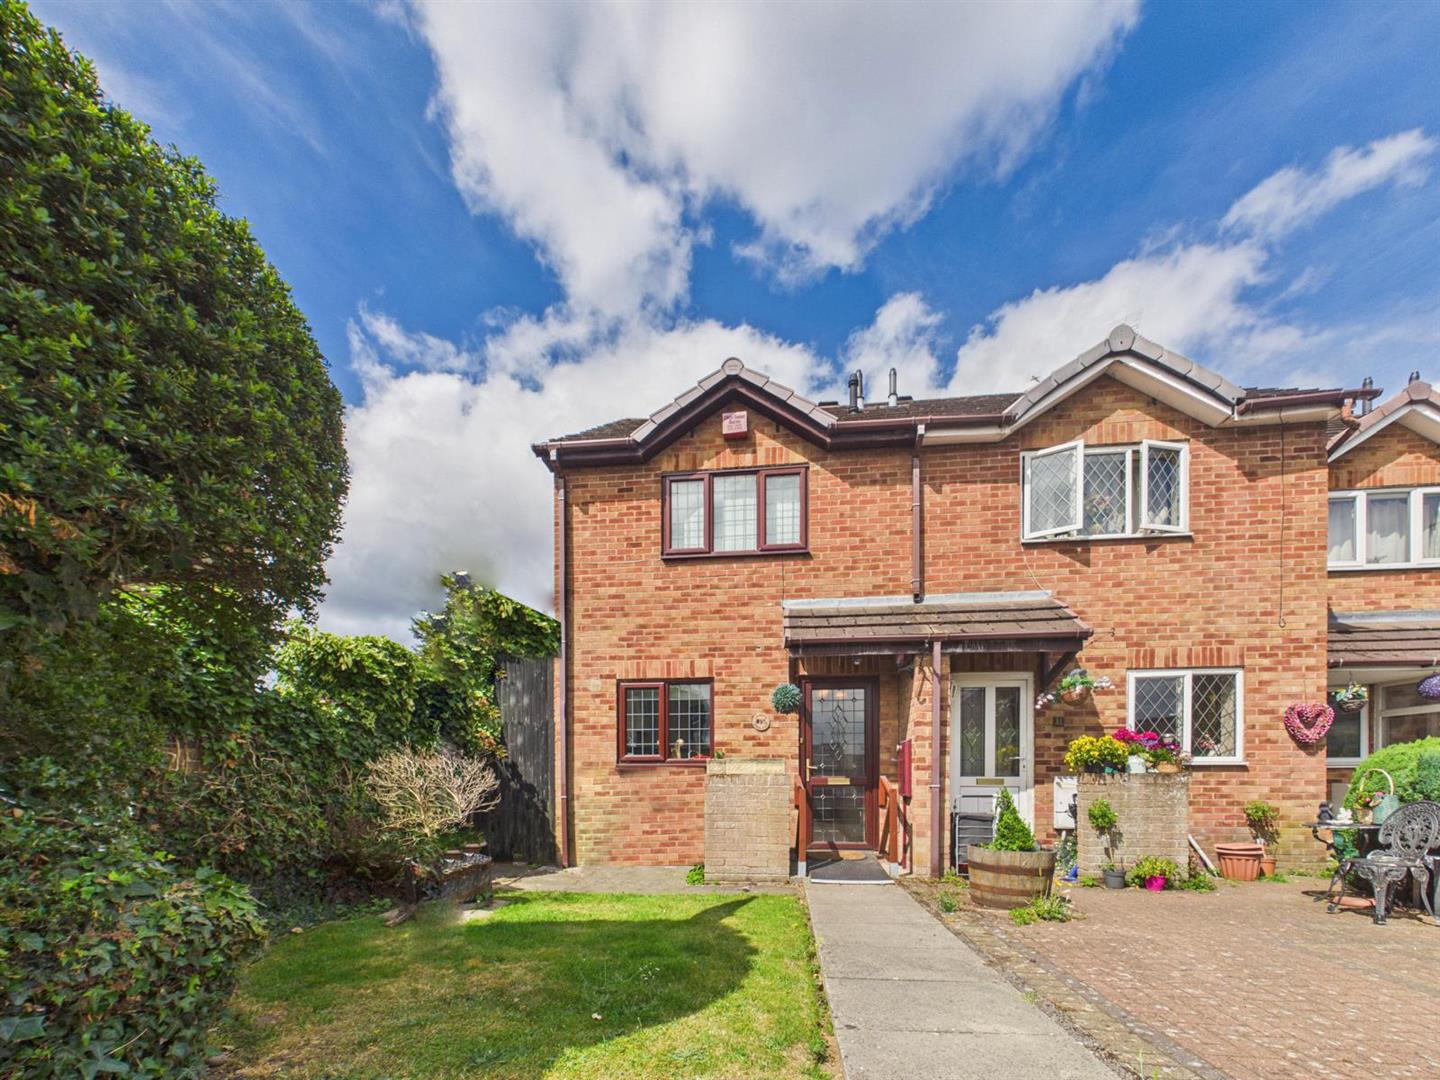
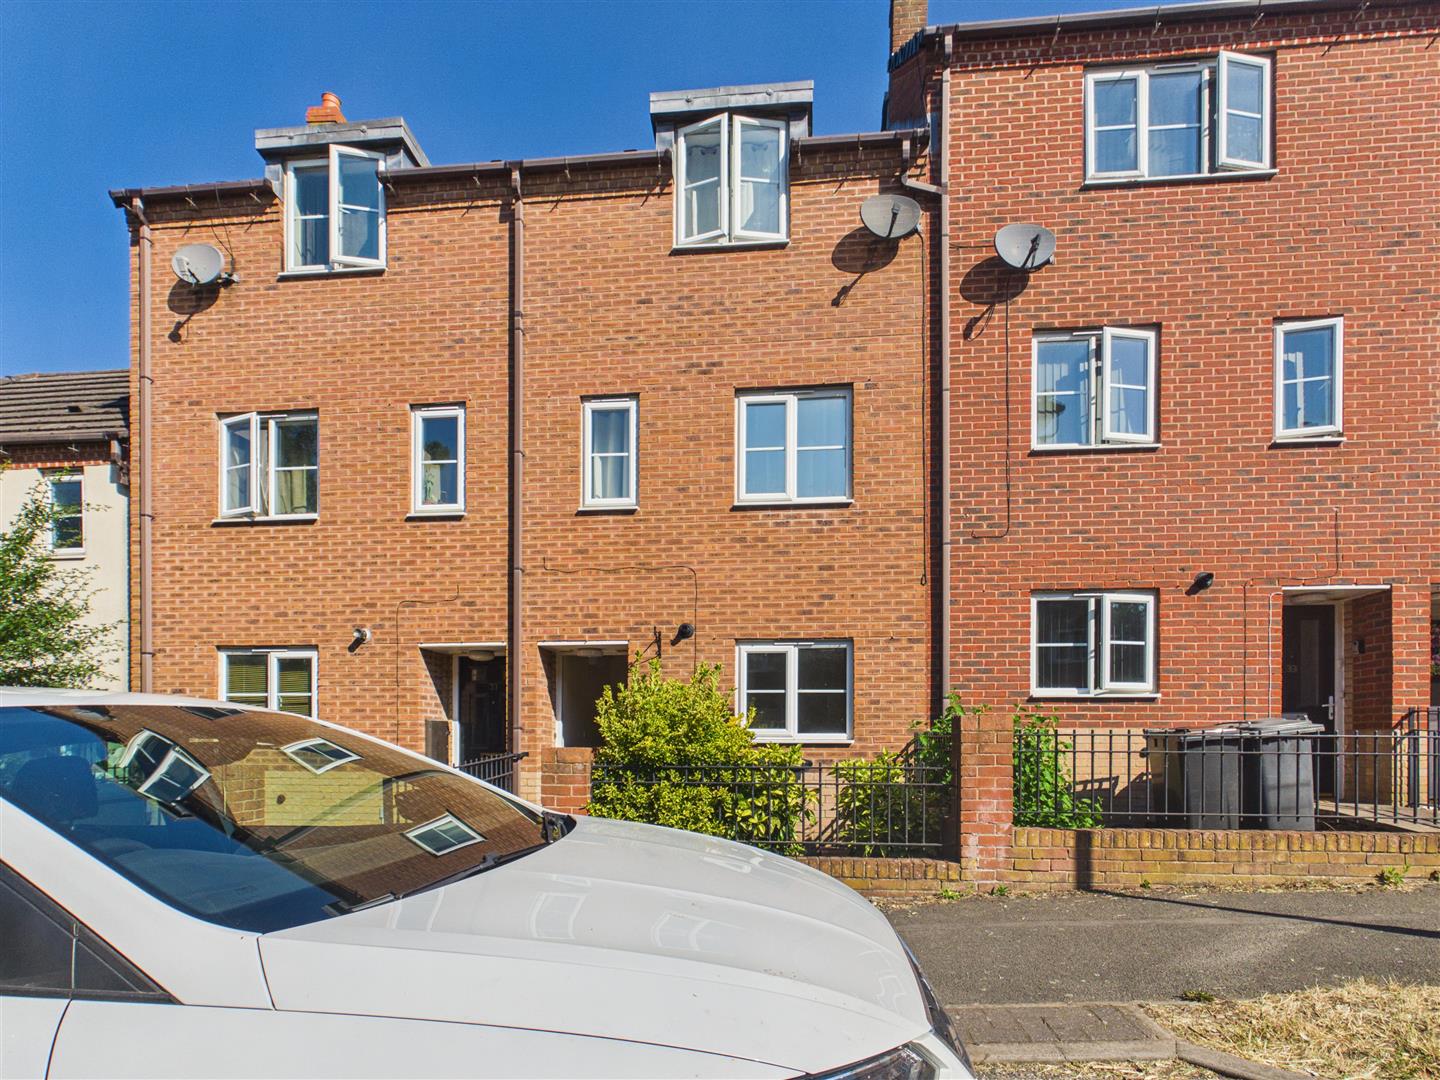
This delightful two-bedroom end-of-terrace home offers a rare opportunity to acquire a property that has been lovingly maintained by the family and now ready to welcome its next chapter. Offered to the market with no onward chain, beautifully presented yet providing scope for cosmetic updating to reflect individual tastes, a wonderful opportunity to create a home perfectly tailored to your own lifestyle. Positioned within the sought-after Stoke area, the property offers exceptional convenience. Ball Hill shopping parade is just moments away, providing an excellent range of independent shops, supermarkets, cafés and everyday amenities, while The University Hospital, highly regarded schools and excellent transport links are all within easy reach.

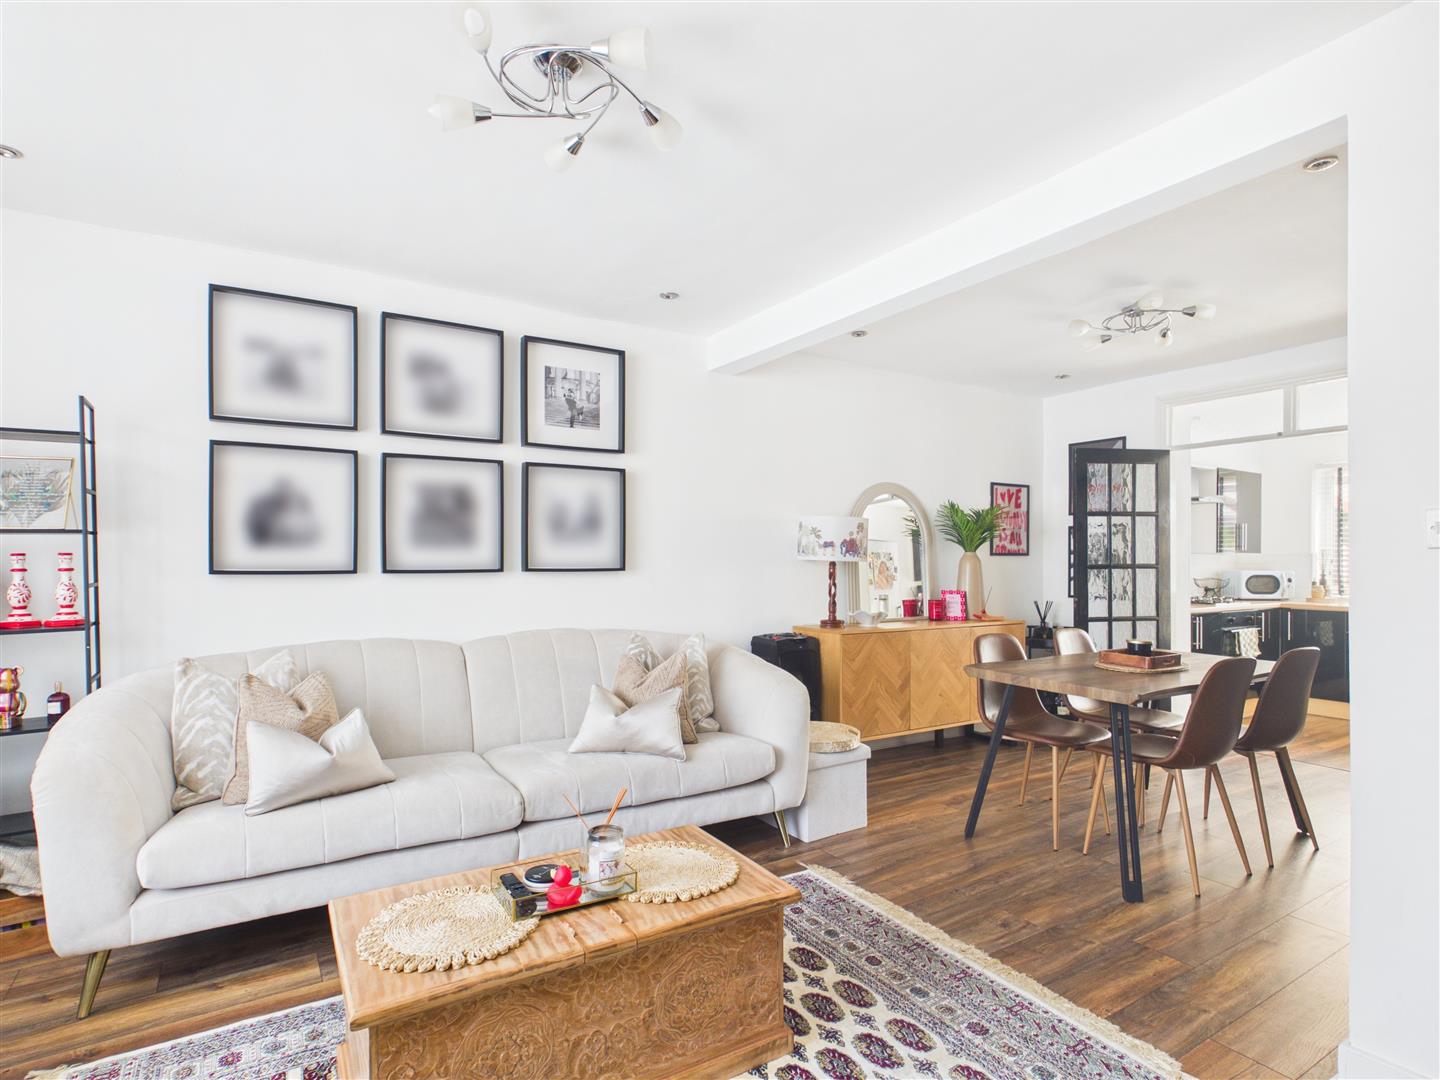
Tucked away at the end of a quiet cul-de-sac, beautifully tended front garden and pathway leads to the property. Entrance hall leads through to a well-appointed kitchen overlooking the front garden, while the generous lounge and extended dining area, create a superb open-plan living space designed for modern family life. Sliding patio doors frame views of the garden and allow natural light to flood the room, making it the perfect place to relax, entertain or gather with family and friends. Adding character and individuality, an elegant spiral staircase rises to the first floor, where two generous double bedrooms await. Both rooms enjoy an abundance of natural light and benefit from fitted wardrobes, offering excellent storage without compromising on space. The accommodation is completed by a modernised shower room, beautifully appointed with a contemporary walk-in shower. Residents’ parking is conveniently available immediately outside the property.

Searching for your first home, looking to downsize, or seeking a sound investment in an area of consistently high rental demand, this exceptional home offers outstanding potential. Early viewing is strongly recommended to fully appreciate the charm and lifestyle of this home. […]

Read More… from Dawes Close, Stoke, Coventry * VACANT & NO UPWARD CHAIN *

More Details

1 2 1

Yelverton Road, Radford, Coventry * DOUBLE GARAGE / WORKSHOP WITH OFFICE TO REAR *

8GSfSq1uAkWlDj20Q3v7EA
For Sale
2 Bed House - Terraced -  Offers Over £210,000

DOUBLE GARAGE & BUILT-IN OFFICE TO REAR… TWO DOUBLE BEDROOMS… EXTENDED KITCHEN… GROUND FLOOR SHOWER ROOM… UPSTAIRS FAMILY BATHROOM… THROUGH LOUNGE DINING ROOM… A fantastic opportunity to own your very first property or to add to your property portfolio with this lovely two double bedroom property in Radford. Basically comprising of through lounge dining room, ground floor shower room, extended kitchen, two double bedrooms, family bathroom, rear garden with veranda, hardstanding to the front and purpose built double garage with built-in office space for those that can / have to work from home. Double glazed and gas centrally heated, this property is all ready to go! Close to all amenities including the Arena Park Shopping Centre, Jubilee Crescent, main bus routes to Coventry City Centre and the motorway network is just a short drive away for those that commute. Does it sound like your new home? Call us now to book your immediate viewing. […]

Read More… from Yelverton Road, Radford, Coventry * DOUBLE GARAGE / WORKSHOP WITH OFFICE TO REAR *

More Details

1 2 2

Barton Crescent, Leamington Spa * GROUND FLOOR & VACANT *

cSTuuSb2pkydbjAaXYIagg
For Sale
1 Bed Flat -  Price Guide £140,000

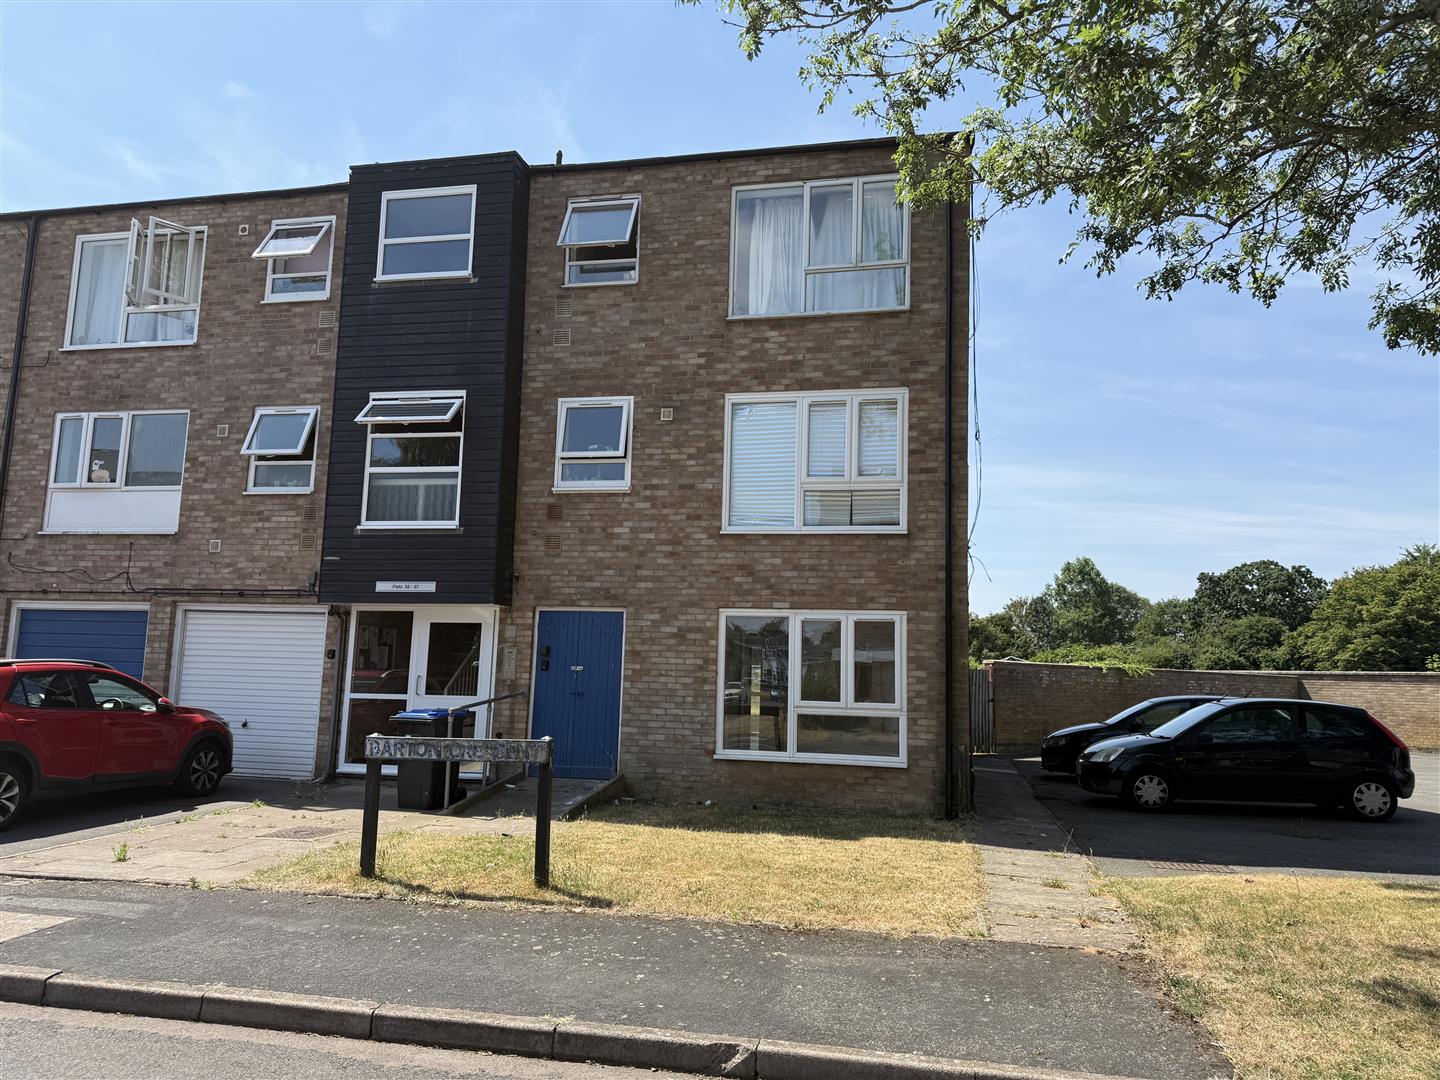
GROUND FLOOR… 125 YEAR LEASE UPON COMPLETION… VACANT… NO UPWARD CHAIN… PARKING… COMMUNAL REAR GARDEN… PVCU DOUBLE GLAZING… GAS CENTRAL HEATING… PERFECT FOR THE FIRST TIME BUYER OR INVESTMENT. Located on Barton Crescent in Leamington Spa, this delightful ground floor flat presents an excellent opportunity for both first-time buyers and savvy investors. The property boasts a spacious living dining room that welcomes you with warmth and light with the full height picture window.

The flat features one generously sized double bedroom, perfect for restful nights and peaceful mornings and the bathroom is well-appointed and newly installed ensuring convenience and comfort. With PVCu double glazing throughout, you can enjoy a quiet and energy-efficient living space, while the gas central heating guarantees warmth during the cooler months.

One of the standout features of this property is the secure access, providing peace of mind for residents. Additionally, the communal garden to the rear offers a lovely outdoor space to unwind or socialise with neighbours. Parking is also available, adding to the convenience of this well-located flat.

This property is offered as VACANT with NO UPWARD CHAIN and comes with a new 125-year lease upon completion, making it an attractive option for those looking to move in without delay. Its prime location in Leamington Spa means you are close to local amenities, parks, and transport links, enhancing the appeal for both personal living and rental potential.

In summary, this flat on Barton Crescent is a fantastic opportunity that combines comfort, convenience, and a great location, making it an ideal choice for first-time buyers or as a solid investment. Don’t miss your chance to make this charming property your own. Call us now to book your viewing! […]

Read More… from Barton Crescent, Leamington Spa * GROUND FLOOR & VACANT *

More Details

1 1 1

Spruce Road, Nuneaton * VACANT WITH NO UPWARD CHAIN *

eZcP4i8DE0iSZjQUcTLaoQ
For Sale
3 Bed House - Townhouse -  £170,000

BASED OVER THREE FLOORS… VACANT… NO UPWARD CHAIN… THREE BEDROOMS… TWO BATHROOMS… ALLOCATED PARKING TO THE REAR… CLOSE TO NUNEATON TOWN CENTRE… PERFECT FOR THE FIRST TIME BUYER… NEW CONSUMER UNIT… WORCESTER CENTRAL HEATING BOILER… IN NEED OF SOME COSMETIC TLC… Welcome to this three storey townhouse located on Spruce Road in Nuneaton. This property is VACANT and comes with NO UPWARD CHAIN, making it an ideal opportunity for first-time buyers looking to settle in a vibrant area.

Spanning over three floors, this townhouse offers a spacious living room that provides a warm and inviting atmosphere for both relaxation and entertaining. The property features three well-proportioned bedrooms, ensuring ample space for family or guests. With two bathrooms, morning routines will be a breeze, catering to the needs of a busy household.

The home is equipped with a new consumer unit and benefits from PVCu double glazing, ensuring energy efficiency and comfort throughout the year. The Worcester gas central heating system adds to the property’s appeal, providing warmth during the colder months.

For added convenience, there is allocated parking at the rear, a valuable asset. Whilst the property is in need of a little cosmetic TLC, it presents a fantastic opportunity for buyers to personalise their new home to their taste and is perfect for those that don’t mind doing a little work. The property is currently leasehold with 150 years left on the lease but we are led to believe that the freehold can be bought by the new owners (*see below).

Situated close to Nuneaton Town Centre, residents will enjoy easy access to a variety of shops, restaurants, and local amenities. This townhouse is not just a house; it is a place where you can create lasting memories. Don’t miss out on this wonderful opportunity to make it your own. Call us now to book your viewing. […]

Read More… from Spruce Road, Nuneaton * VACANT WITH NO UPWARD CHAIN *

More Details

1 3 2

Okehampton Road, Styvechale, Coventry *Extended Dormer*

PuZfpBFiGkGAgFV0DDEuIw
For Sale
3 Bed Bungalow - Semi Detached -  £375,000

**An Exceptional Extended Three-Bedroom Semi-Detached Dormer Bungalow in the Heart of Styvechale**

This beautifully modernised and significantly improved bungalow offers exceptional family living in a highly desirable area. Boasting fantastic kerb appeal, the property benefits from a large driveway providing off-road parking for multiple vehicles and occupies a prime location within the catchment area for highly regarded schools. It is also conveniently situated close to Jaguar Land Rover Whitley, Cheylesmore Shopping Parade and a wide range of everyday amenities.

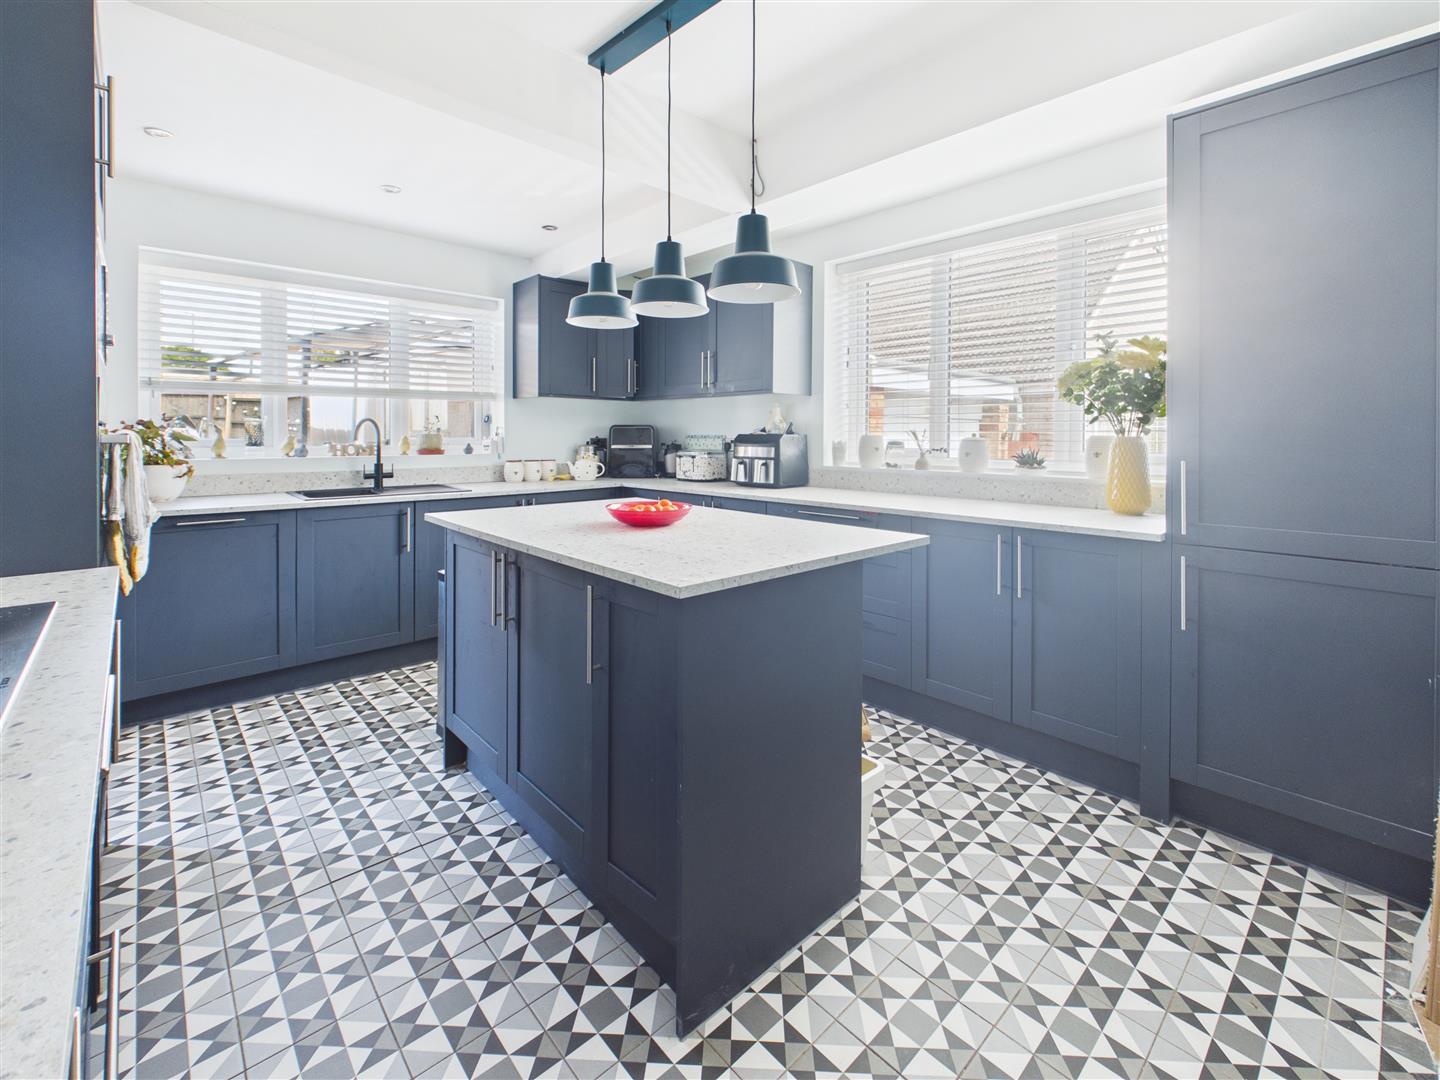
You are welcomed by an impressive entrance hallway offering a generous sense of space, complete with a useful storage cupboard, leading through to the inner hallway. The ground floor accommodation includes a spacious and bright bedroom, a contemporary shower room featuring a stylish walk-in shower and the rear extension, creating an impressive open-plan living space that perfectly suits modern family life. The lounge enjoys the warmth and character of a log-burning stove, flowing seamlessly into the dining area and contemporary kitchen. Beautifully fitted with a range of stylish units, a central island and integrated appliances, the kitchen is both practical and elegant. Large sliding doors to the rear flood the room with natural light and open directly onto the rear garden, creating an ideal space for entertaining. To the first floor are two further bedrooms, including a generous master bedroom with its own en-suite bathroom, as well as a good-sized single bedroom. The landing also benefits from a large storage cupboard, providing excellent additional storage. Outside, the beautiful rear garden offers a wonderful space to relax and entertain, featuring a patio seating area, raised lawn and access into the garage.

Thoughtfully improved,ready to move straight into, this exceptional home offers the perfect balance of character, comfort and contemporary living. Viewing is a must.. call now! […]

Read More… from Okehampton Road, Styvechale, Coventry *Extended Dormer*

More Details

1 3 2

Kenpas Highway, Stivichall, Coventry * No Upward Chain *

For Sale
3 Bed House - Semi-Detached -  O.I.R.O £320,000

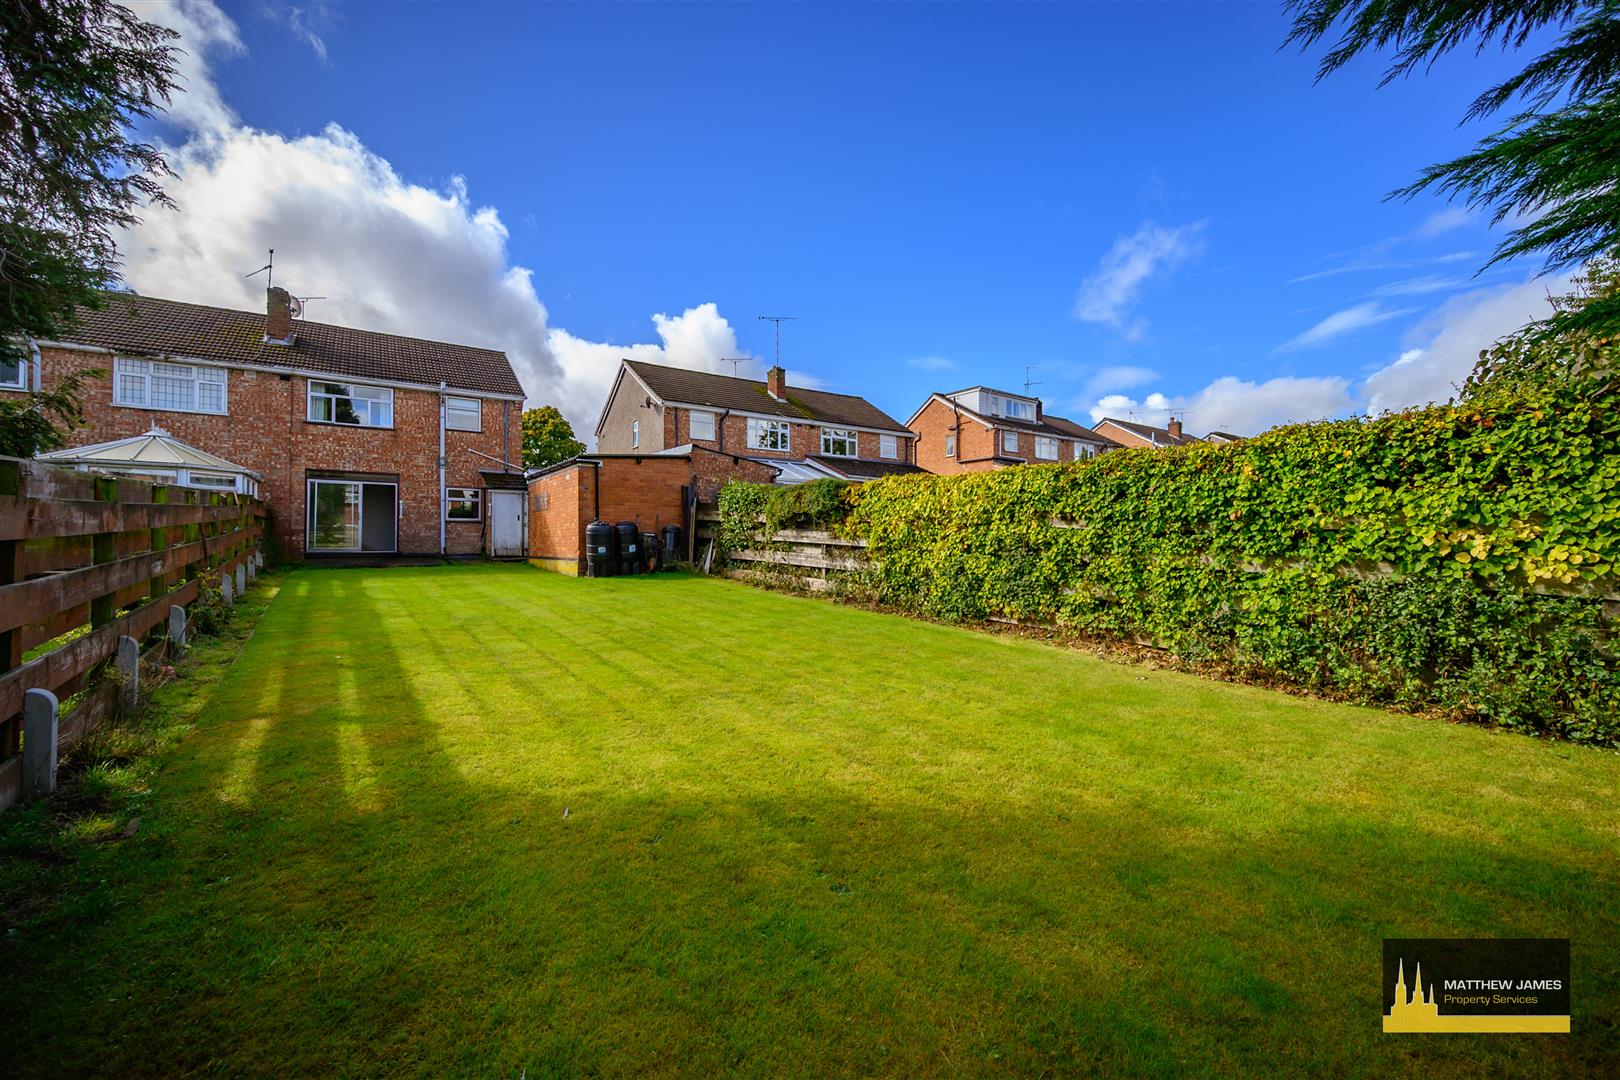
THREE BEDROOMS… SEMI DETACHED… NO UPWARD CHAIN… FINHAM PARK CATCHMENT… LARGE REAR GARDEN… TWO RECEPTION ROOMS… OFF ROAD PARKING… GARAGE… SOUGHT AFTER AREA… We welcome to the market this traditional three bedroom semi detached property requiring a little modernisation and offered for sale with vacant possession. This is superb opportunity to create your own ideal home within the desirable south side of Coventry, popular with families as within the catchment area for the highly rated Finham Park School. Also ideally placed for other excellent local secondary and primary schools and plenty of local amenities. This would also make as superb investment as there is potential to increase the value of the property over time.

In brief, this lovely accommodation comprises of: storm porch, entrance hall with doors leading to the ground floor living space. Lounge with gas fireplace and large window allowing lots of natural light into the room, separate dining room with gas fireplace and sliding doors out to the garden. The kitchen with door out to the side of the property overlooks the garden.

The first floor accommodation comprises of: hallway landing, two generous sized double bedrooms, a further single bedroom and shower room with storage cupboard housing the boiler.

Externally to the front, attractive large front garden, laid lawn, off street parking for several cars with direct access to the garage. The rear garden is stunning having laid lawn, patio area and outside brick built storage.

Don’t miss out on this wonderful opportunity, you could have the keys to your new home in no time! Call us now to book your viewing! […]

Read More… from Kenpas Highway, Stivichall, Coventry * No Upward Chain *

More Details

2 3 1

Middlefield Drive, Binley, Coventry * BEAUTIFUL THROUGHOUT *

QVTpN1qJhkOQANnqWu6tGg
For Sale
4 Bed House - Detached -  £525,000

A rare opportunity to acquire an ex-show home of exceptional standard, set proudly on the Morrisons Estate, this detached four-bedroom residence offers an elevated standard of living, combining refined design, generous proportions and immaculate presentation throughout. From the moment you arrive, the home’s striking kerb appeal, expansive driveway and commanding position on a substantial plot signal the quality within.

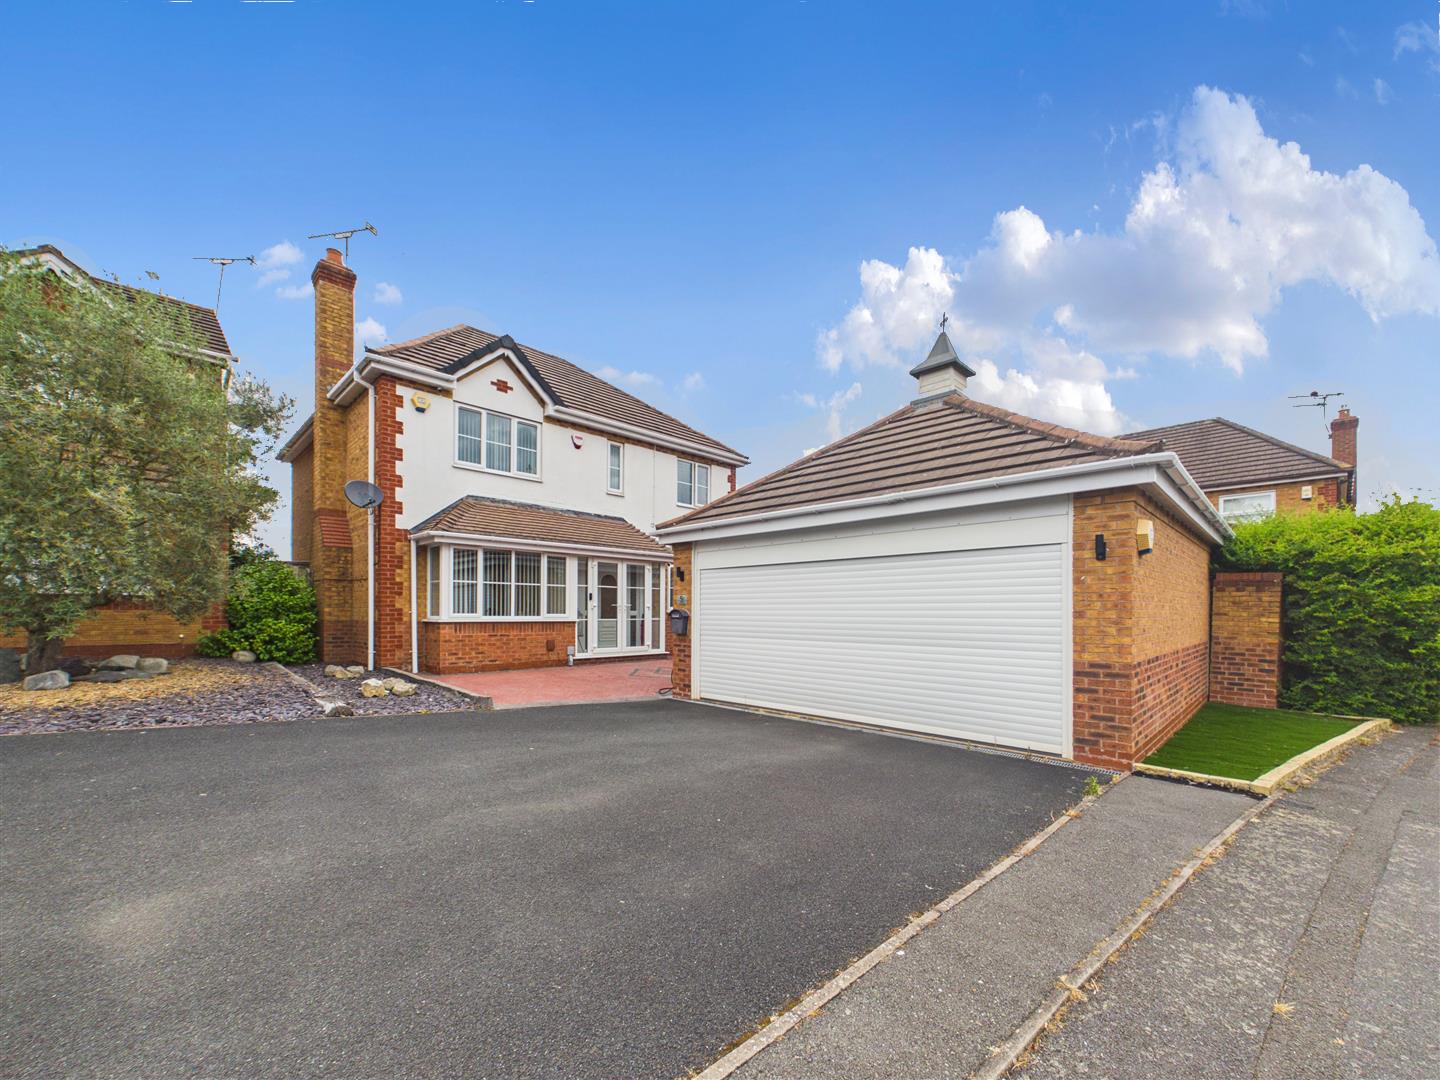
Step through the porch into a beautifully arranged entrance hallway with ground floor WC, where the sense of space and sophistication becomes immediately apparent. The office sits to the front, a versatile room equally suited as a playroom or additional ground-floor bedroom. The living room featuring a bespoke media wall with integrated electric fire, illuminated display shelving and a stylish grey finish. Double doors lead gracefully into the dining room, creating a seamless flow. The kitchen/breakfast room is a standout highlight, fitted with premium modern cabinetry and granite work surfaces, high-quality integrated appliances and a separate utility room. To the rear, the conservatory offers an additional living space, complete with underfloor heating and views over the landscaped garden, perfect for year-round enjoyment. To the first floor where you will find the master bedroom with fitted wardrobes and a generous, contemporary en-suite shower room. The second bedroom with fitted wardrobes, two further well-proportioned double bedrooms and a sleek, modern family bathroom. Externally, the property impresses at every turn. Expansive driveway with parking for multiple vehicles, double garage with electric up-and-over door and loft storage, offering conversion potential (STPP) A beautifully designed rear garden with artificial lawn, generous patio and ample space for outdoor entertaining. The property also benefits from outdoor security cameras and an EV charging point.

The perfect family home in a highly regarded area… call to view! […]

Read More… from Middlefield Drive, Binley, Coventry * BEAUTIFUL THROUGHOUT *

More Details

4 4 2

Ashorne Close, Coventry

gkmmY7rkBEW5yOLgbAGMFw
For Sale
3 Bed House - Terraced -  Offers In The Region Of £230,000

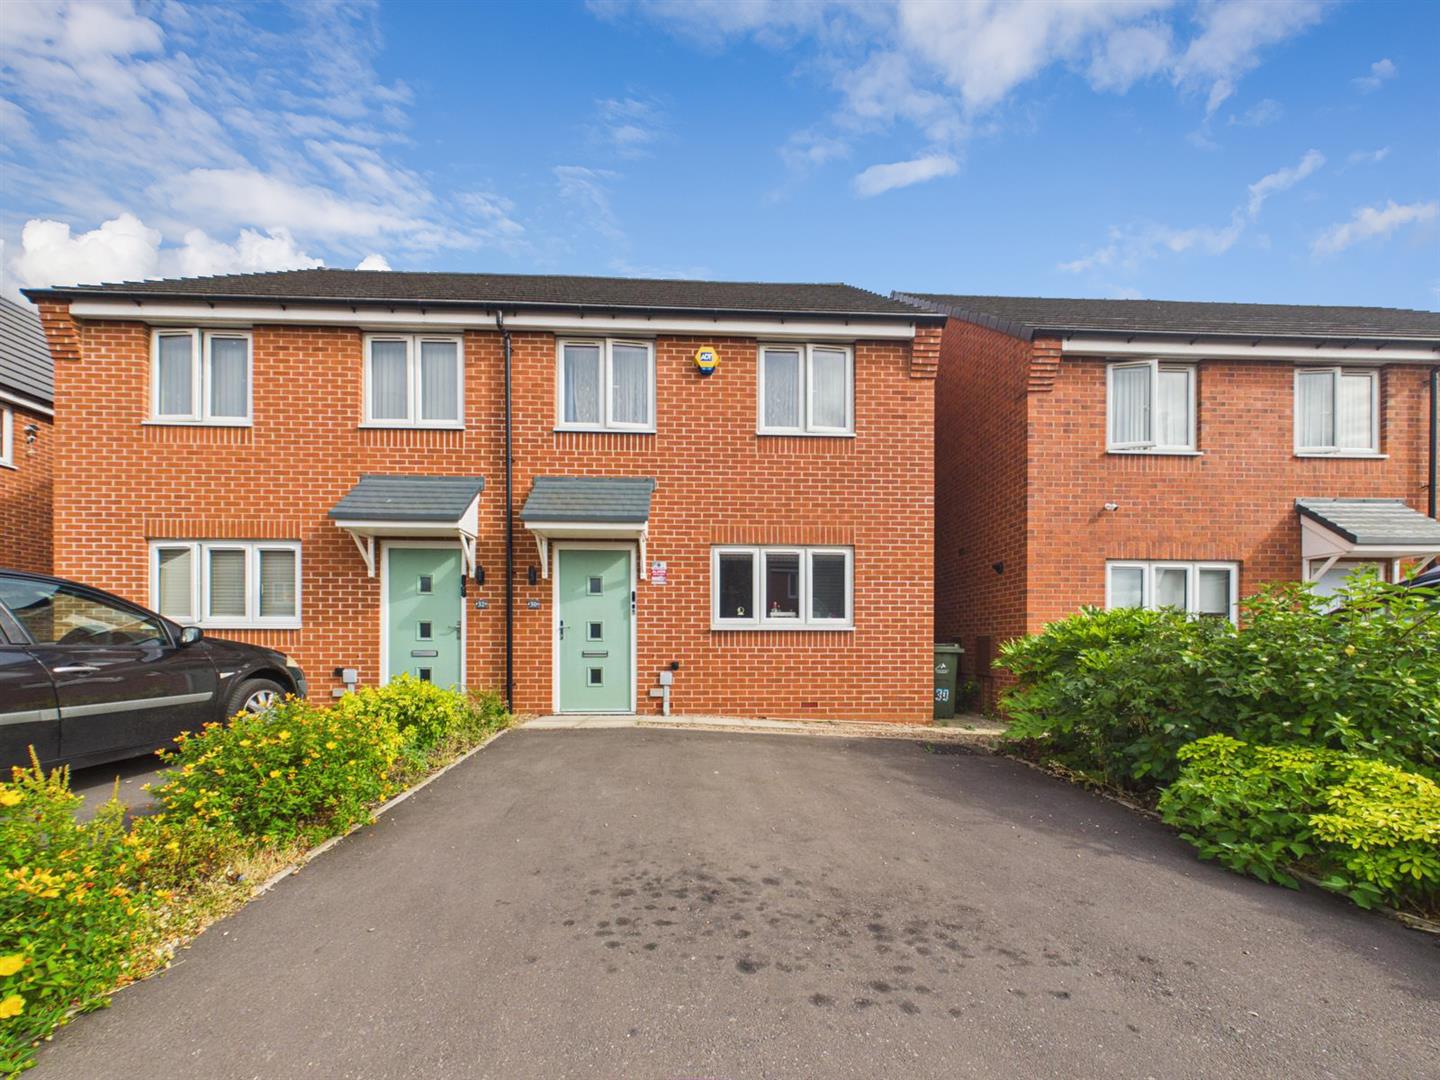
Well presented modern mid-terrace home, three bedrooms, located on Ashorne Close in the desirable Spirits Quarter development of Coventry. This property is vacant and offered with no chain, making it an ideal choice for those looking to move in swiftly and is a popular location for first time buyers, families and property investors.

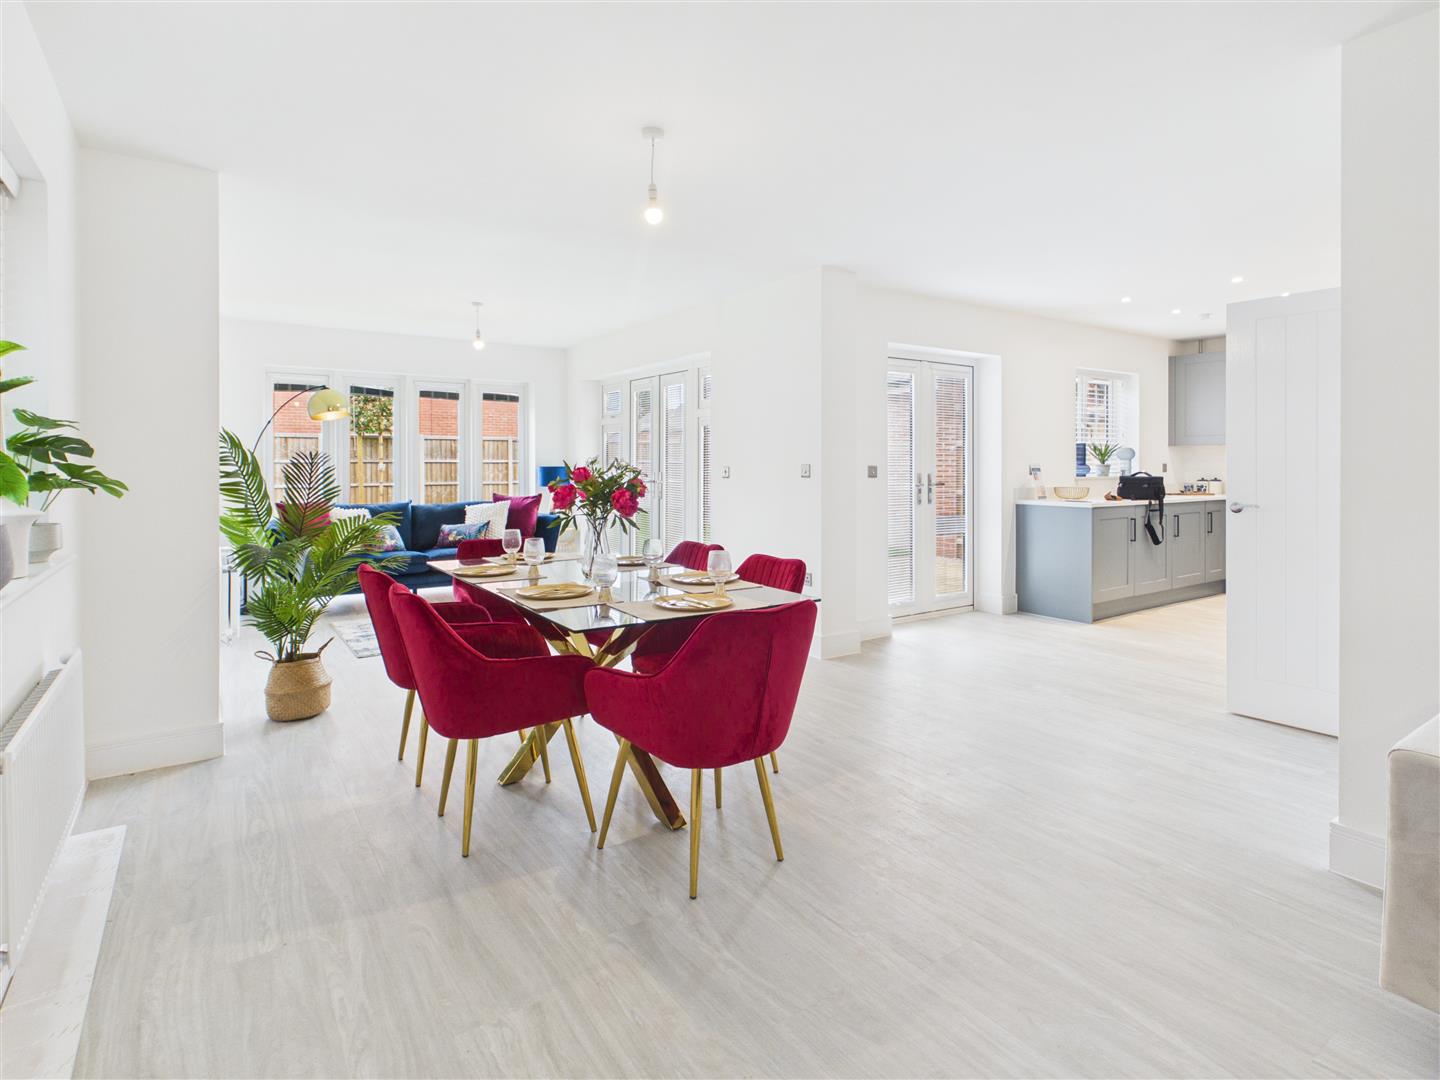
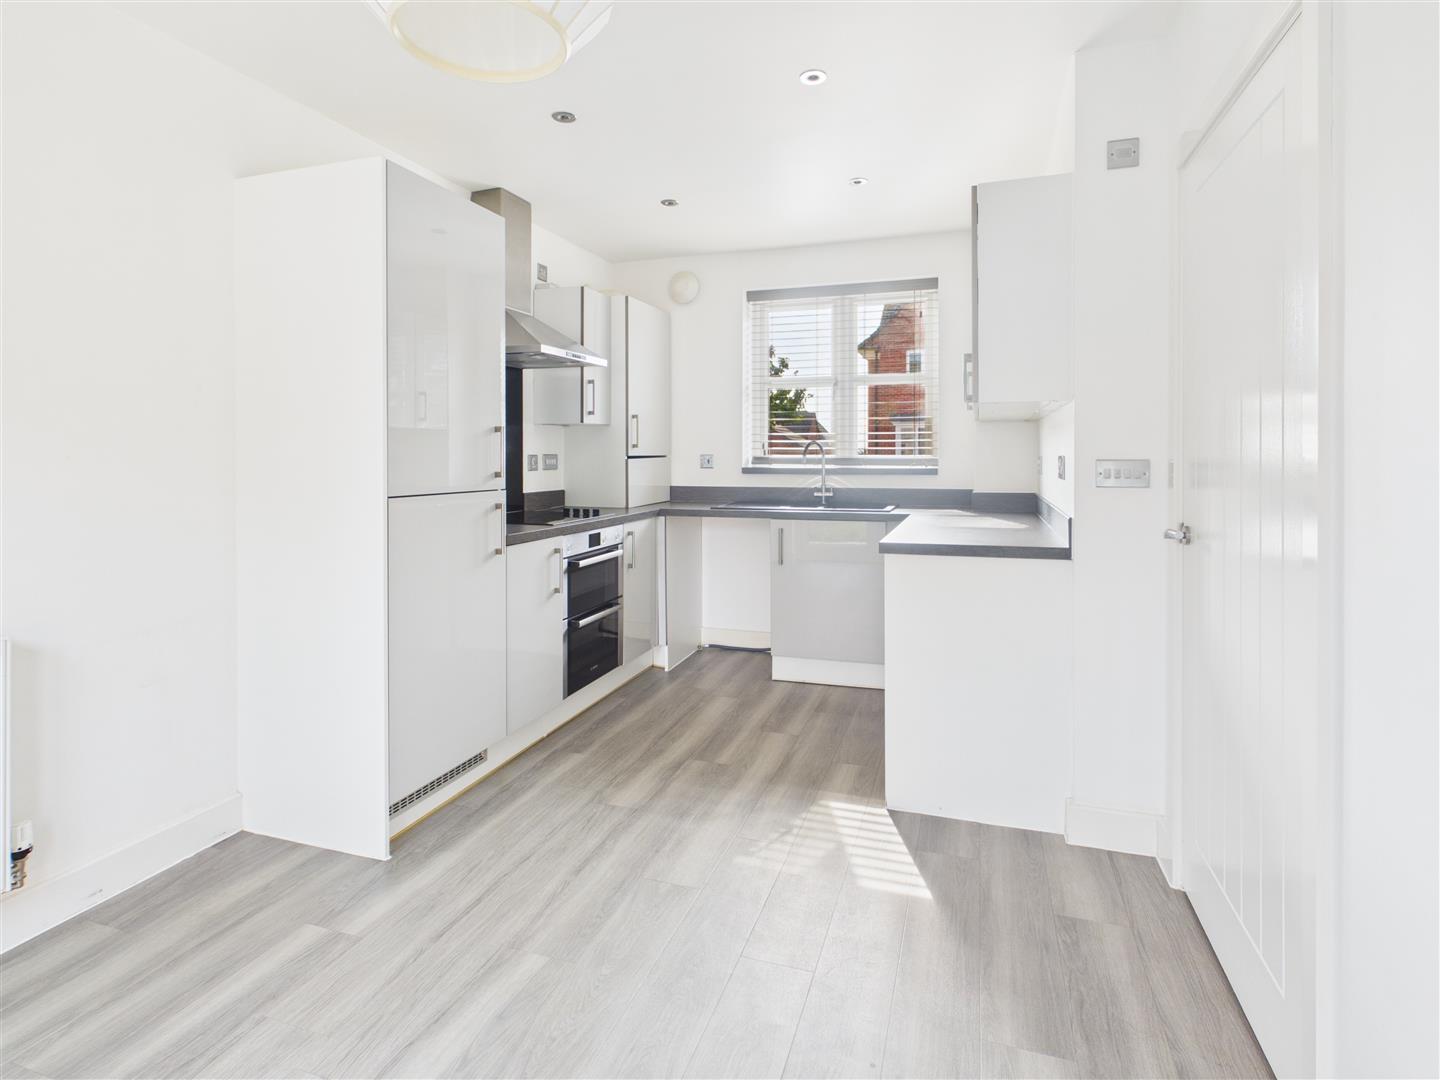
As you enter, you will find a convenient downstairs w.c. Through to the spacious open-plan kitchen and dining area, perfect for entertaining or family meals. The kitchen is well-equipped with an integrated oven, gas hob, extractor, freestanding washing machine, and fridge freezer, ensuring you have all the essentials at your fingertips. Inviting lounge featuring French doors that open out to the rear garden, allowing for a seamless flow between indoor and outdoor living.

Upstairs, the property boasts three well-proportioned bedrooms, providing ample space for family or guests. The modern bathroom is designed with comfort in mind, offering a relaxing retreat at the end of the day.

The rear garden is a delightful space, featuring a patio area and laid lawn, perfect for enjoying the outdoors or hosting gatherings. Additionally, the property benefits from front-facing parking spaces, accommodating both residents and guests with ease. The area is surrounded by green areas, ideal for walking the dog or getting in those daily steps.

Situated in a convenient location, this home is an excellent opportunity for first-time buyers or investors looking to expand their portfolio. With its modern features and inviting atmosphere, this property is sure to impress. Don’t miss the chance to make this lovely house your new home. […]

Read More… from Ashorne Close, Coventry

More Details

1 3 2

Kenilworth Gate, Kenilworth * BRAND NEW AND ALL READY TO GO WITH £20,000 WORTH OF EXTRAS! *

ubcijAHTzEKFehBSLaED6w
For Sale
5 Bed House - Detached -  £779,995

** COME AND SEE THE PROPERTY FOR YOURSELF – CALL US NOW TO BOOK ** FIVE BEDROOMS… DETACHED… MASTER EN-SUITE… TWO FURTHER BATHROOMS… ** UPGRADES WORTH OVER £20,000! ** BRAND NEW BUILD & READY TO GO… OPEN PLAN KITCHEN DINING ROOM AND LIVING AREA… GROUND FLOOR CLOAKROOM… STUDY… OFF ROAD PARKING FOR TWO VEHICLES WITH EV CHARGING POINT… GARAGE… BASED OVER THREE FLOORS. Located on the sought after ‘Kenilworth Gate’ development, this beautiful ‘Rowington’ style five bedroom detached property really does need to be viewed. Having parking for two cars with EV charging point and a garage, its perfect for those that commute as the motorway network is just a short drive away. The ‘Rowington’ is a highly sought-after five-bedroom detached home, crafted with the demands of modern living in mind. The open plan kitchen and dining area creates a vibrant and versatile space, ideal for entertaining guests or enjoying family dinners. A spacious living room offers a relaxing space, with French doors that open onto the larger than average rear garden. The upstairs layout, over three floors, is equally impressive, featuring five well-proportioned bedrooms, with the master bedroom boasting a private en-suite shower and dressing area. To complete the first floor, you will find a family bathroom, storage cupboard and to the third floor are two further bedrooms and a separate shower room. To the rear is a generous and private rear garden with paved patio area. The property is all ready to go and if this sounds like your perfect next home for you and your family, call us now to book your appointment to view! There are two other properties available for viewing also so ask for further details! […]

Read More… from Kenilworth Gate, Kenilworth * BRAND NEW AND ALL READY TO GO WITH £20,000 WORTH OF EXTRAS! *

More Details

2 5 3